Designed by Bamboo Designs
Above Ground Pool Decks plans. Ready to build, ready to permit.
365 above ground pool decks plans, each an instant download. Need it permitted? Oasis Engineering tailors the engineering details to your site and stands behind them with a professional engineer’s stamp.
Plan + stamp
From download to permit, one family.
Our design studios draw the plans. Oasis Engineering makes them yours and permit-ready.
- 1
Pick your plan
Instant download: dimensioned drawings and, for most plans, an editable DWG and material list.
- 2
Pick your bundle
Tap “Customize + stamp”, add your address and choose what you need: changes to the plan, an engineer’s stamp, a site plan, permit support.
- 3
One quote, then a sealed set
Oasis Engineering quotes the bundle, adapts the plan to your site and code, and delivers signed and sealed drawings for your permit.
The collection
365 above ground pool decks plans, from $10.
-
-
-
-
-
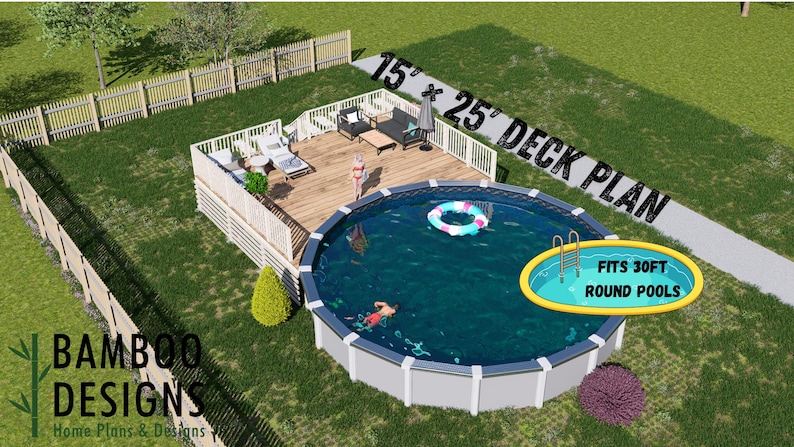
-
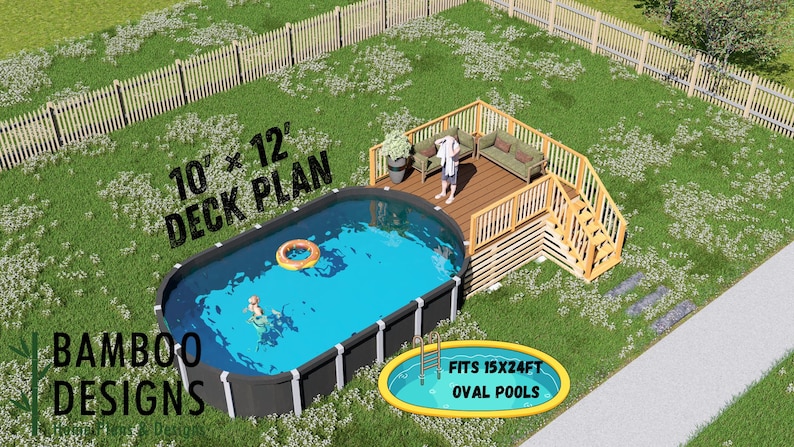
-
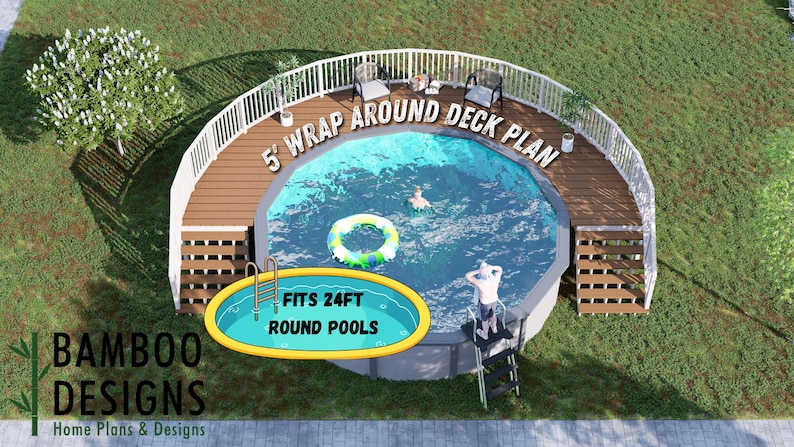
-
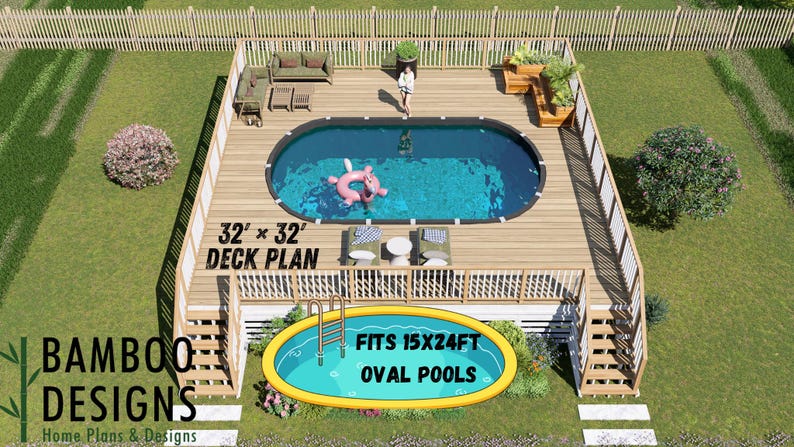
-
-
-
-
-
-
-
-
-
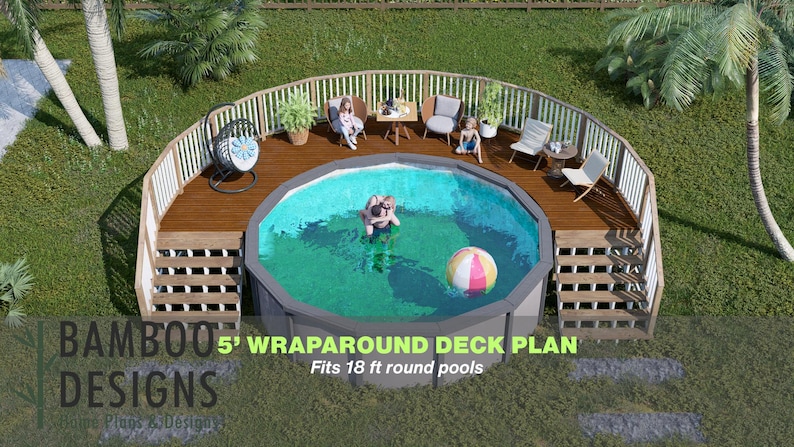
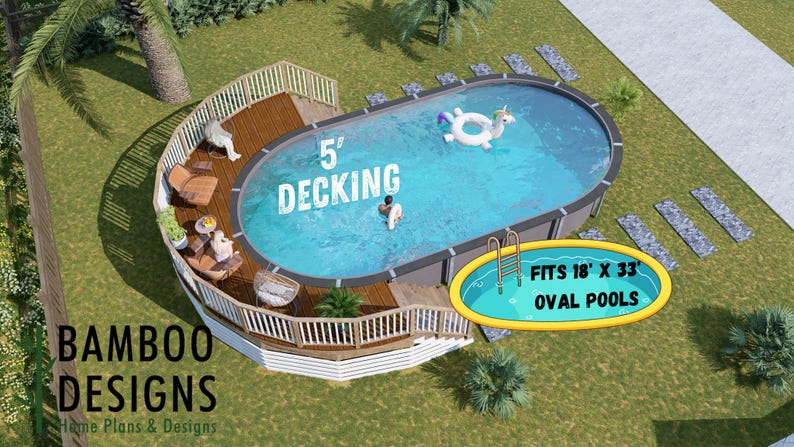
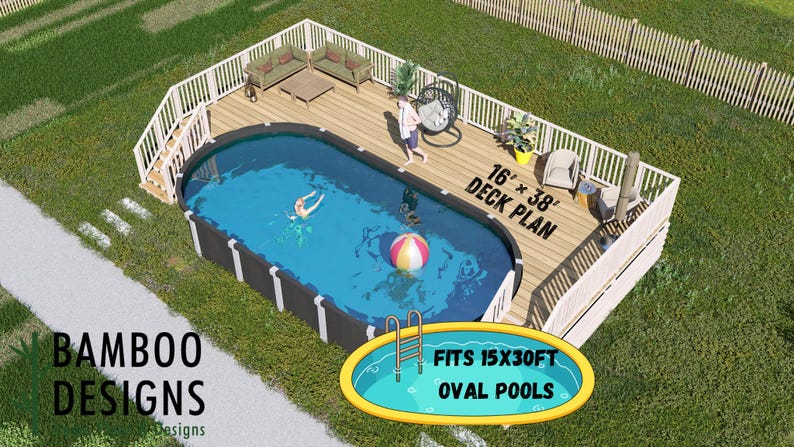
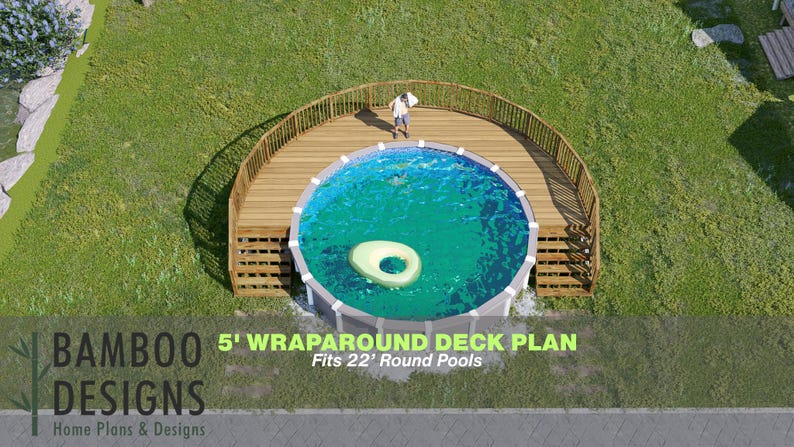
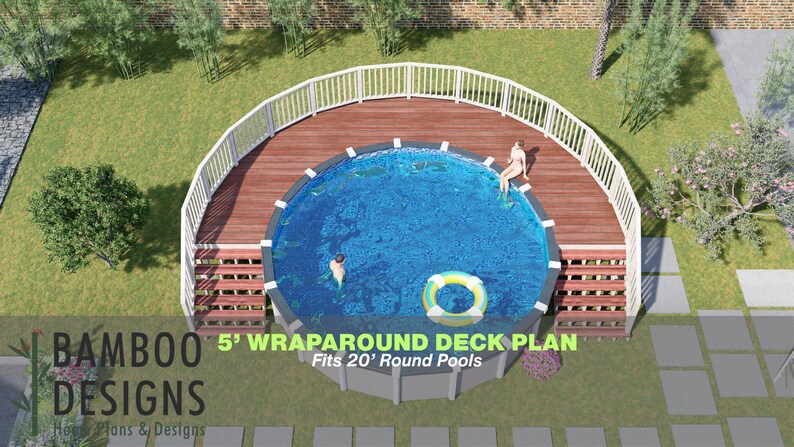
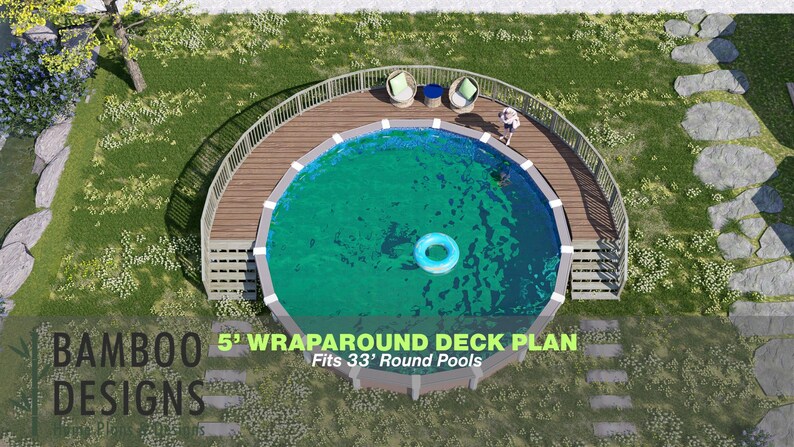
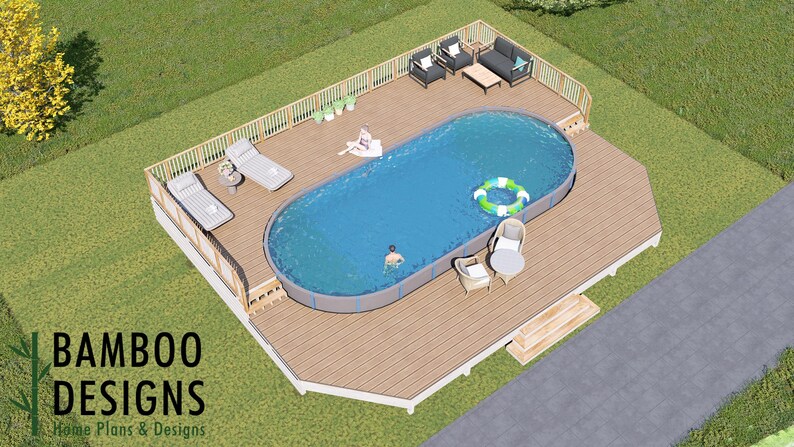
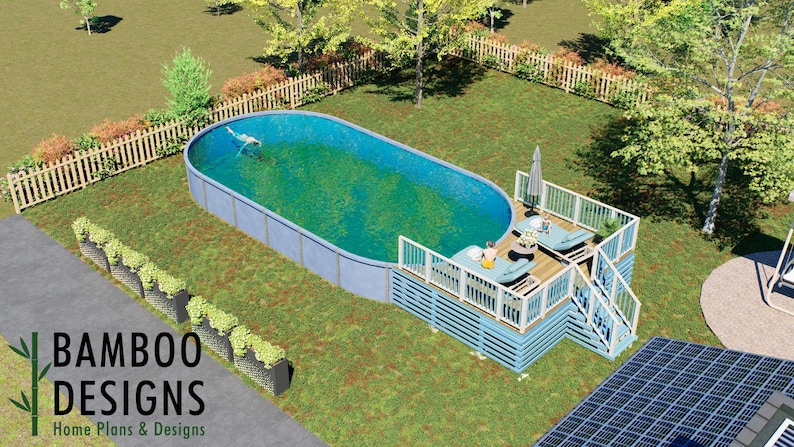
Blue Sky -5ft Wraparound Above-Ground Pool Entry Deck
$43 · instant download plan set
-
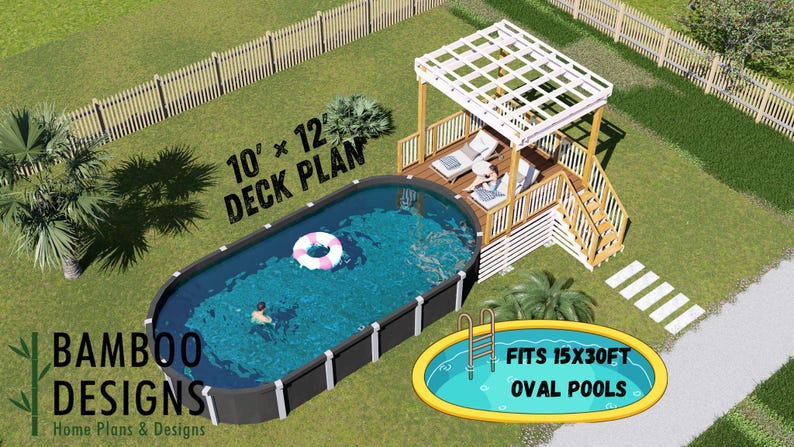
-
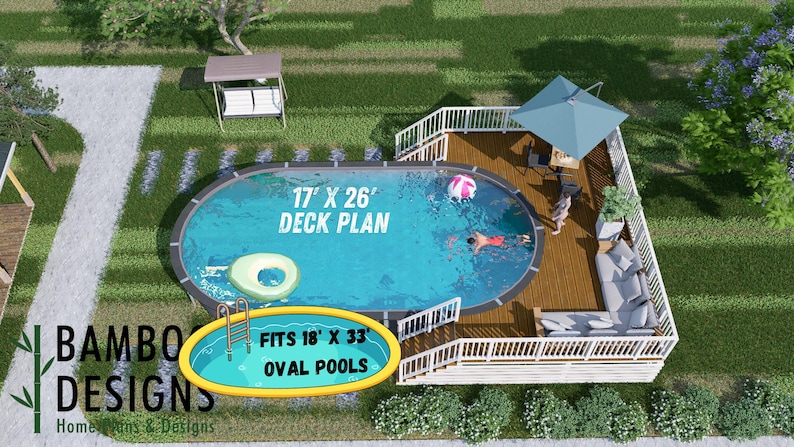
-
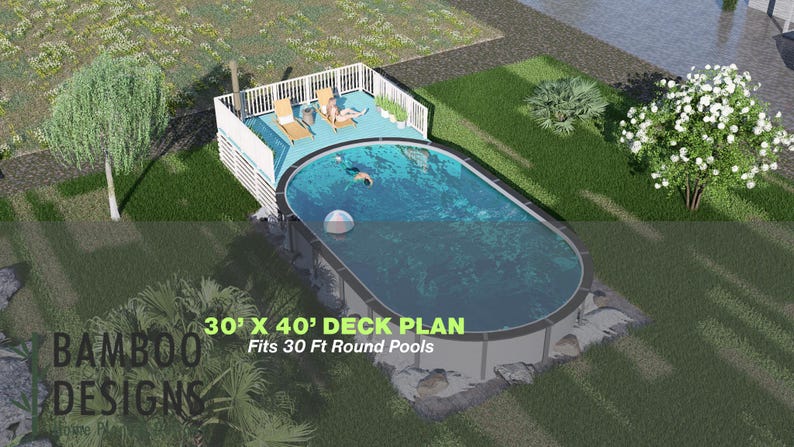
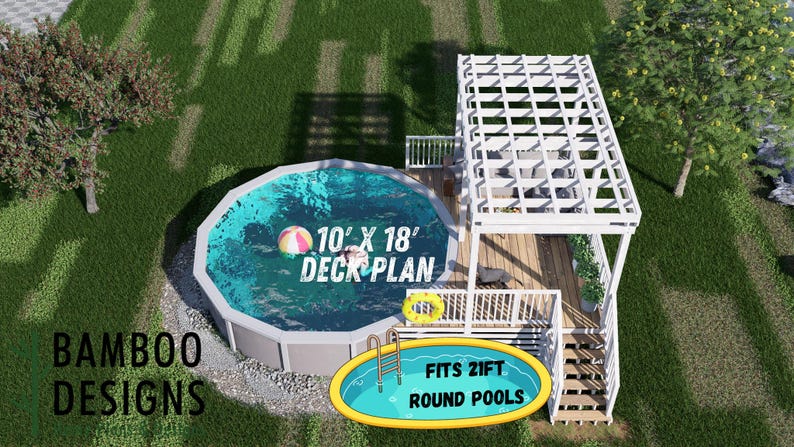
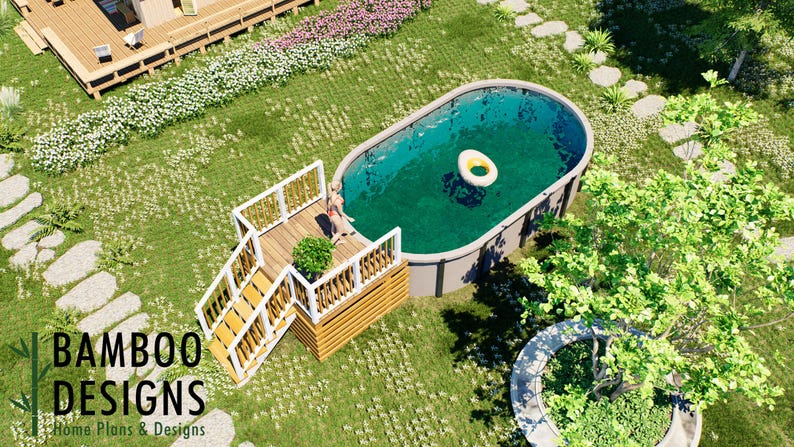
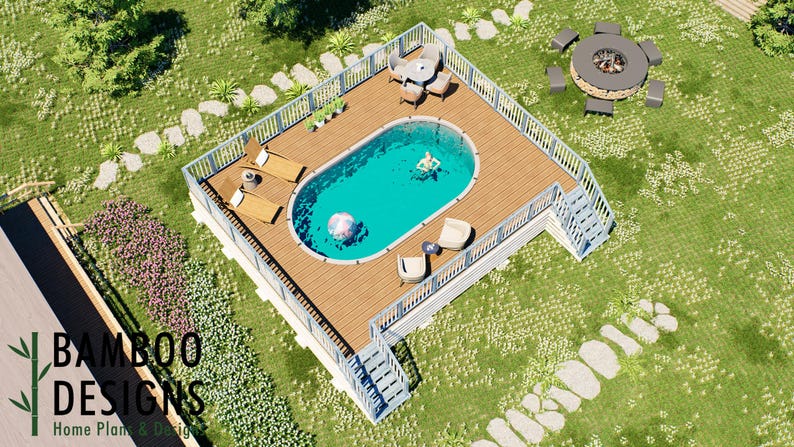
Carmel Valley Oval Pool Deck · 10x18
$43 · instant download plan set
-
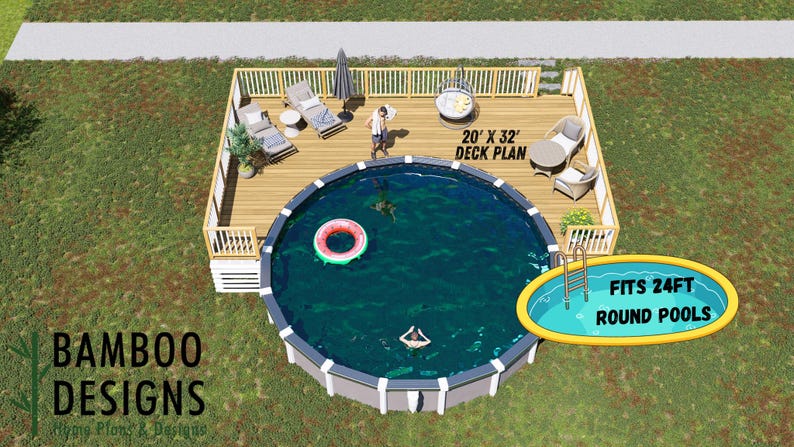
-
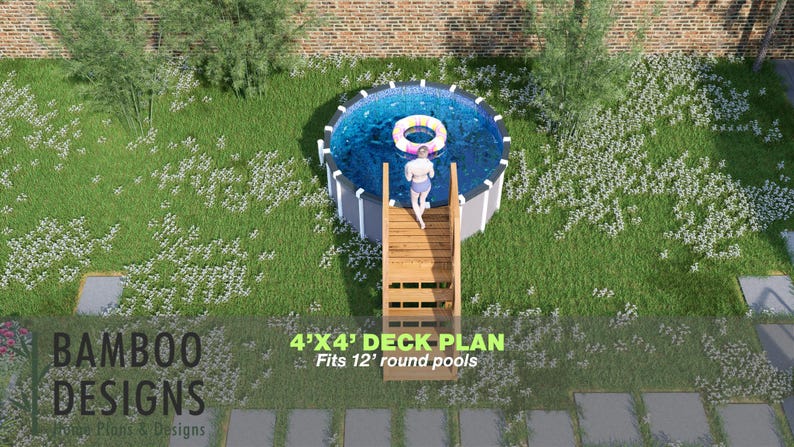
-
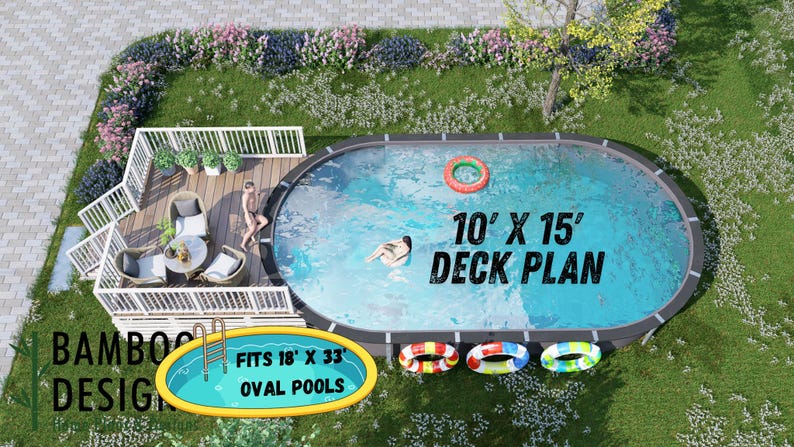
-
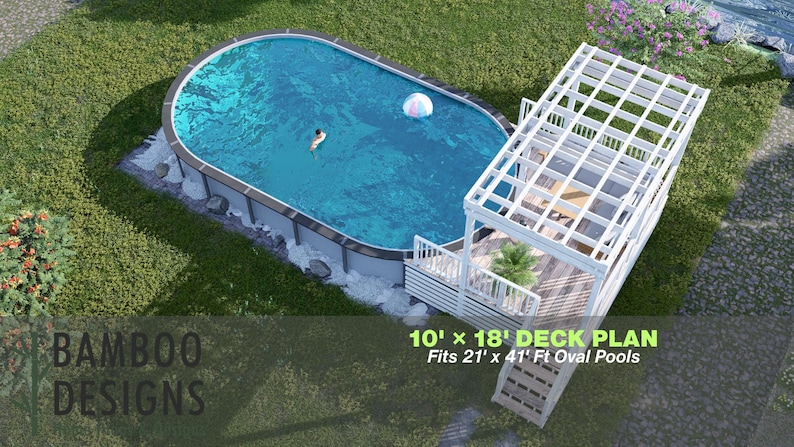
Citrus Springs Oval Pool Deck · 10x18
$43 · instant download plan set
-
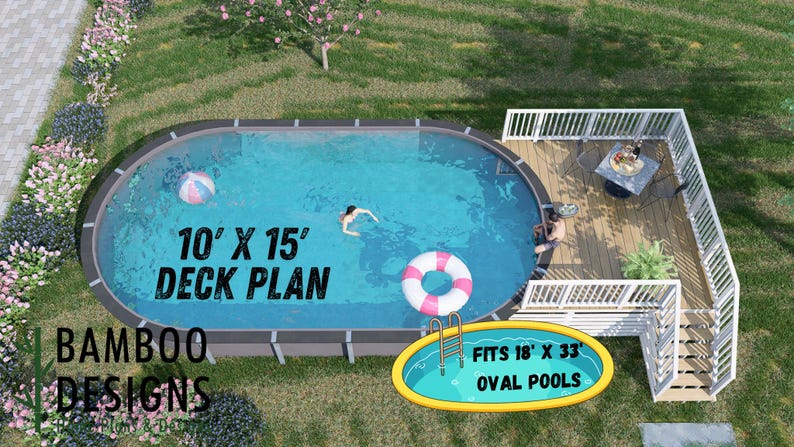
-
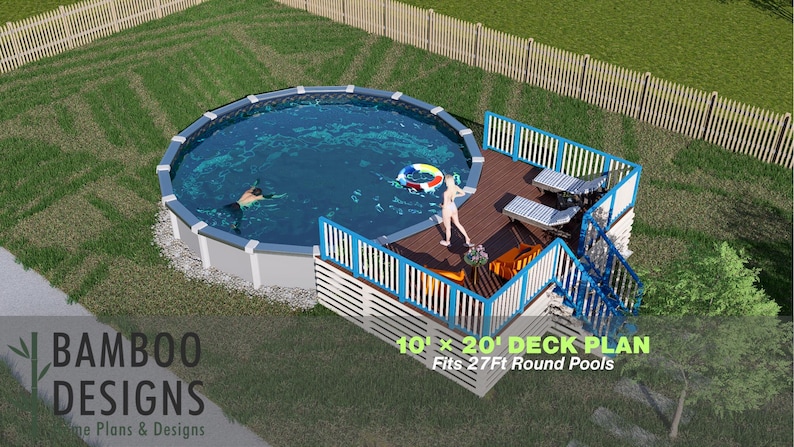
Coco Lagoon Circle Pool Deck · 10x20
$43 · instant download plan set
-
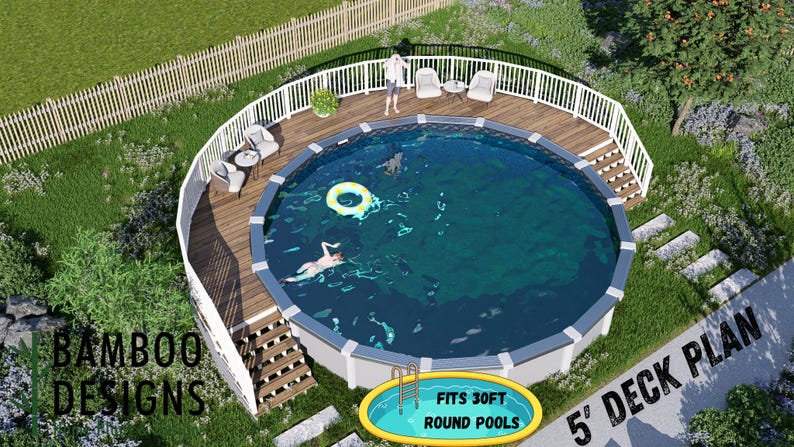
-
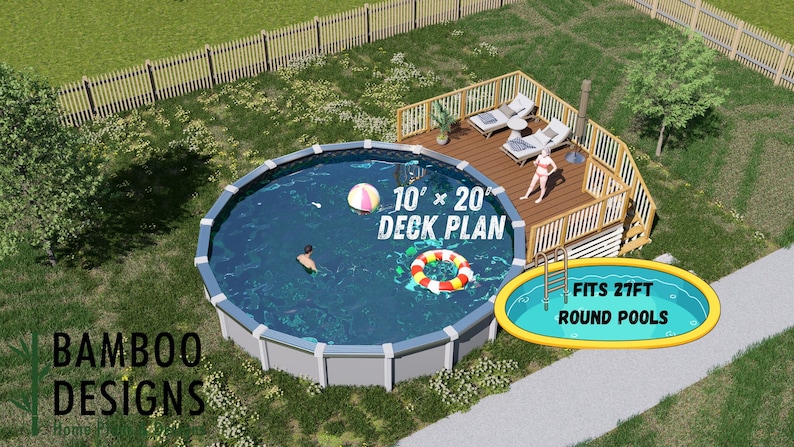
Coral Breeze Circle Pool Deck · 10x20
$43 · instant download plan set
-
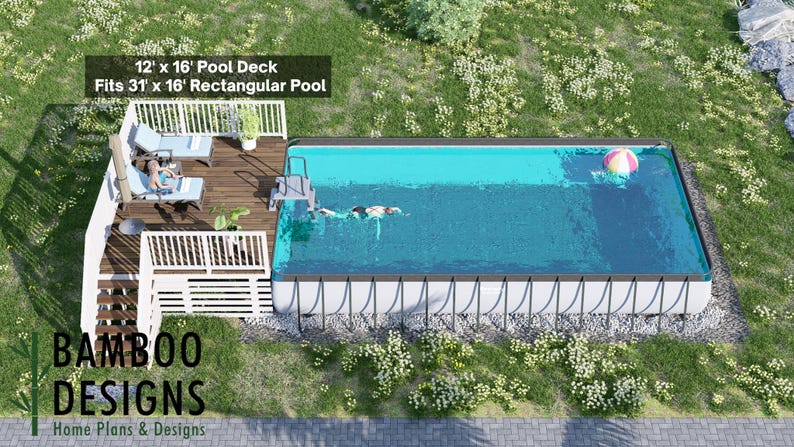
Covington 12x16 Rectangle Pool Deck
$43 · instant download plan set
-
-
-
-
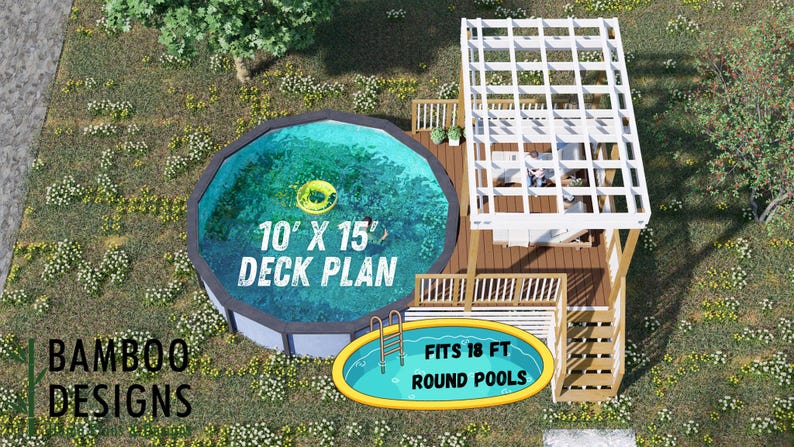
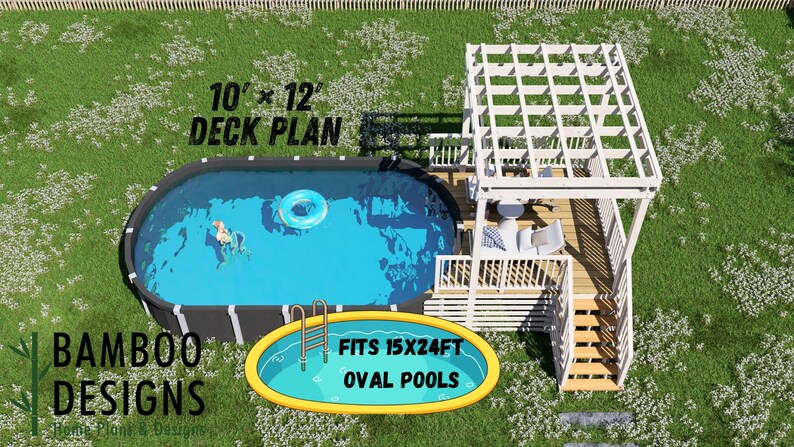
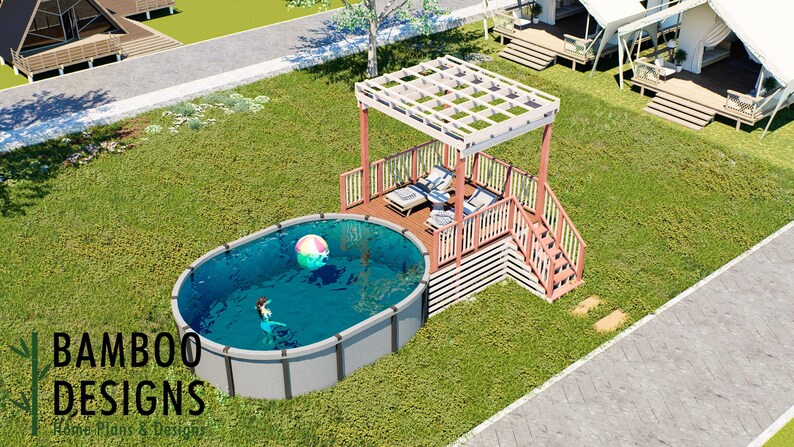
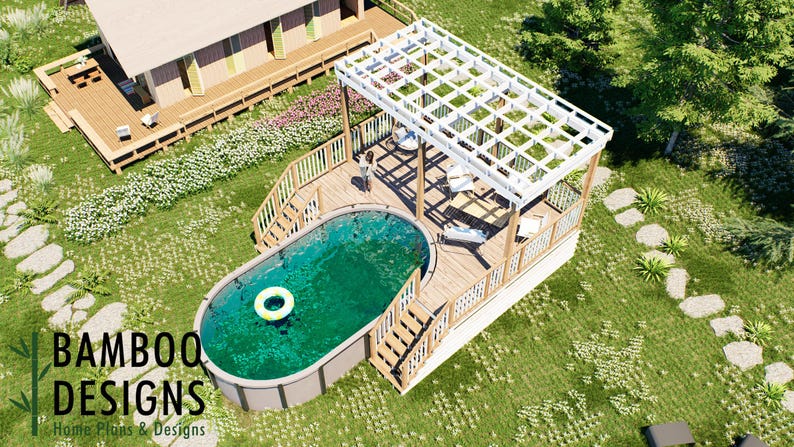
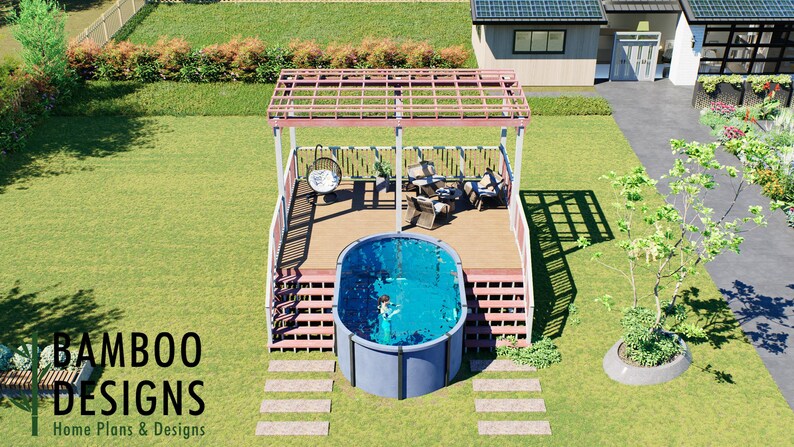
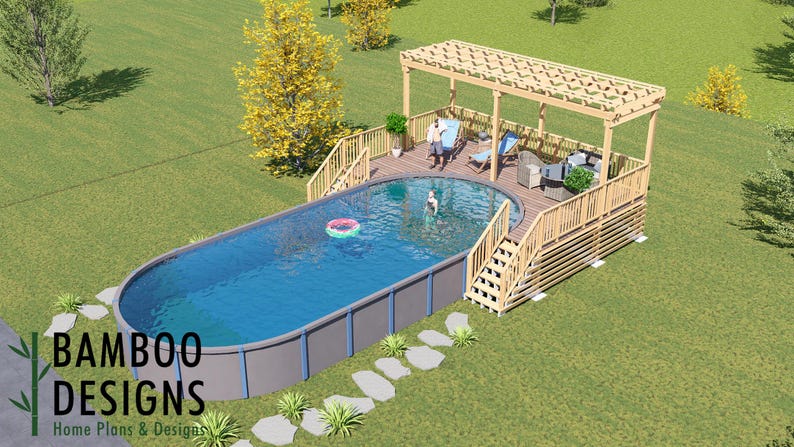
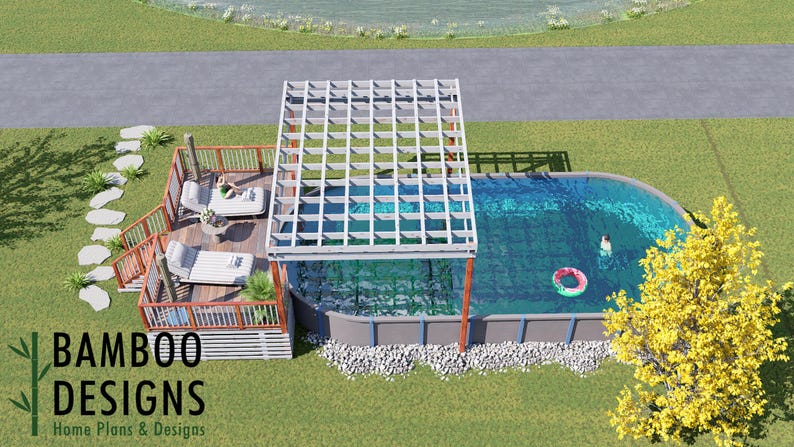
Dunedin 10x15 Pool Deck Plan with Pergola
$43 · instant download plan set
-
-
-
-
-
-
-
-
-
-
-
-
-
-
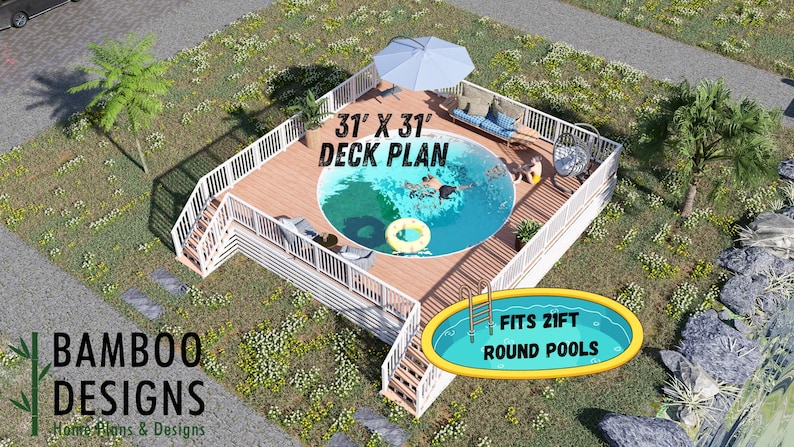
Green Valley Circle Pool Deck · 31x31
$43 · instant download plan set
-
-
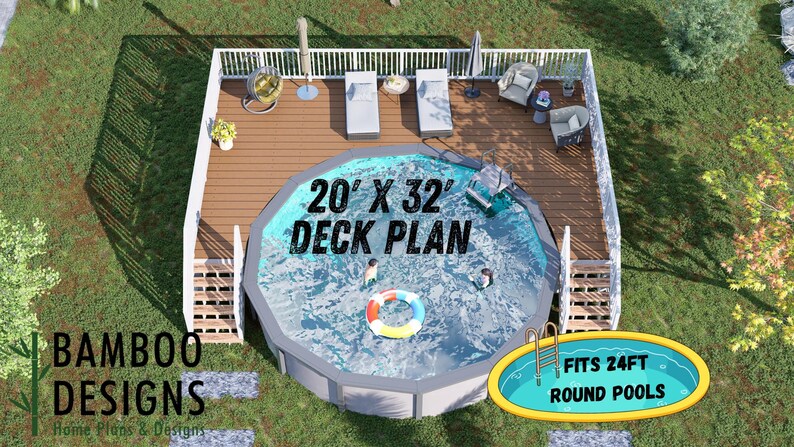
-
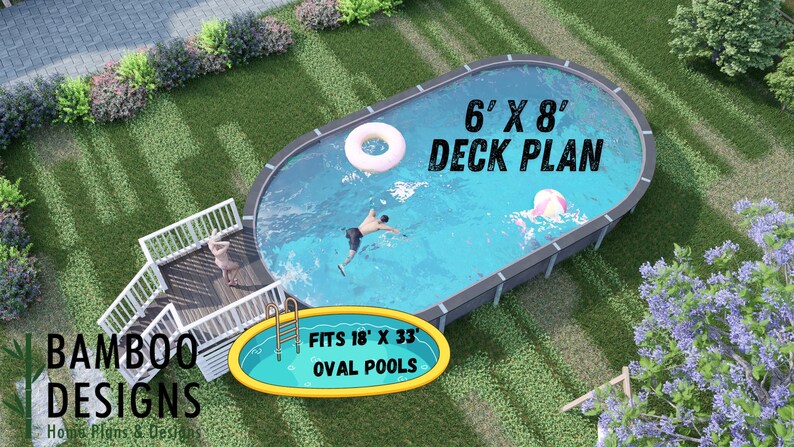
-
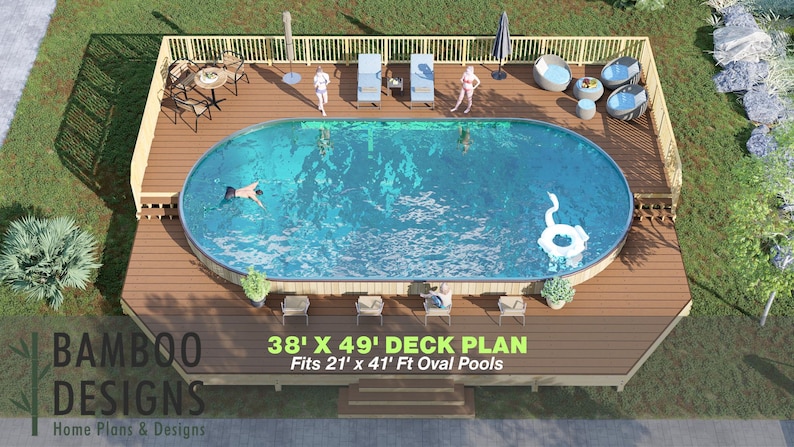
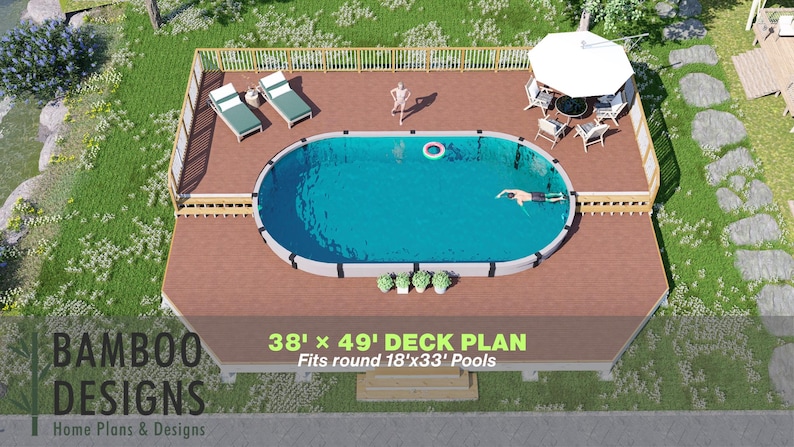
Highland Resort-Style Oval Pool Deck · 38x49
$43 · instant download plan set
-
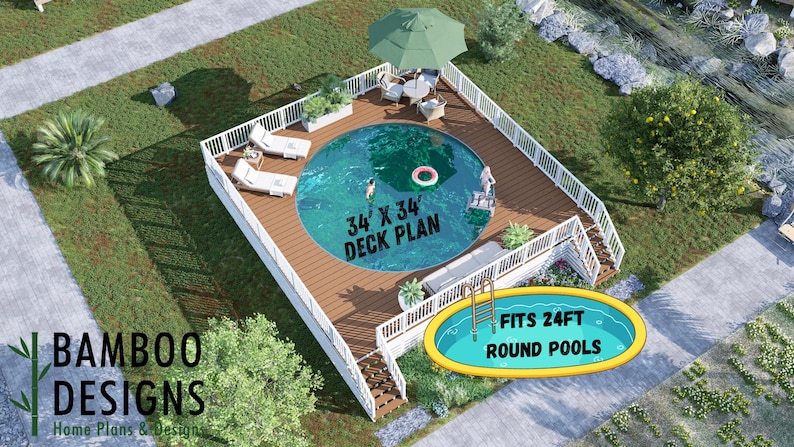
-
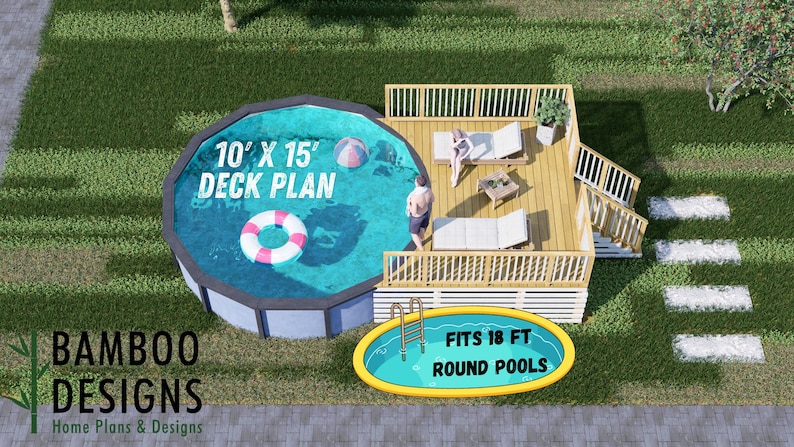
-
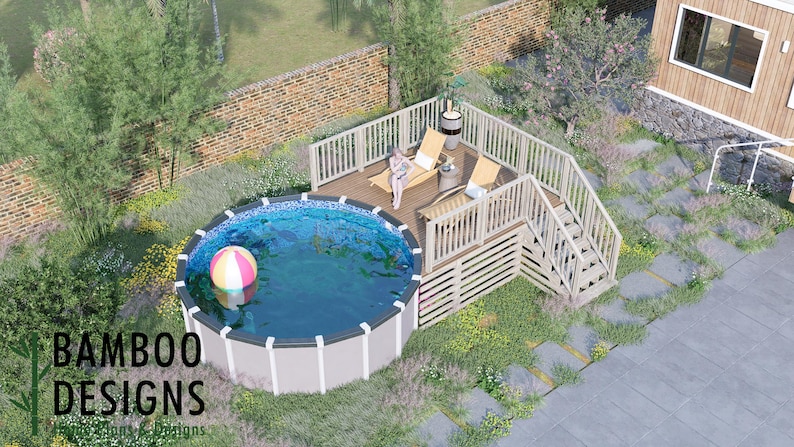
-
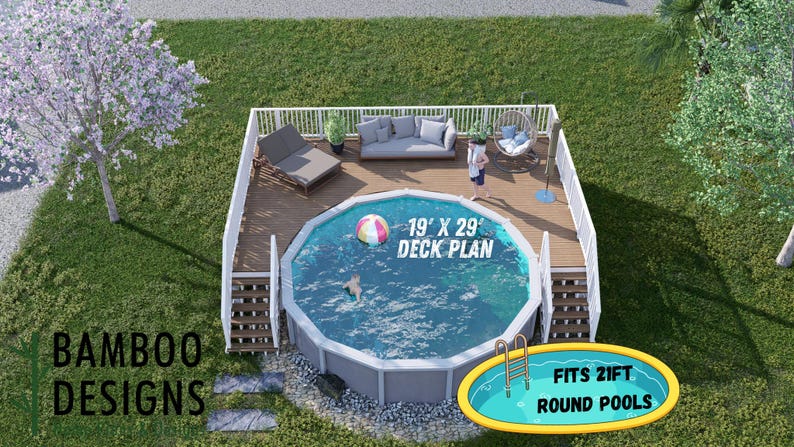
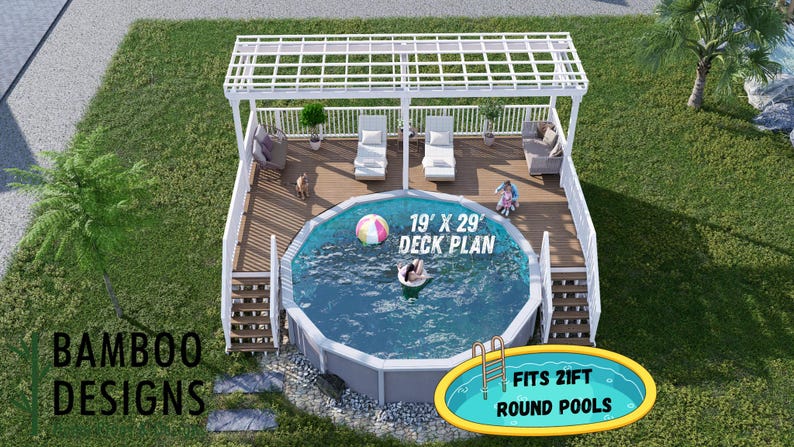
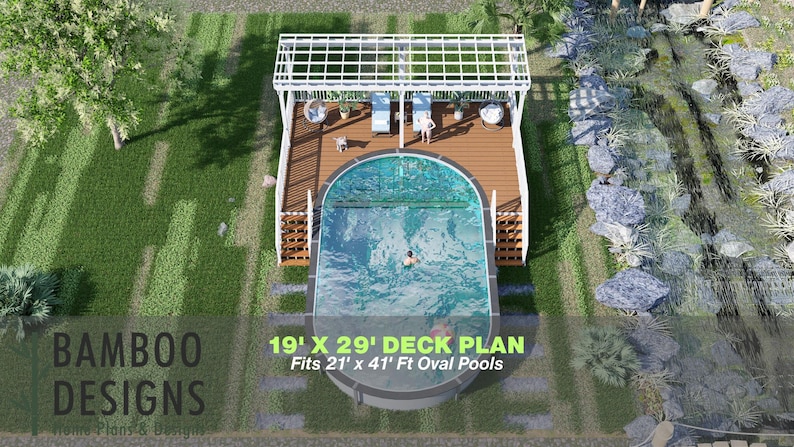
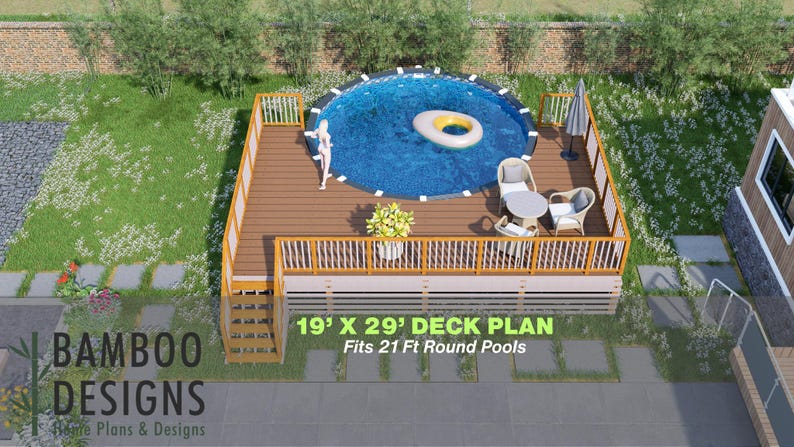
Indian Springs Circle Pool Deck · 19x29
$43 · instant download plan set
-
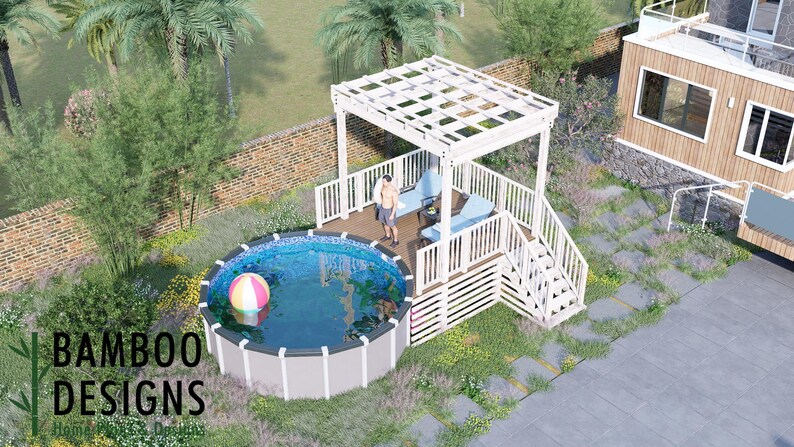
-
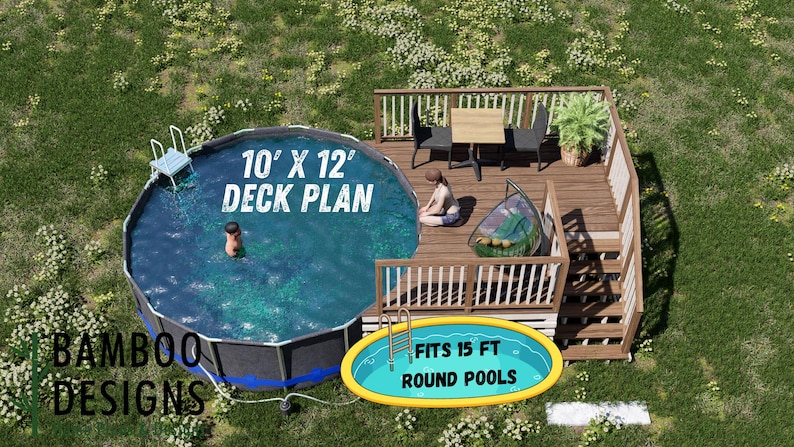
-
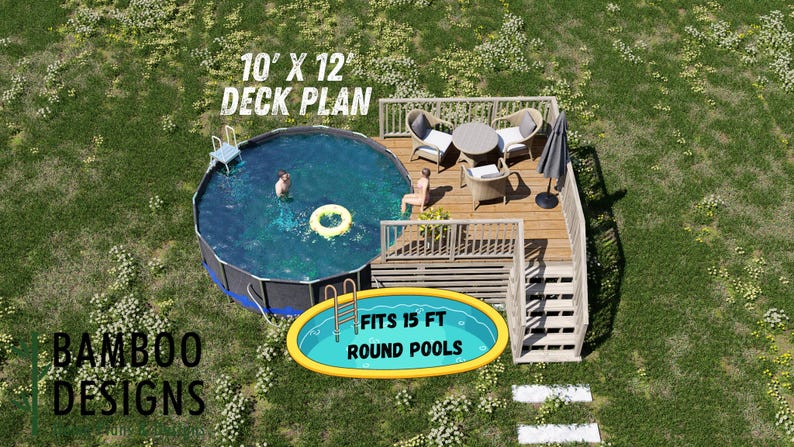
-
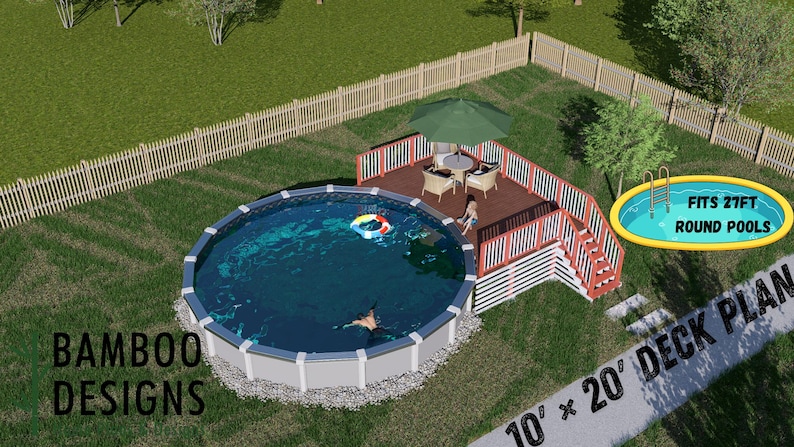
Island Escape Circle Pool Deck · 10x20
$43 · instant download plan set
-
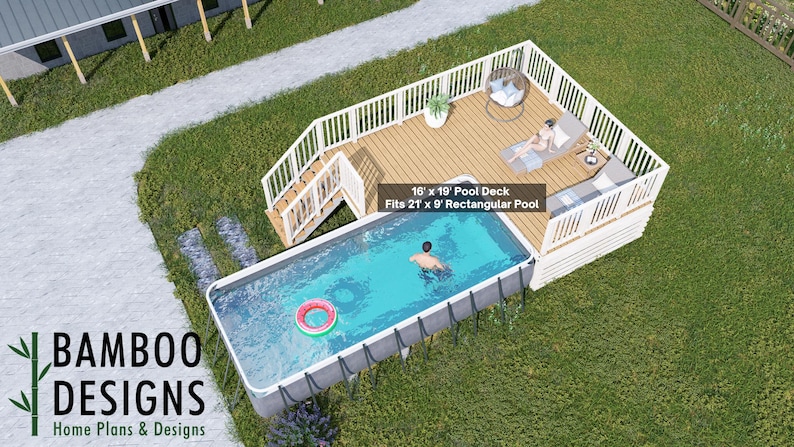
Jasper Rectangular Pool Deck · 16x19
$34 · instant download plan set
-
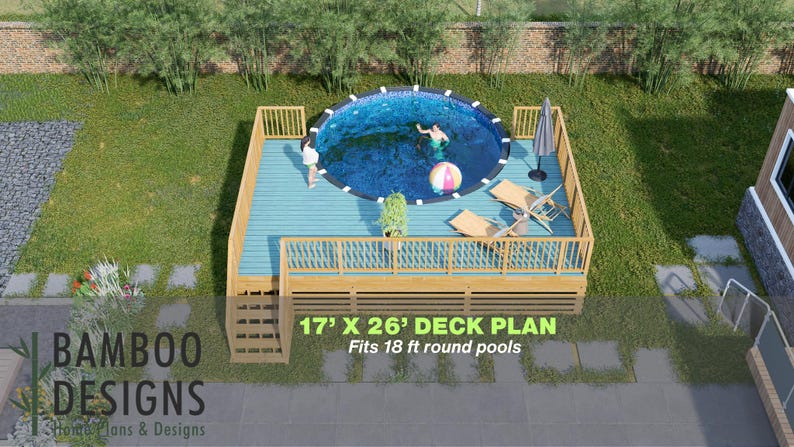
-
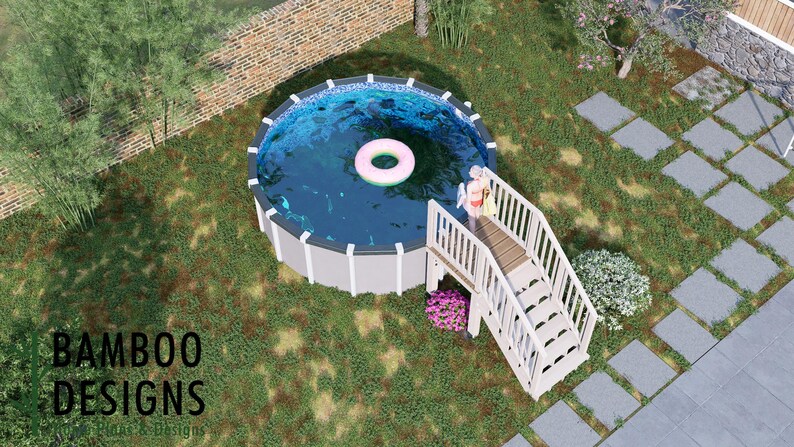
-
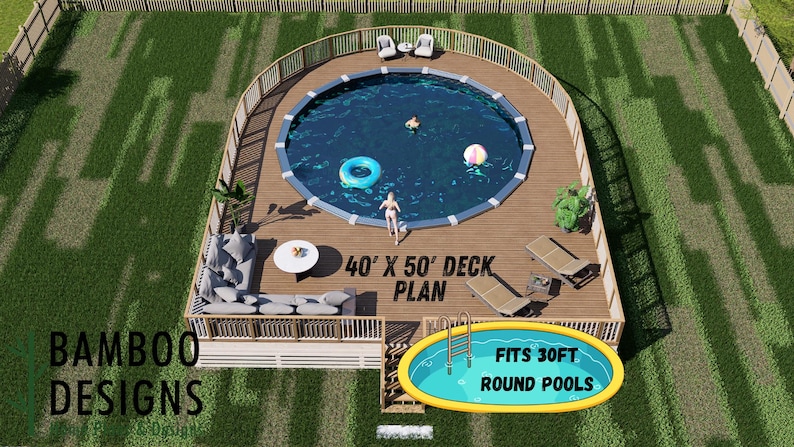
-
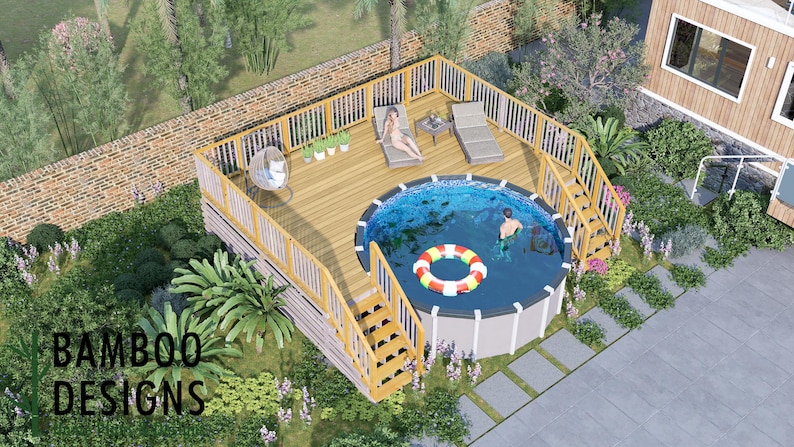
-
-
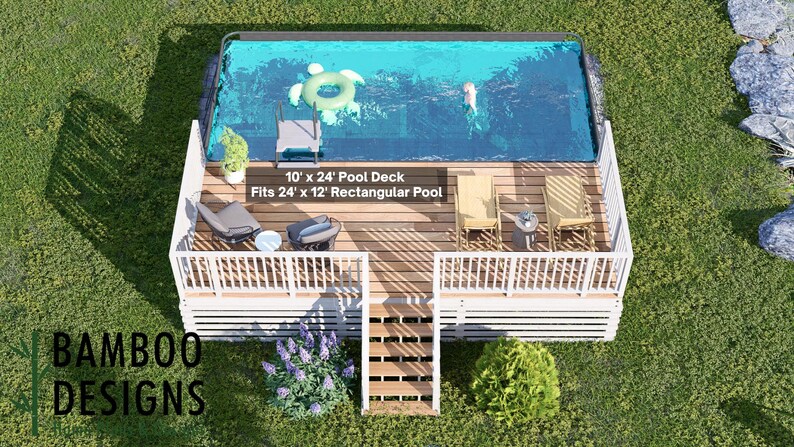
Lake Heron 10x24 Rectangle Pool Deck
$43 · instant download plan set
-
-
-
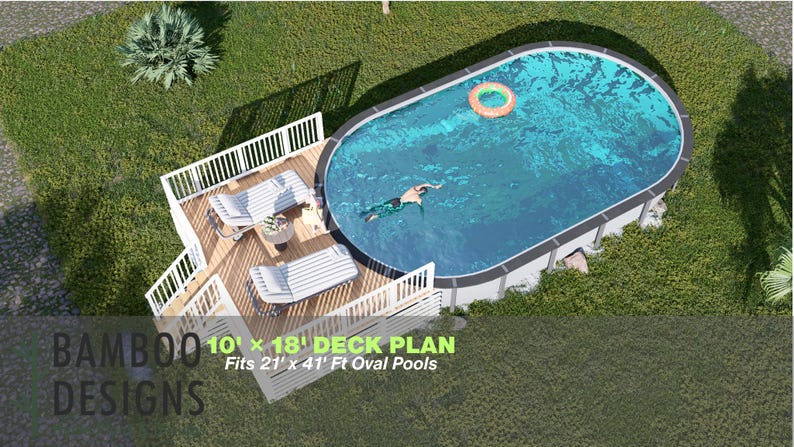
-
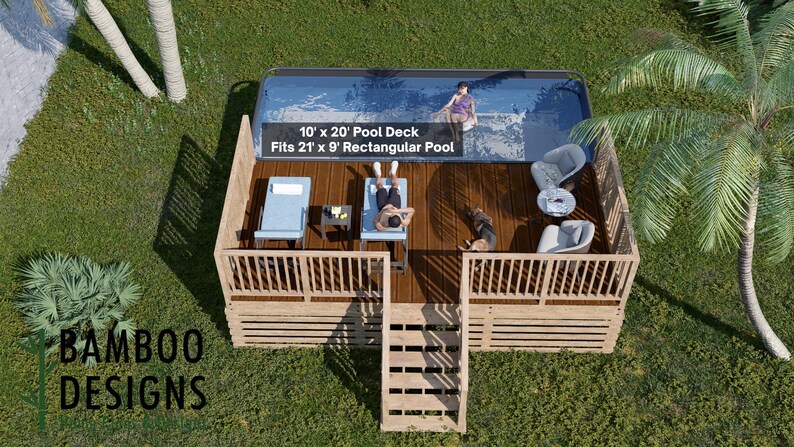
-
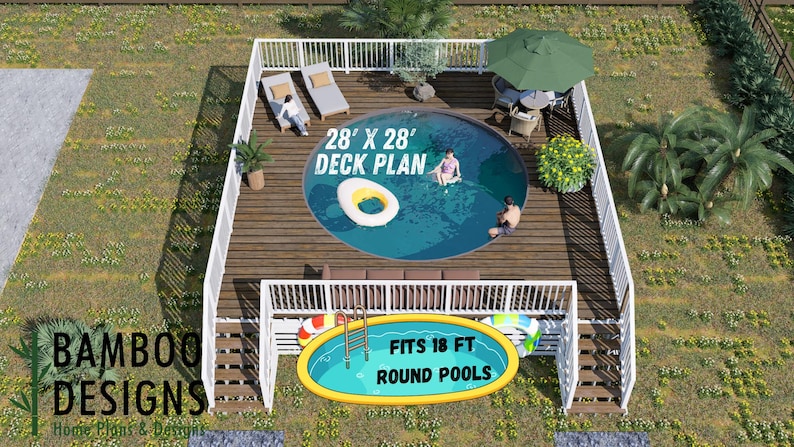
-
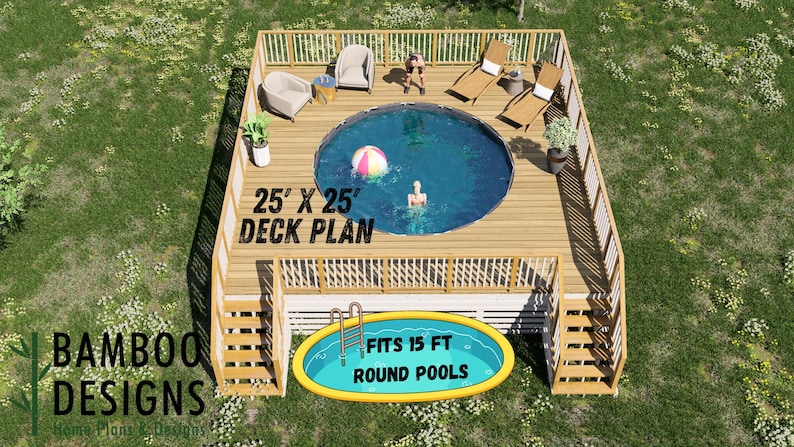
-
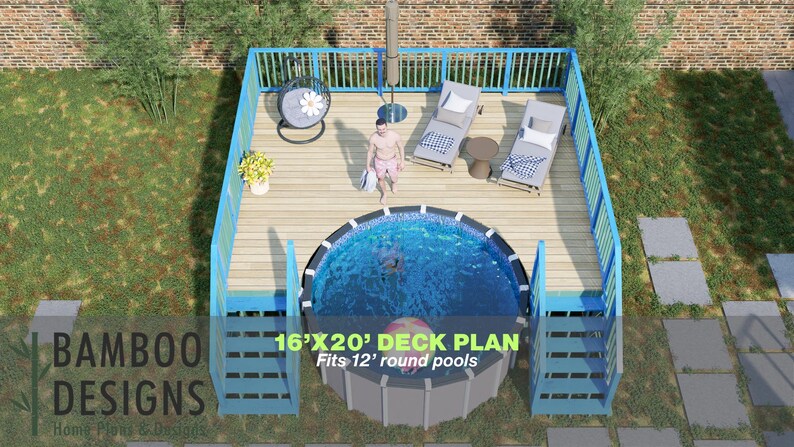
-
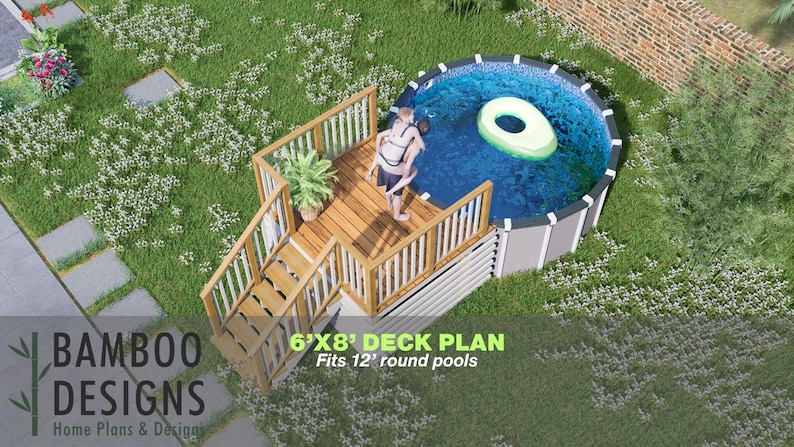
-
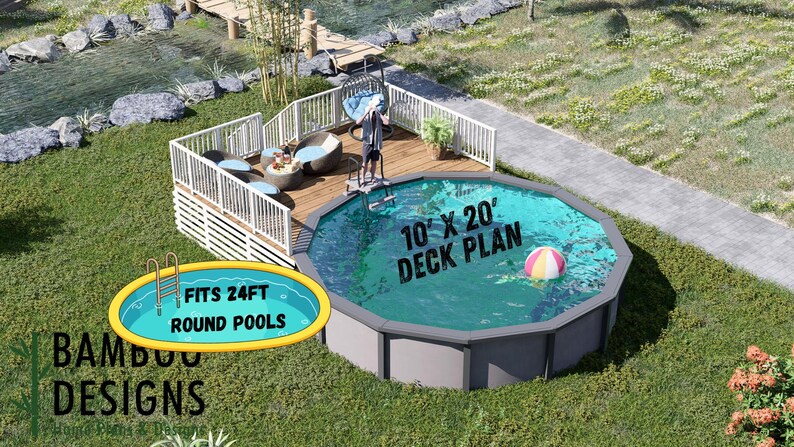
-
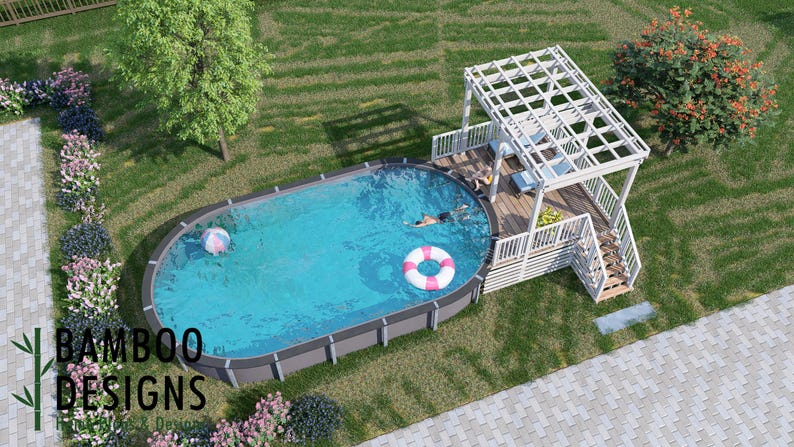
-
-
-
-
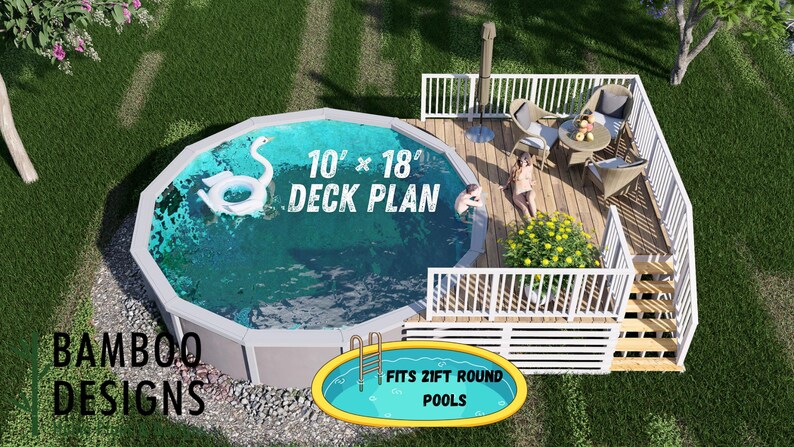
Marble Falls Circle Pool Deck · 10x18
$43 · instant download plan set
-
-
-
-
-
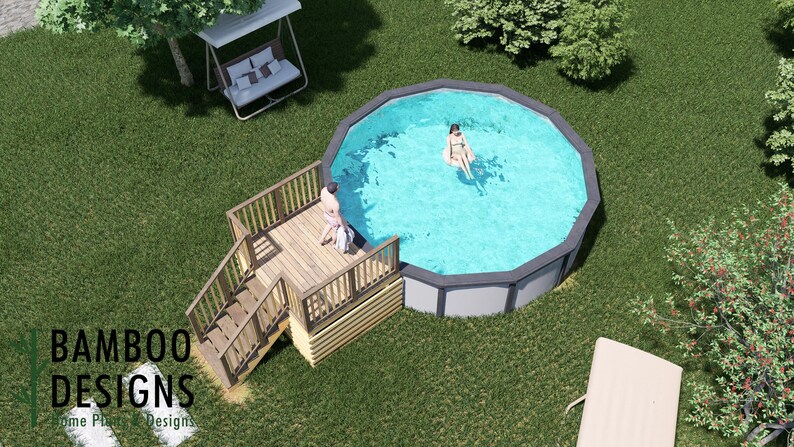
-
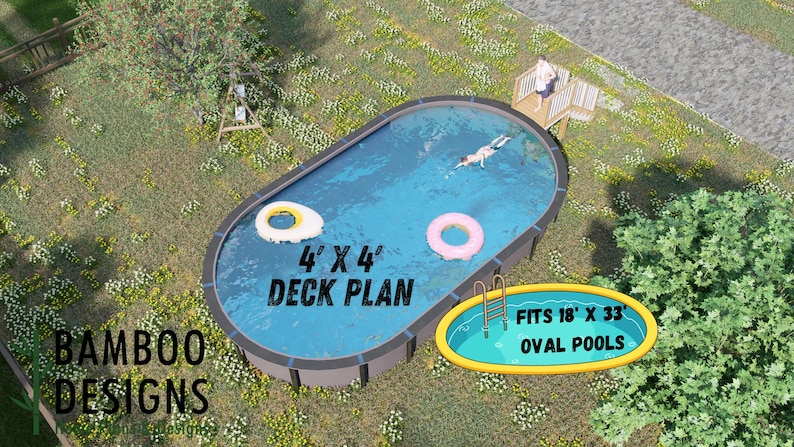
-
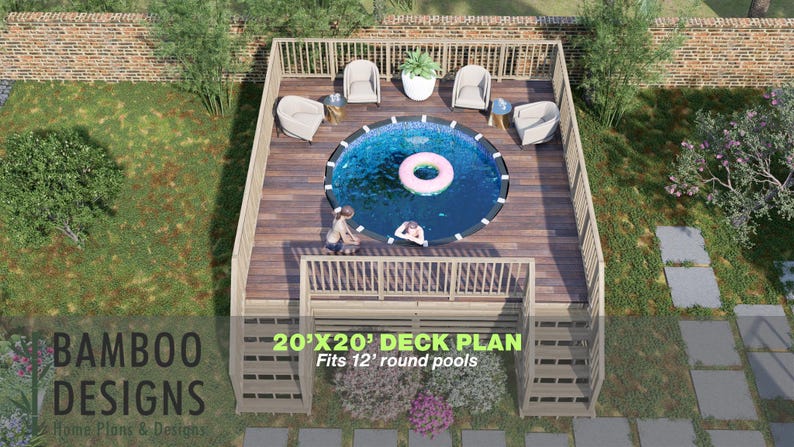
-
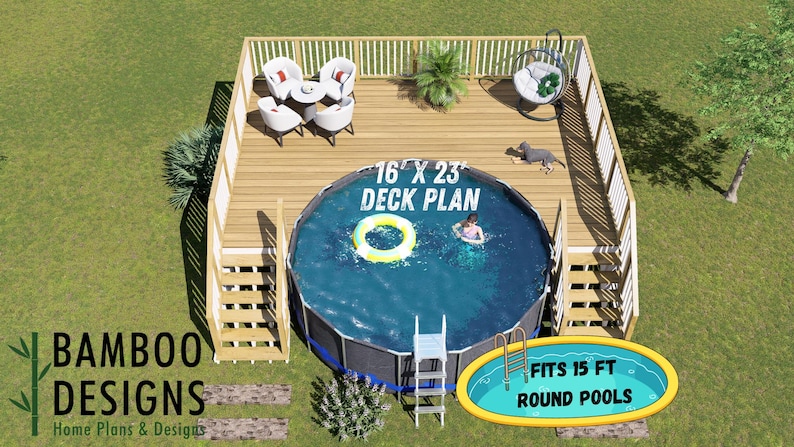
-
-
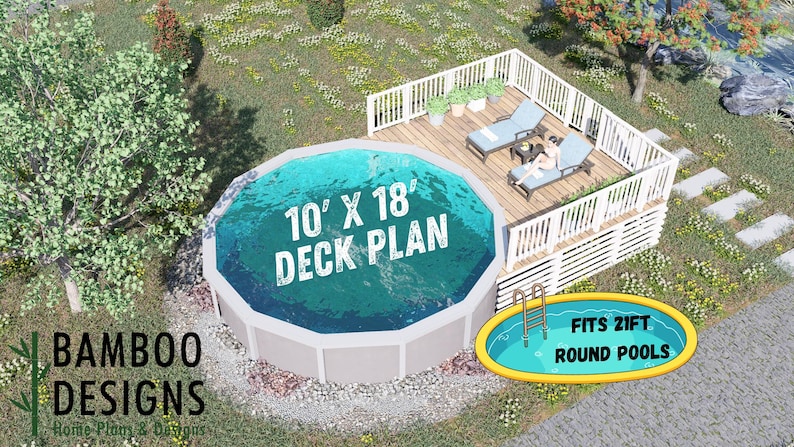
Oak Trail Shores Circle Pool Deck · 10x18
$43 · instant download plan set
-
-
-
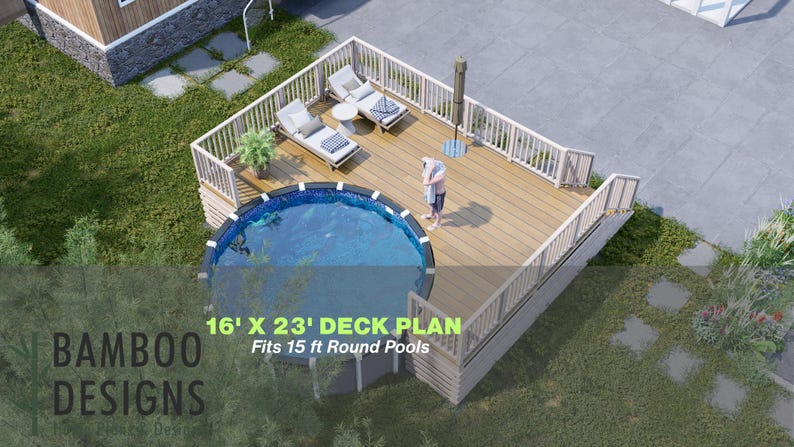
-
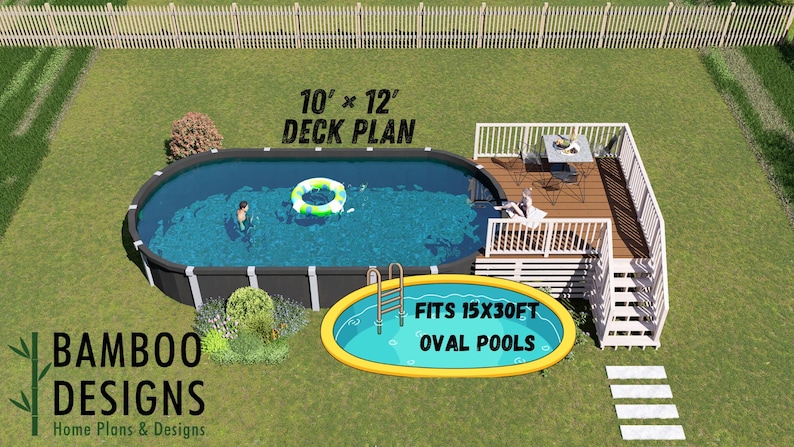
-
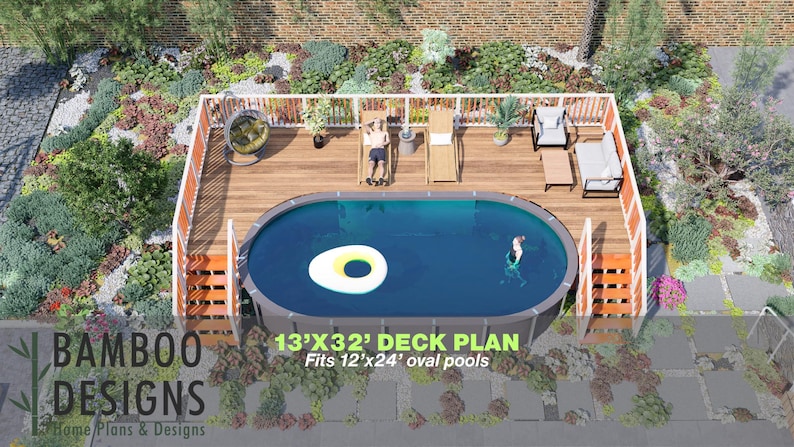
-
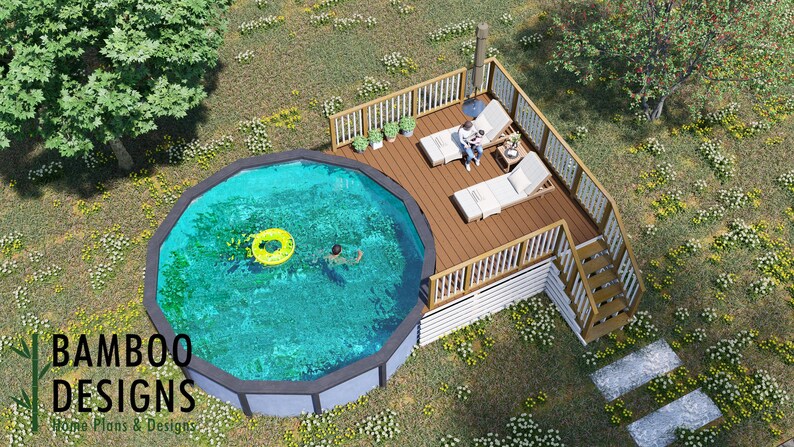
-
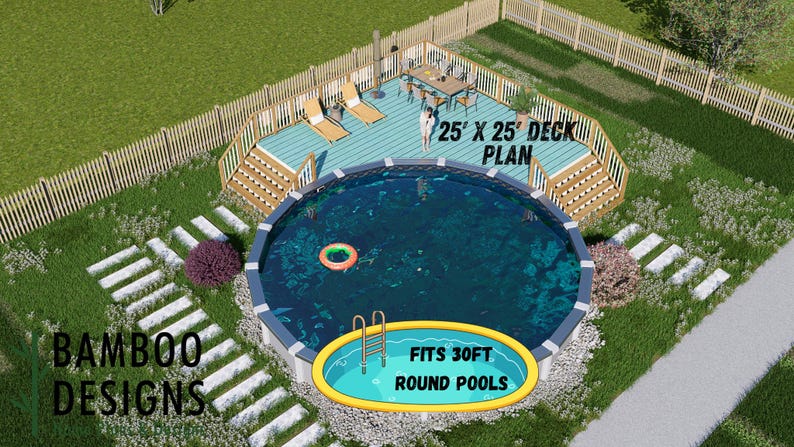
-
-
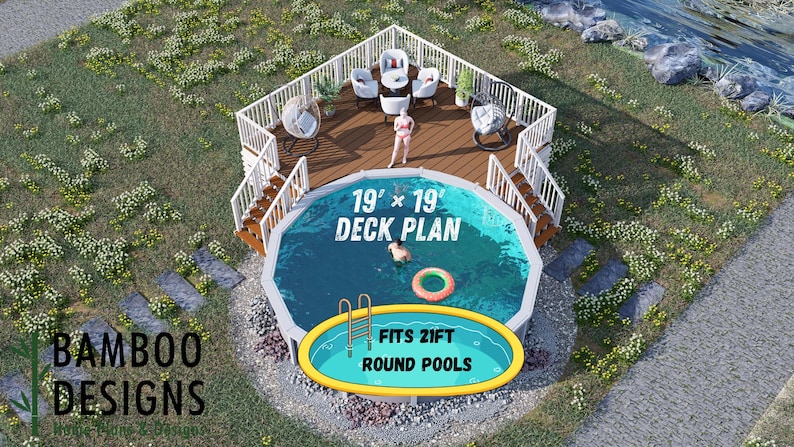
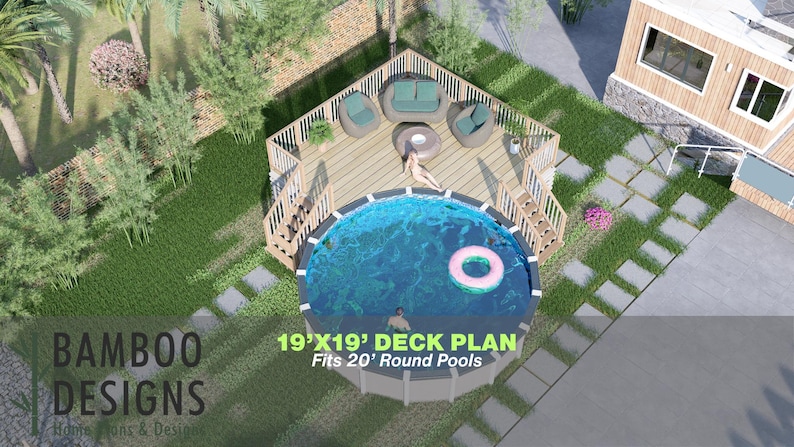
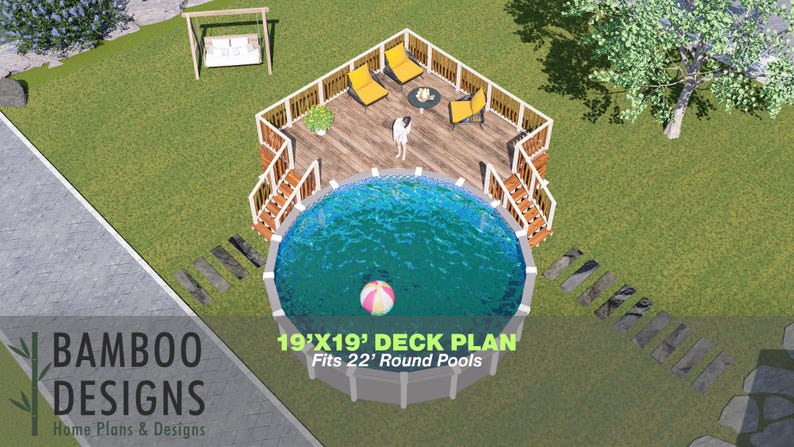
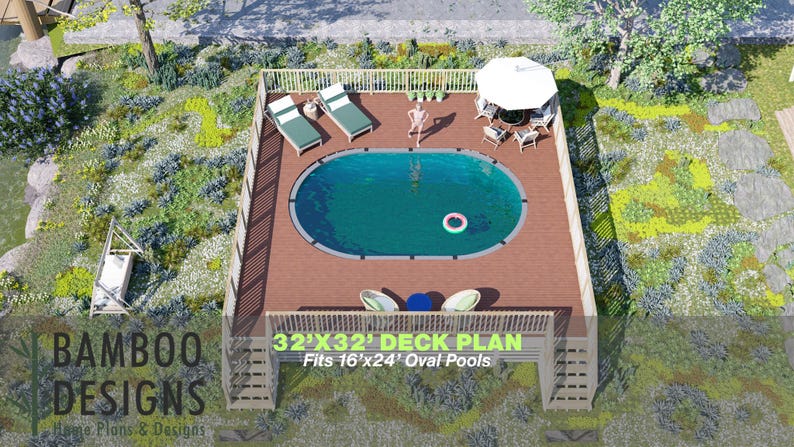
Palm Gardens Circle Pool Deck · 19x19
$43 · instant download plan set
-
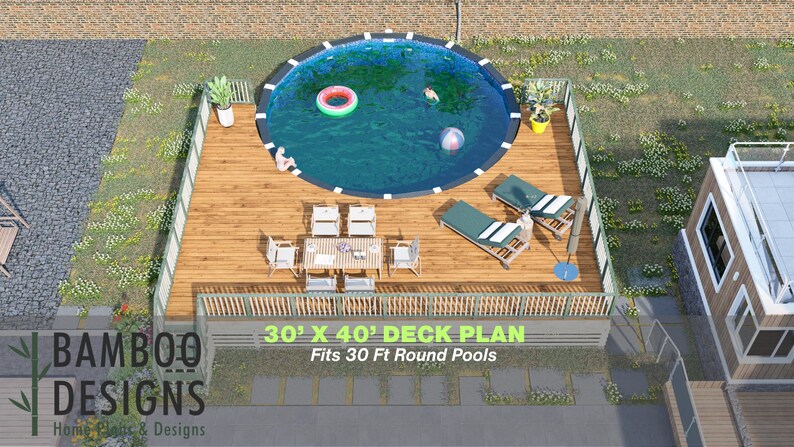
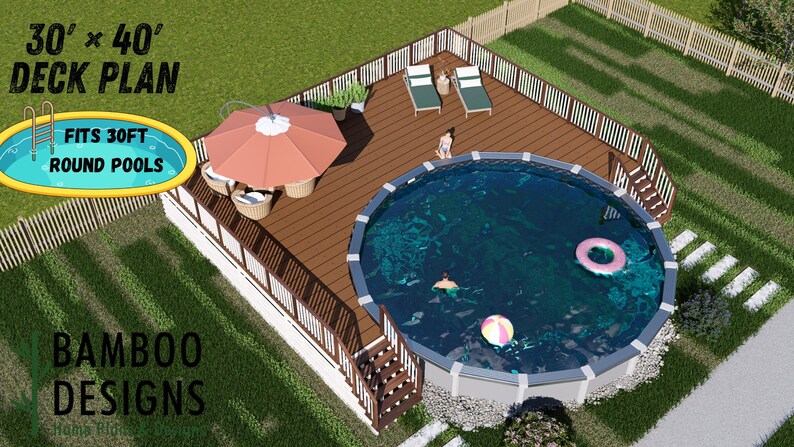
Palm Haven 30x40 Wrap Around Pool Lounge Deck
$43 · instant download plan set
-
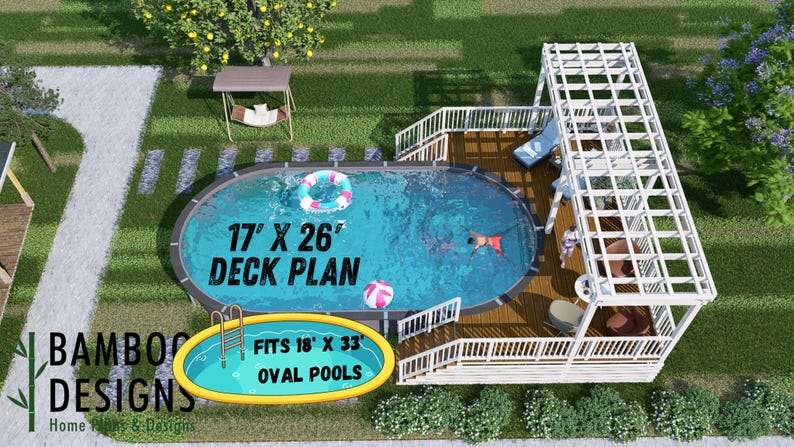
-
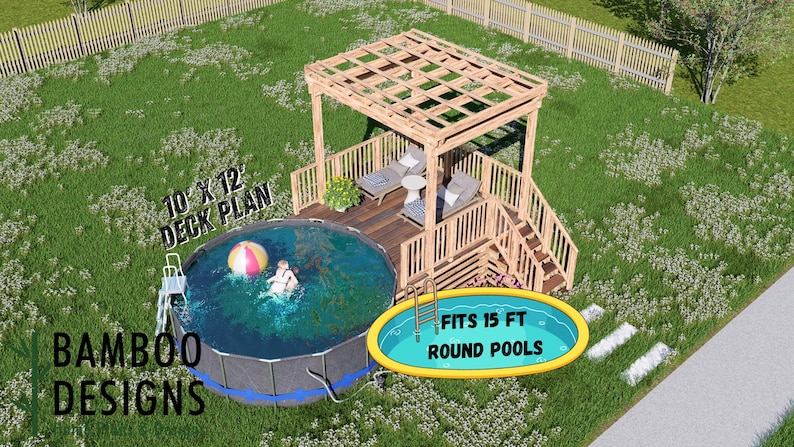
-
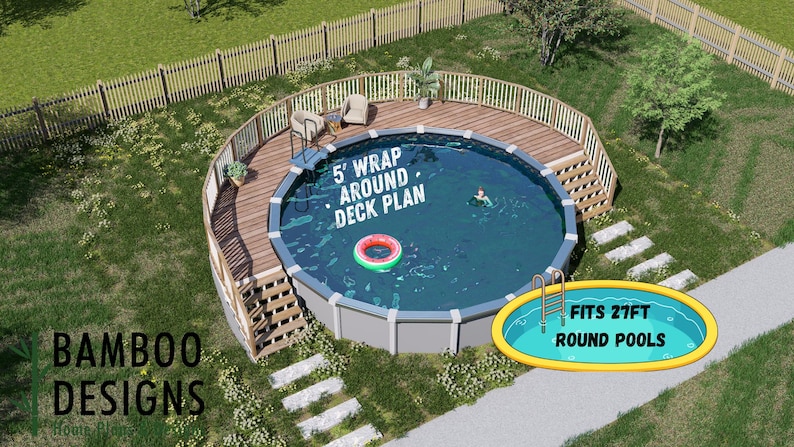
Paradise Cove Semi-Circle Pool Deck
$46 · instant download plan set
-
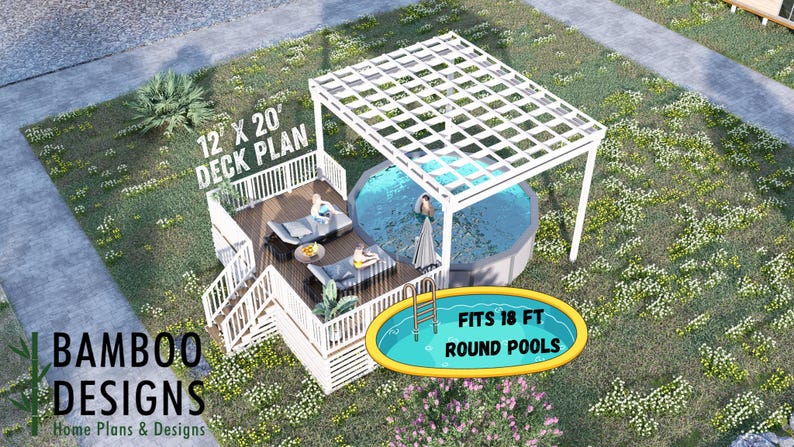
-
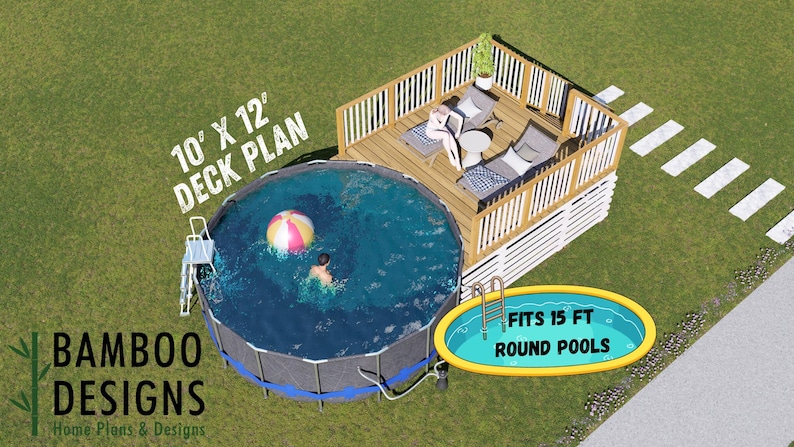
-
-
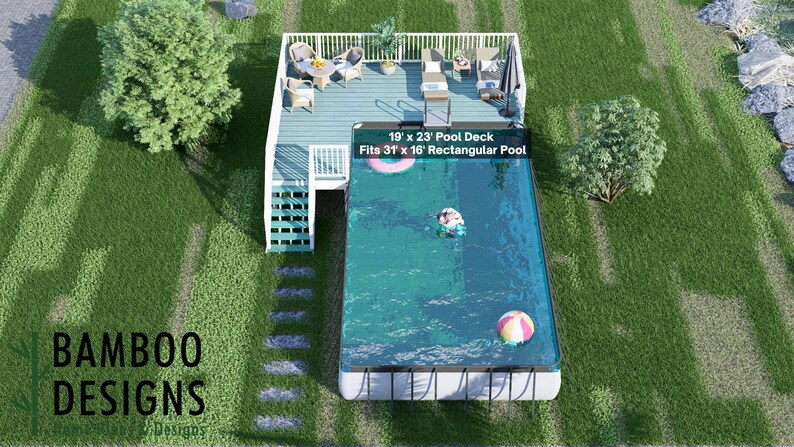
Pine Glen 19x23 Rectangle Pool Deck
$43 · instant download plan set
-
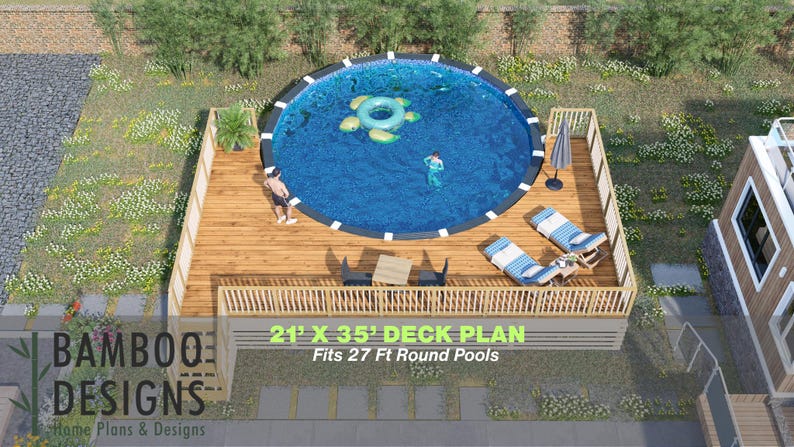
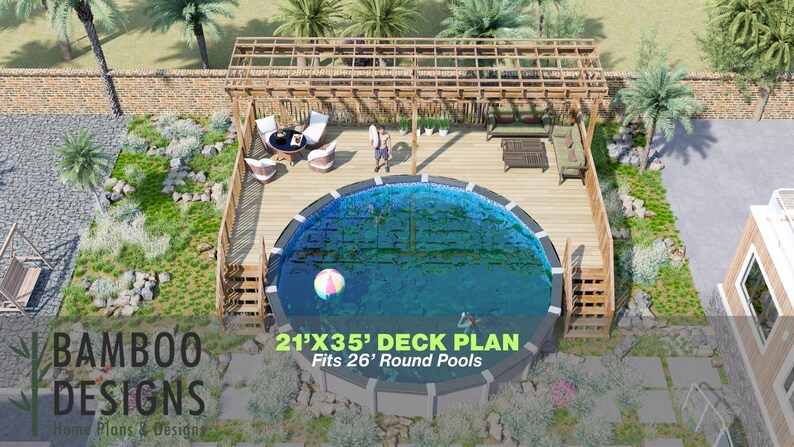
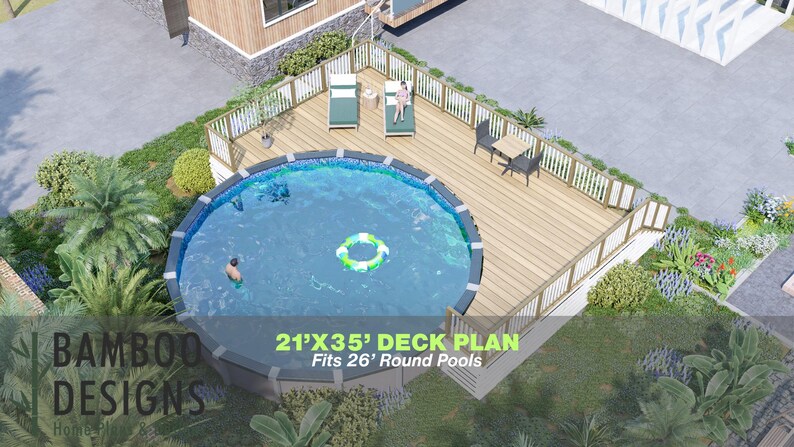
Pineapple Place Circle Pool Deck · 21x35
$43 · instant download plan set
-
-
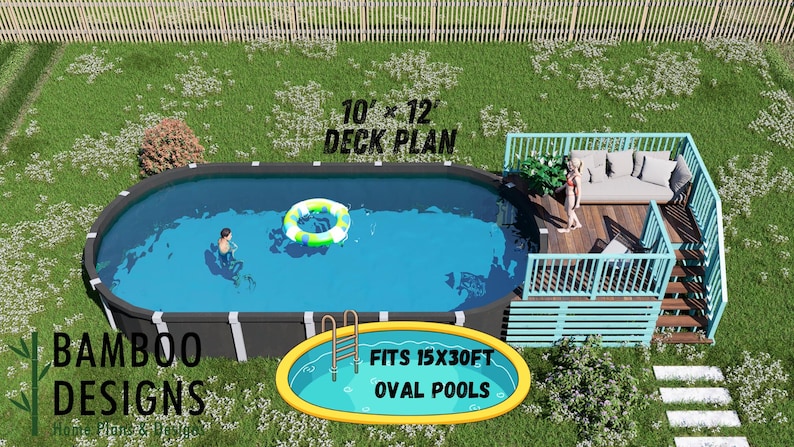
-
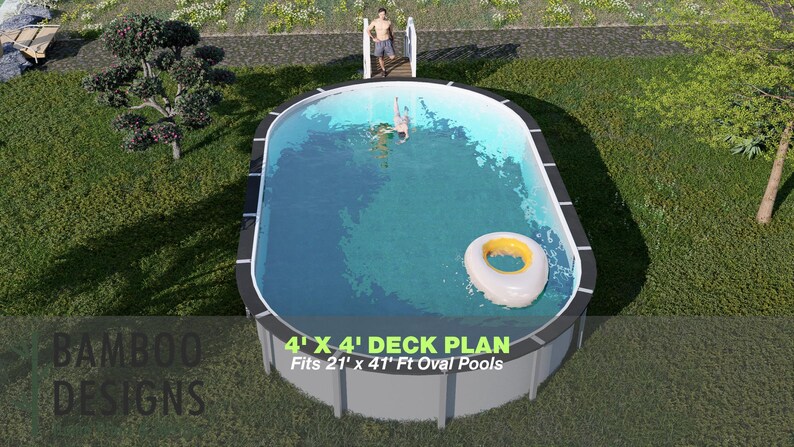
-
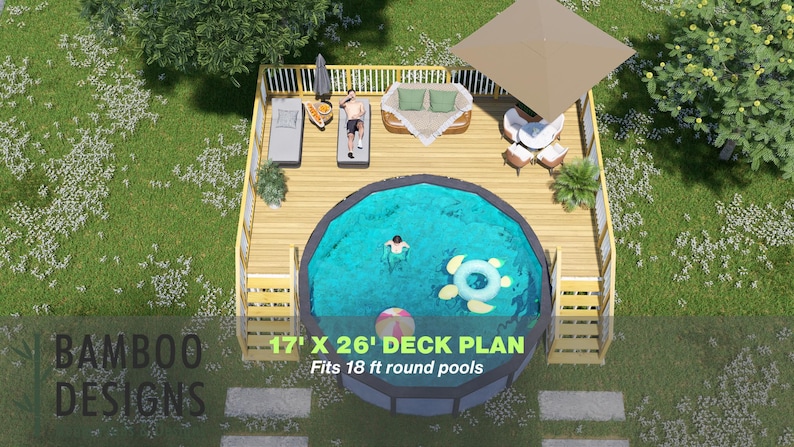
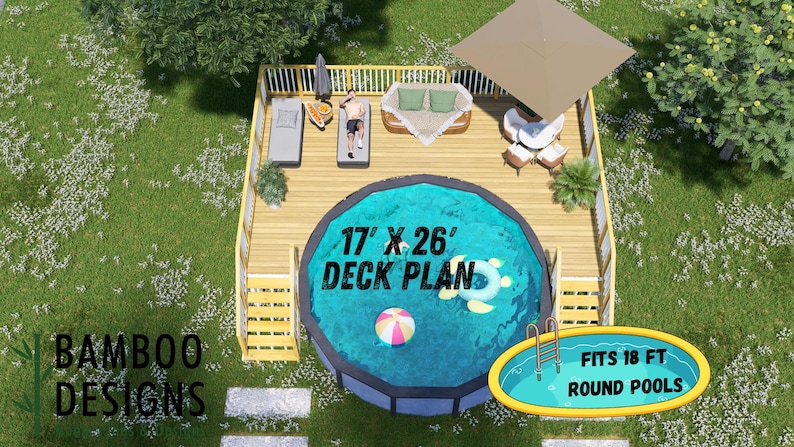
Raleigh 17x26 Pool Deck Plan with Pergola
$43 · instant download plan set
-
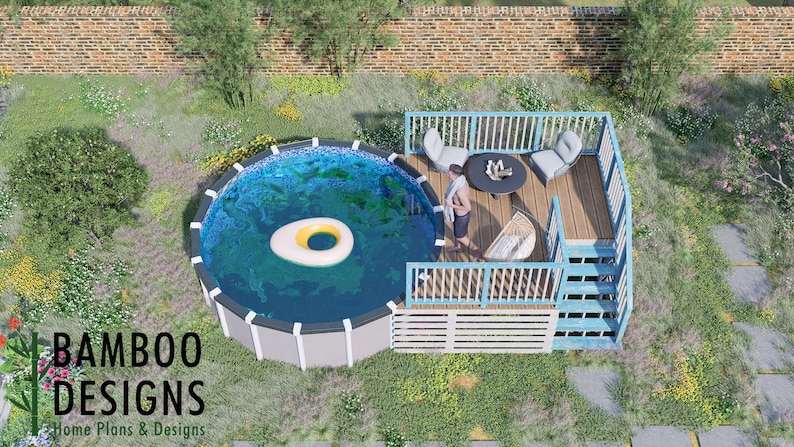
-
-
-
-
-
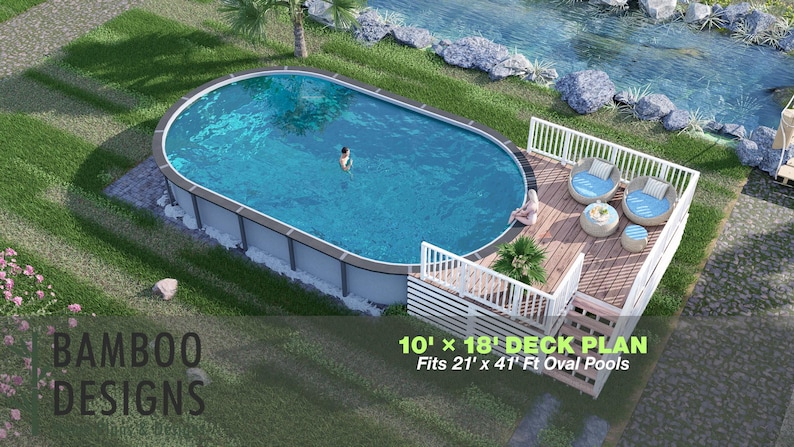
-
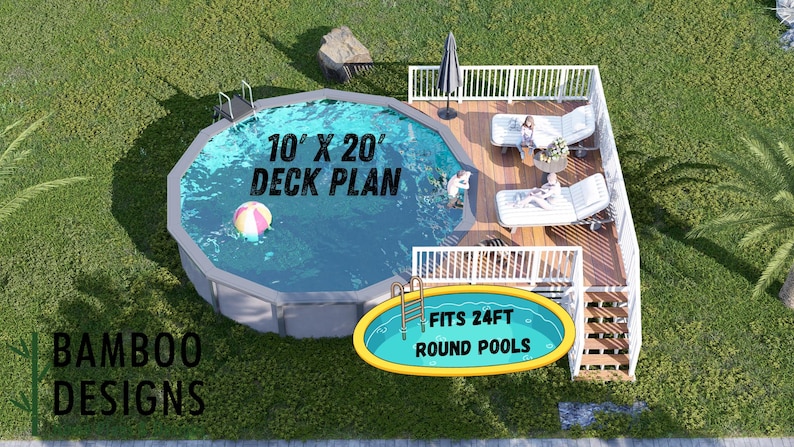
-
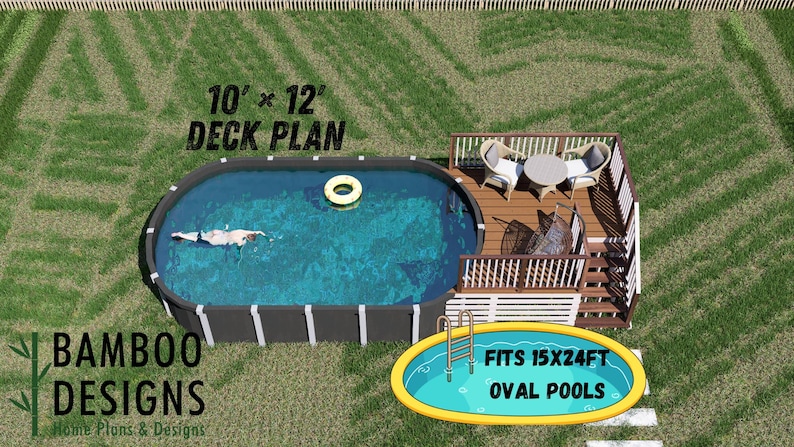
-
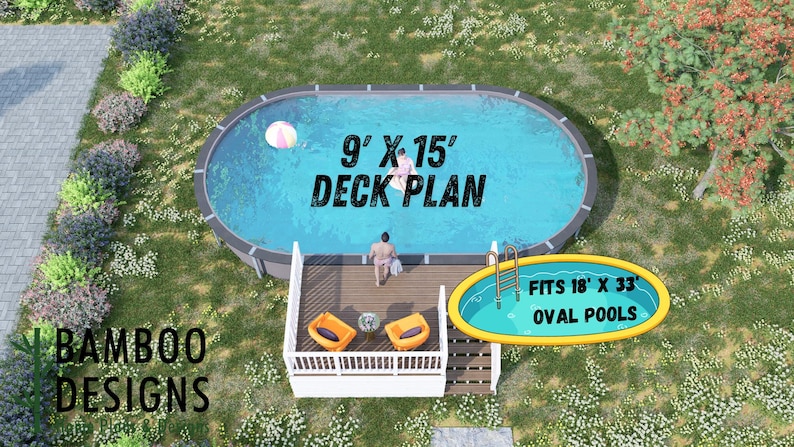
-
-
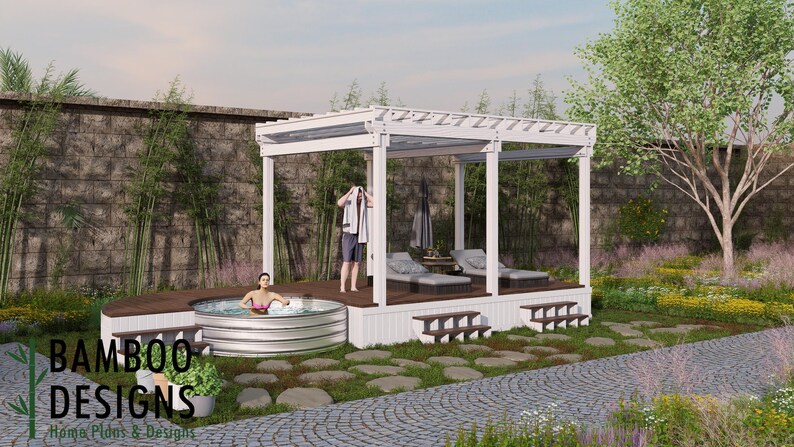
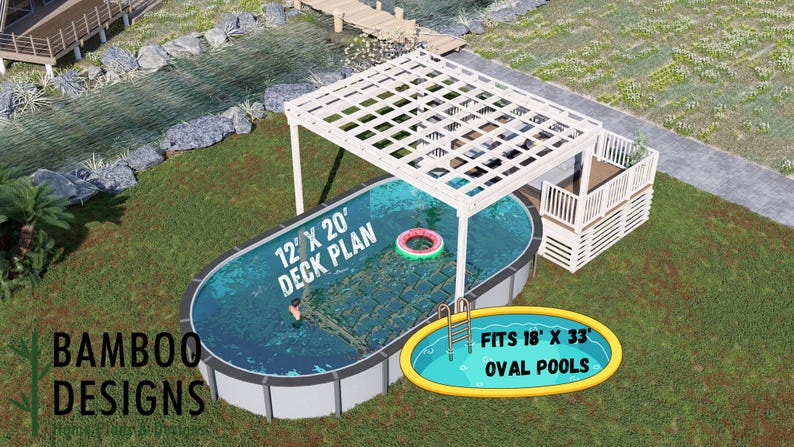
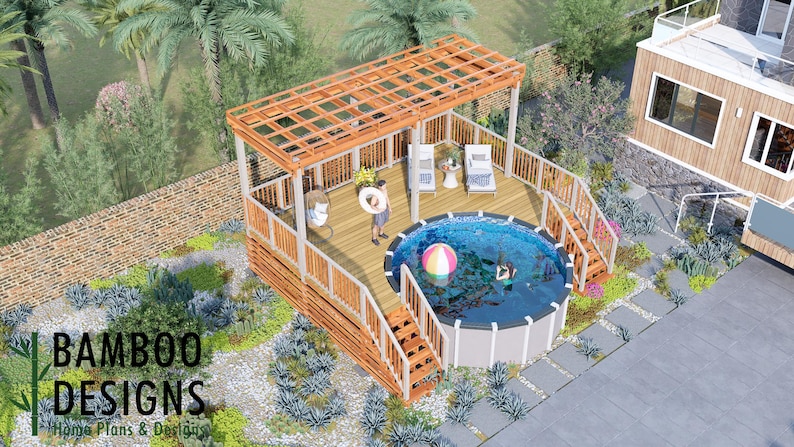
Scottsdale Pool Deck & Pergola · 12x17
$59 · instant download plan set
-
-
-
-
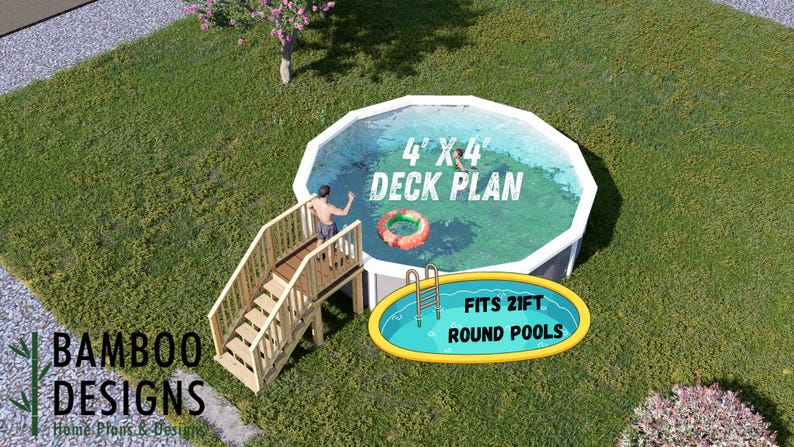
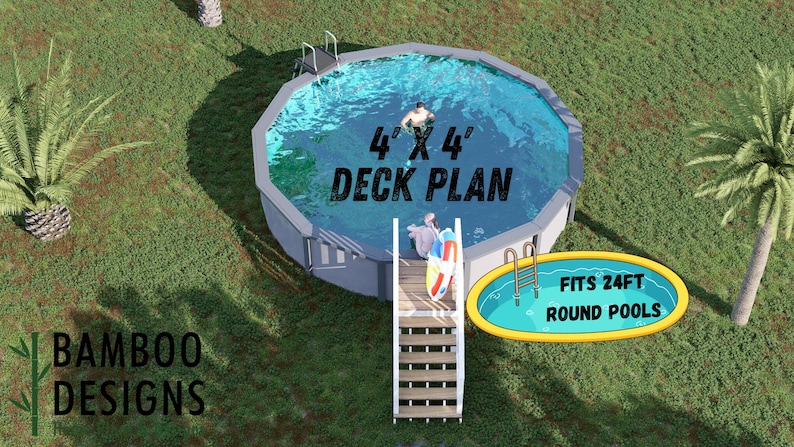
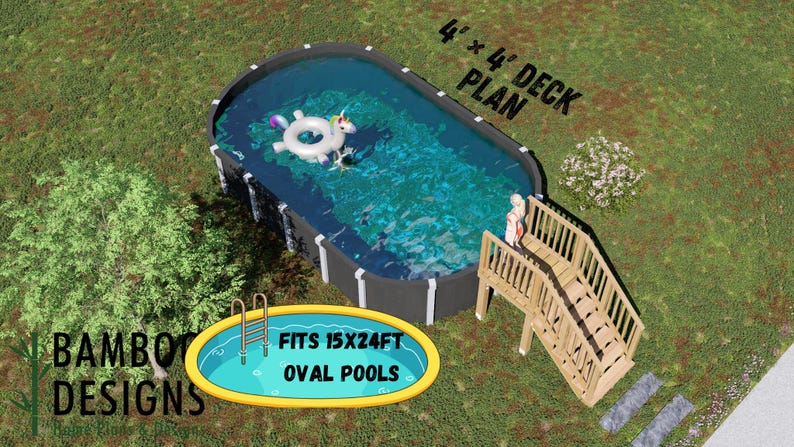
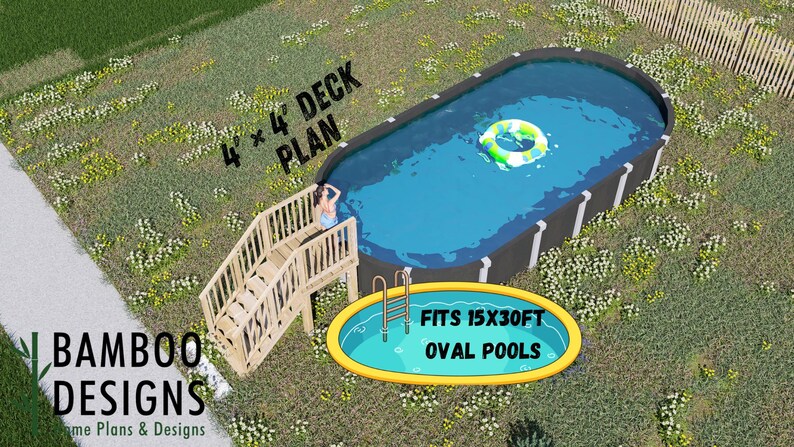
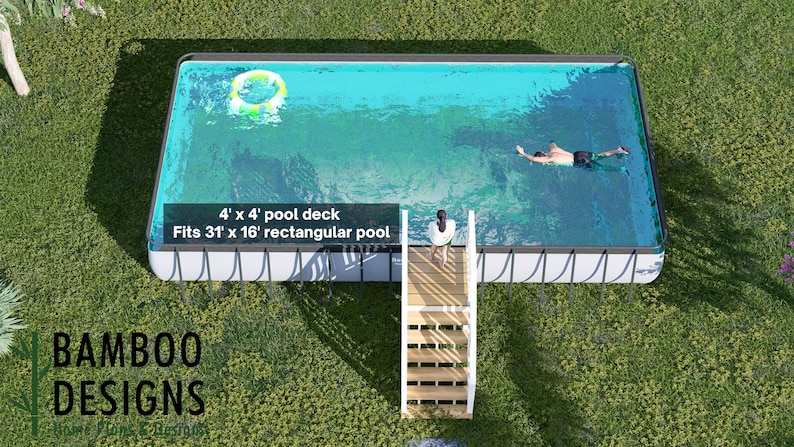
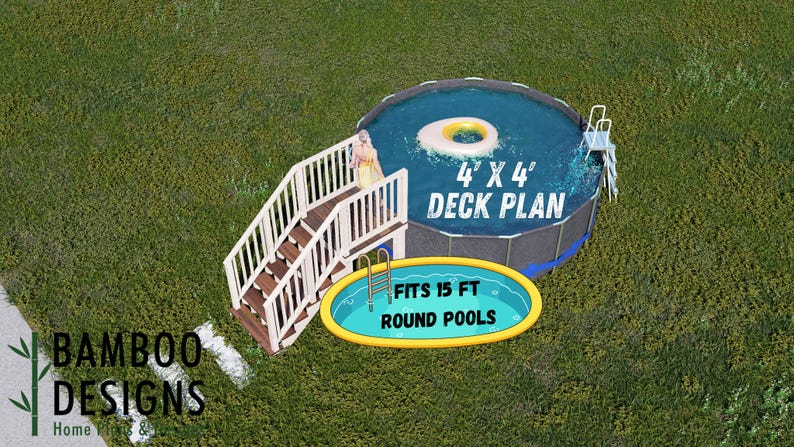
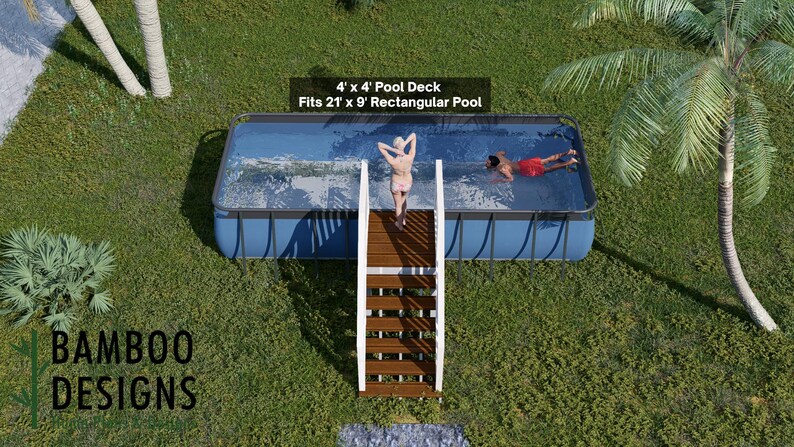
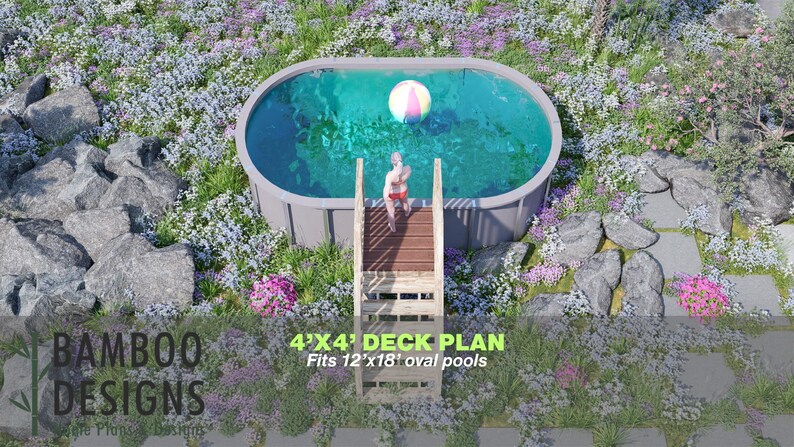
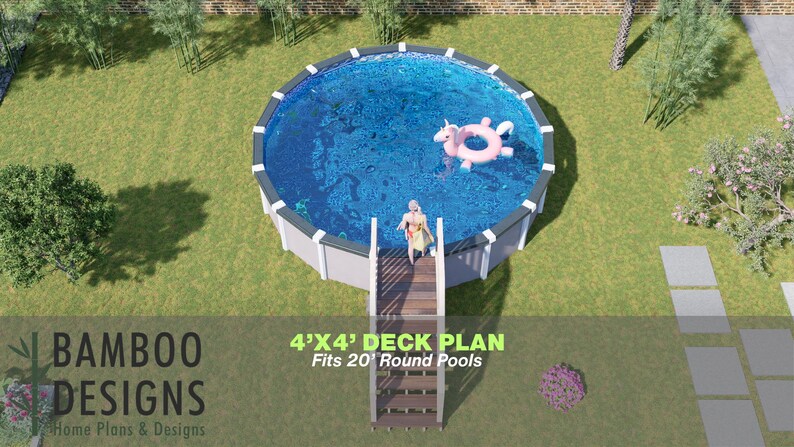
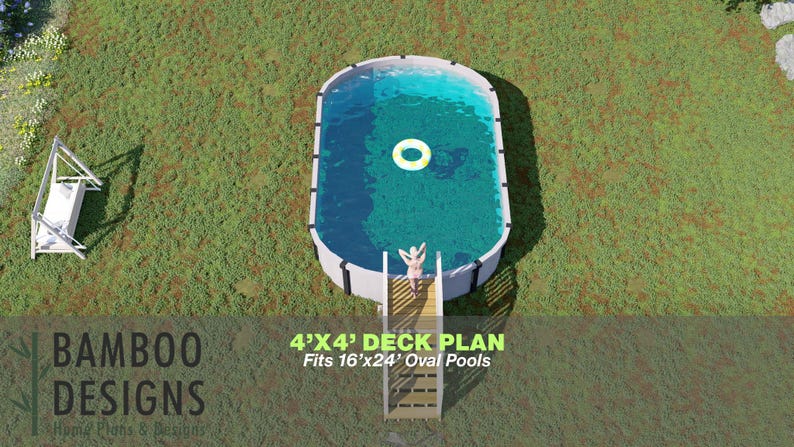
Shady Shores Circle Pool Deck · 4x4
$34 · instant download plan set
-
-
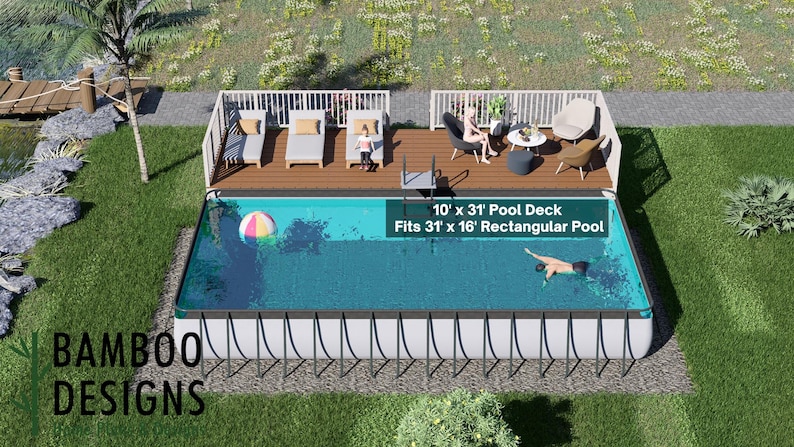
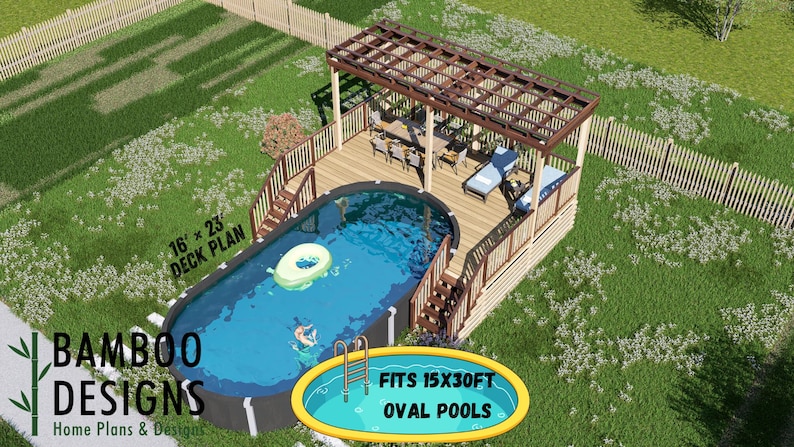
Stone Gate 10x31 Rectangle Pool Deck
$43 · instant download plan set
-
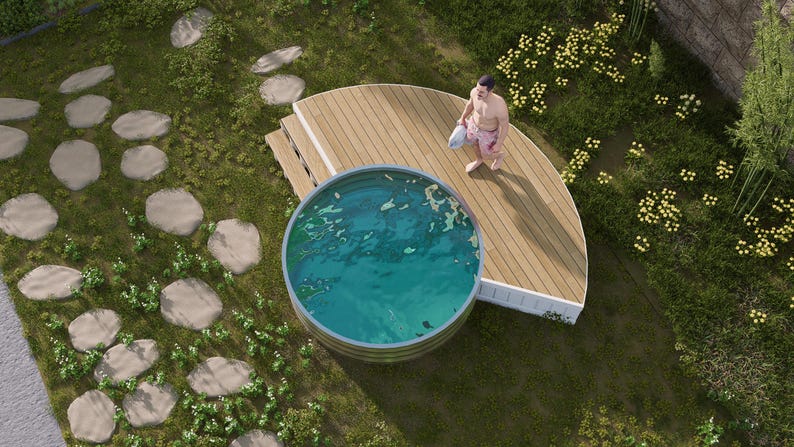
-
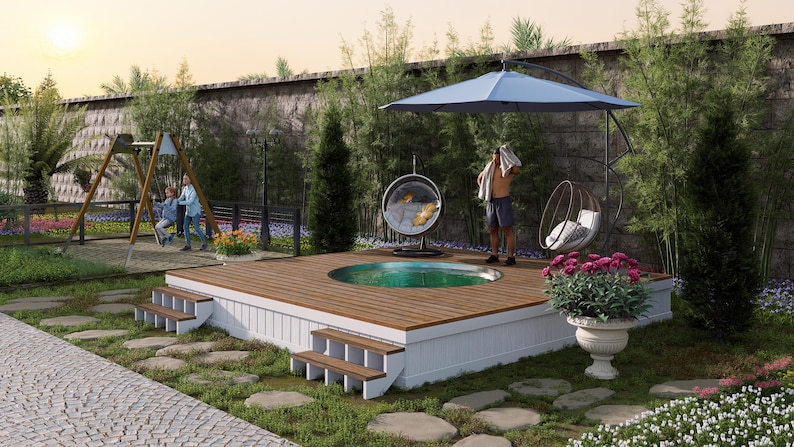
-
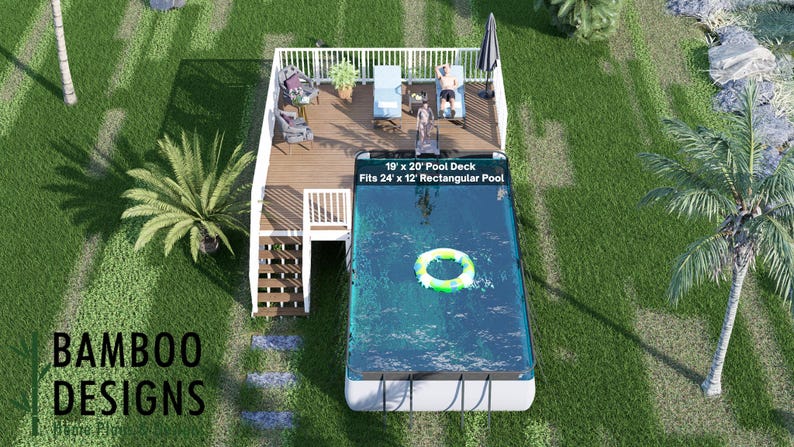
Suncoast Pointe 19x20 Rectangle Pool Deck
$43 · instant download plan set
-
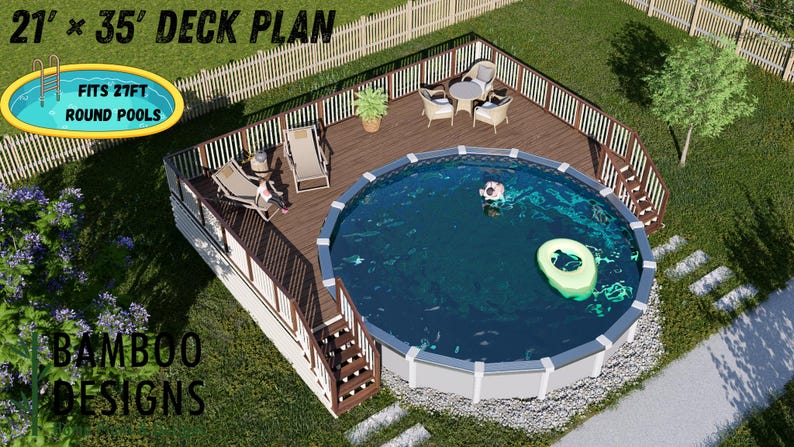
Sunkissed Shores Circle Pool Deck · 21x35
$43 · instant download plan set
-
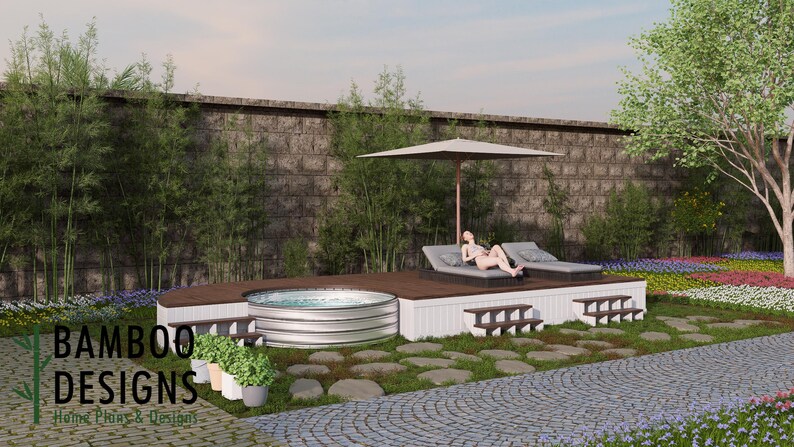
-
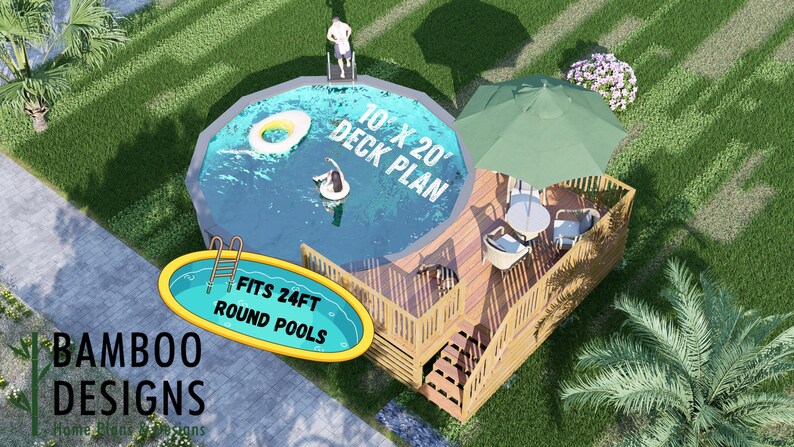
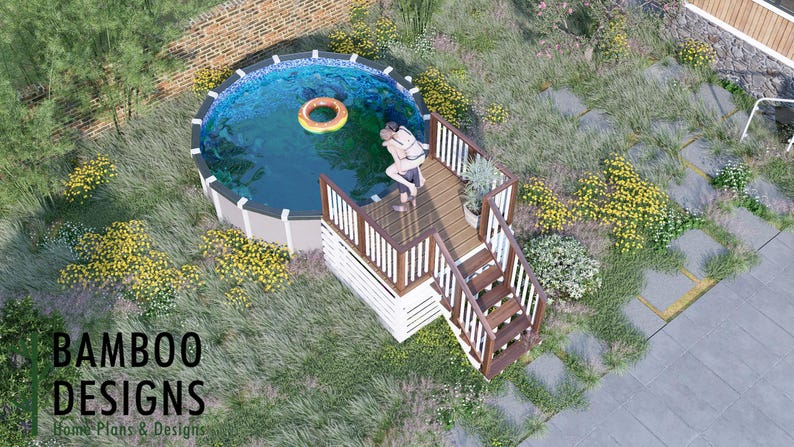
Sunrise Park 10x20 Circle Pool Deck
$43 · instant download plan set
-
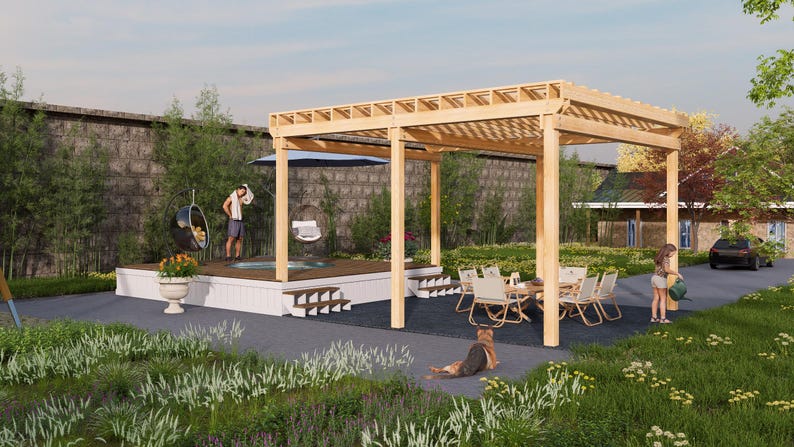
-
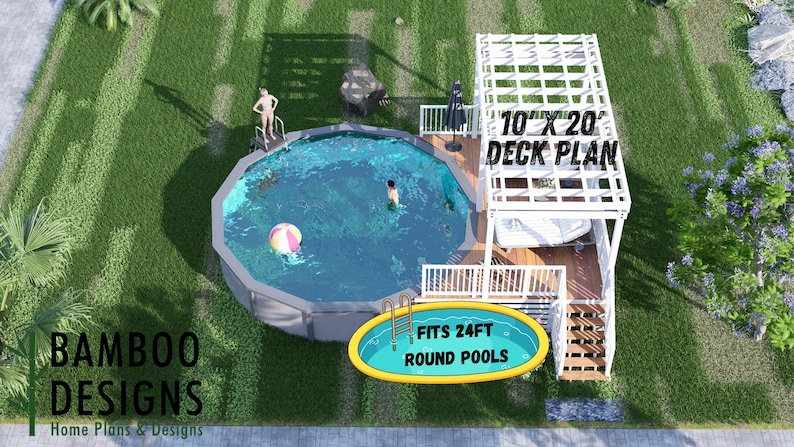
-
-
-
-
-
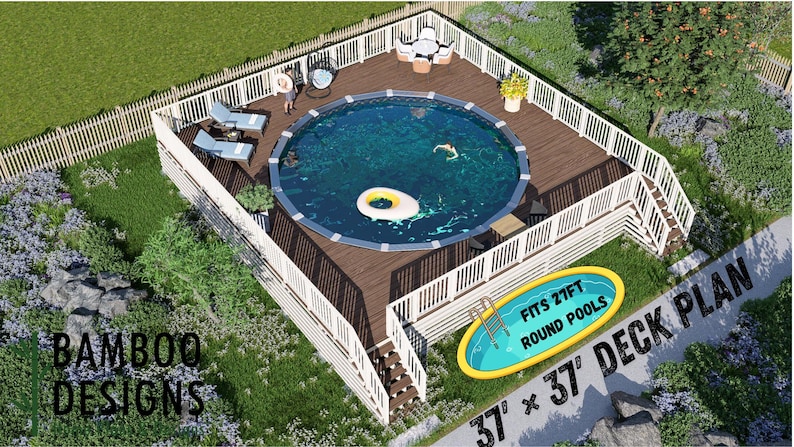
-
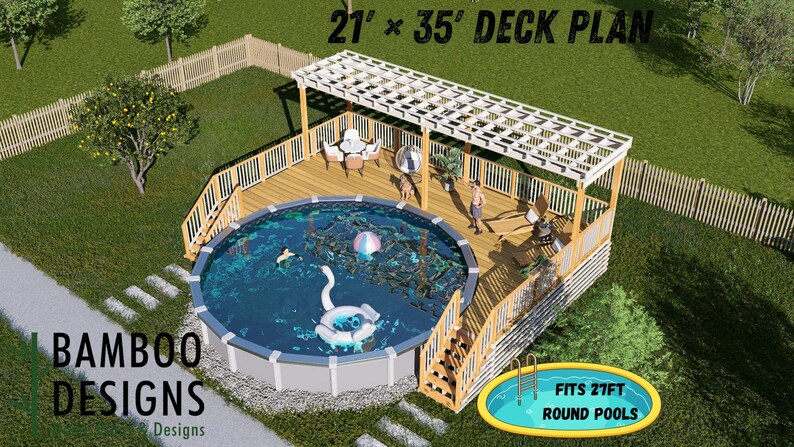
Tiki Hideaway Circle Pool Deck · 21x35
$43 · instant download plan set
-
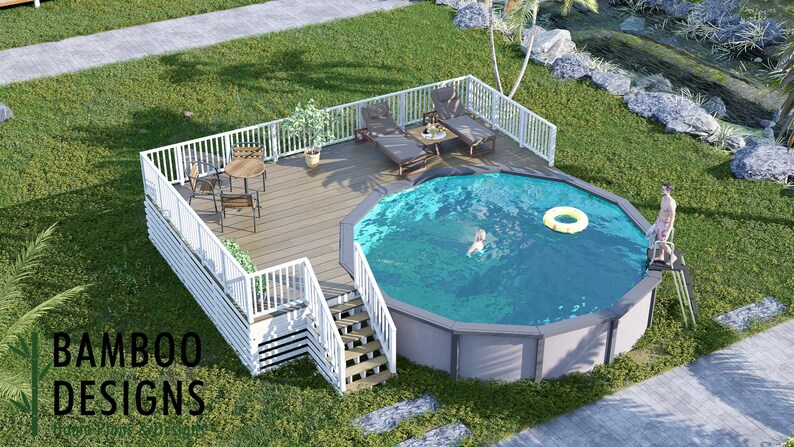
-
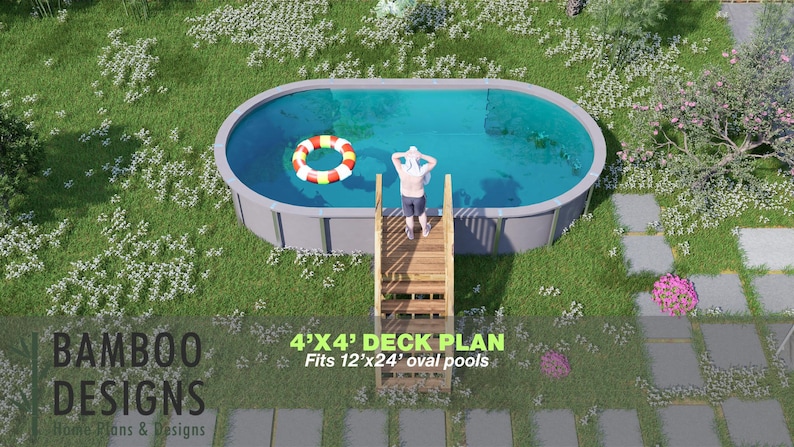
-
-
-
-
-
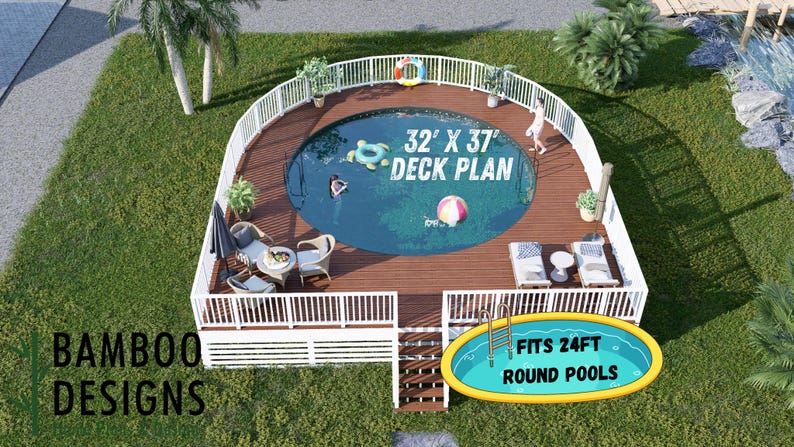
-
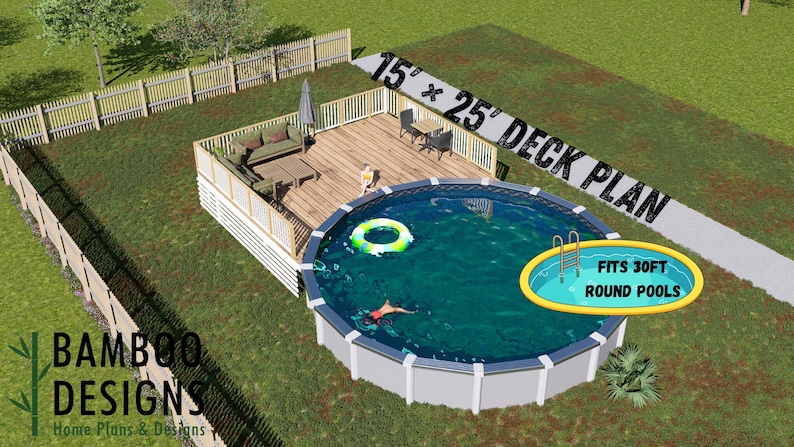
-
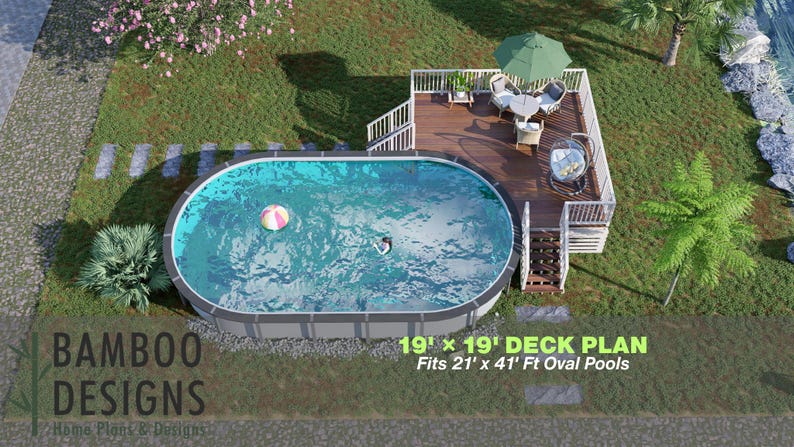
-
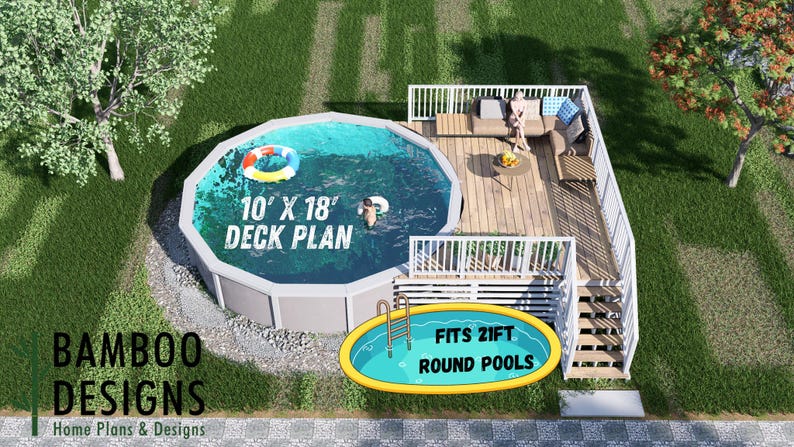
-
-
-
-
-
-
-
-
-
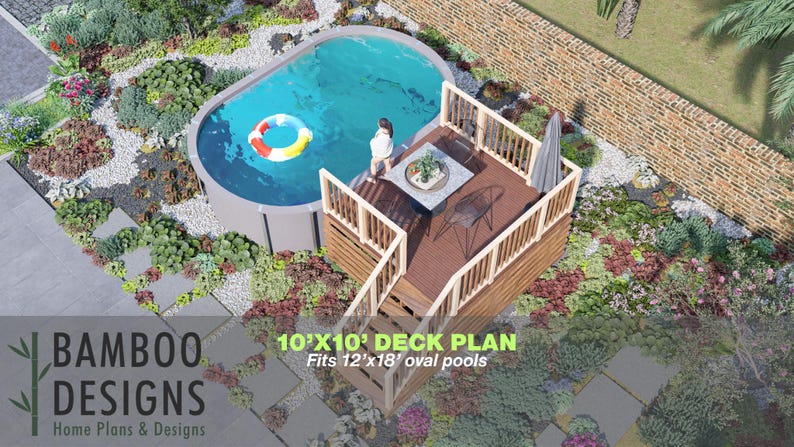
-
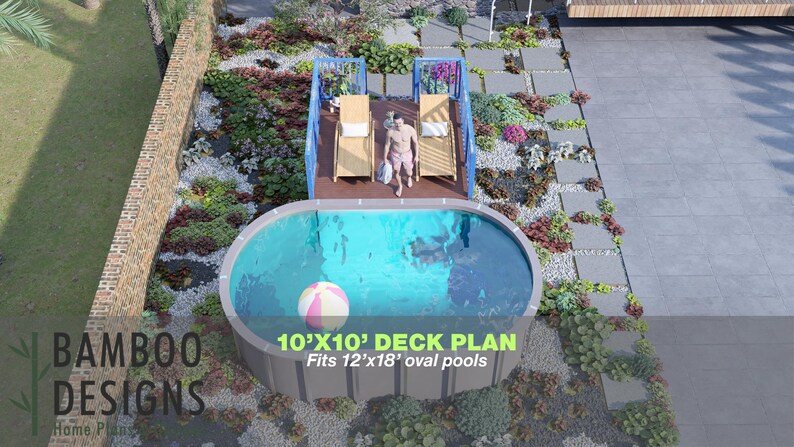
-
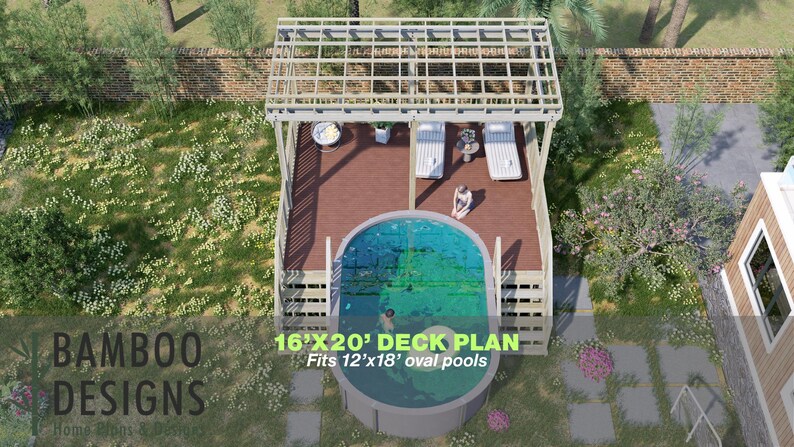
-
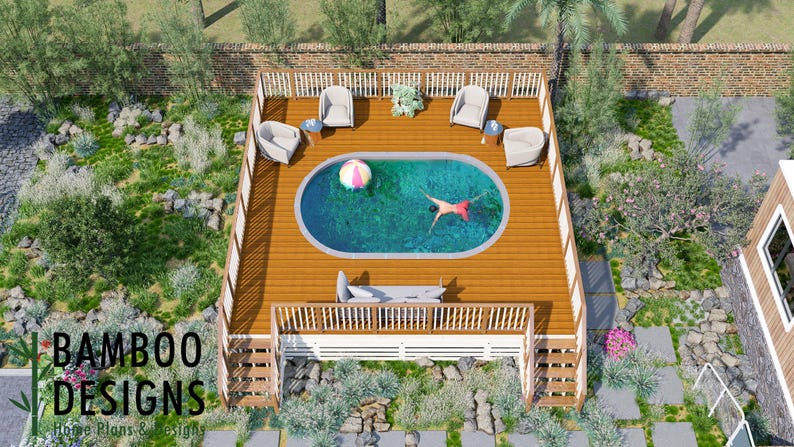
-
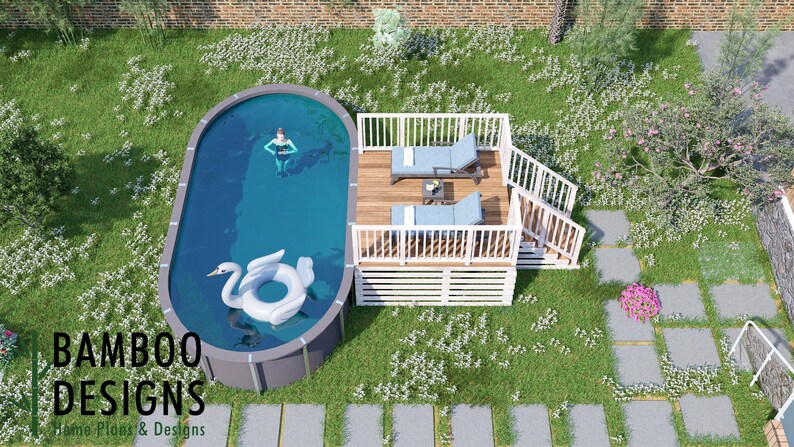
-
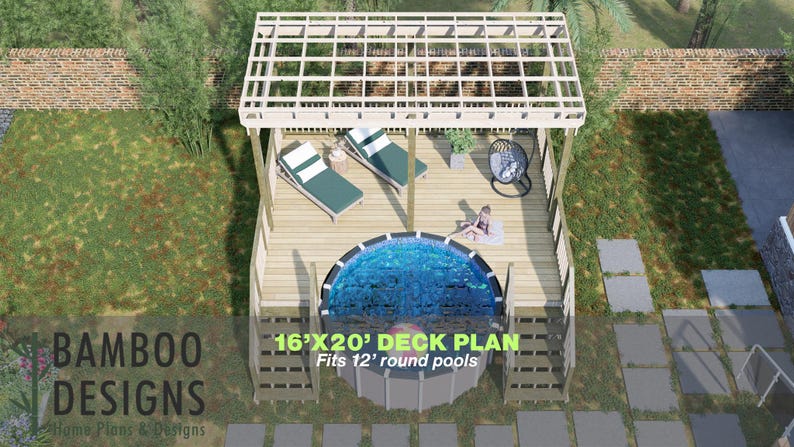
-
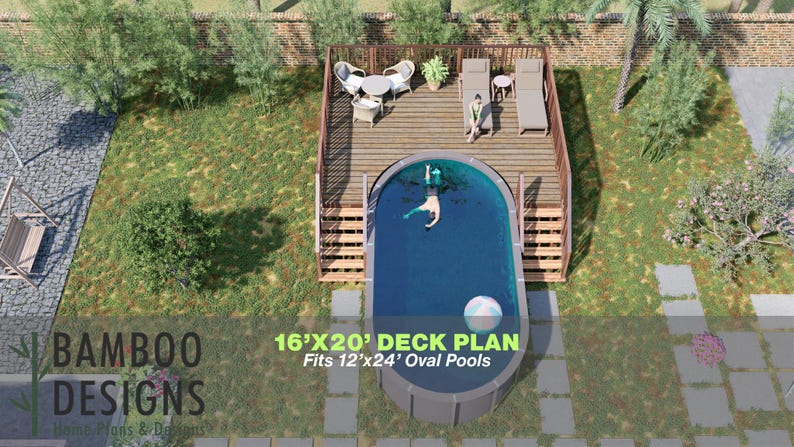
-
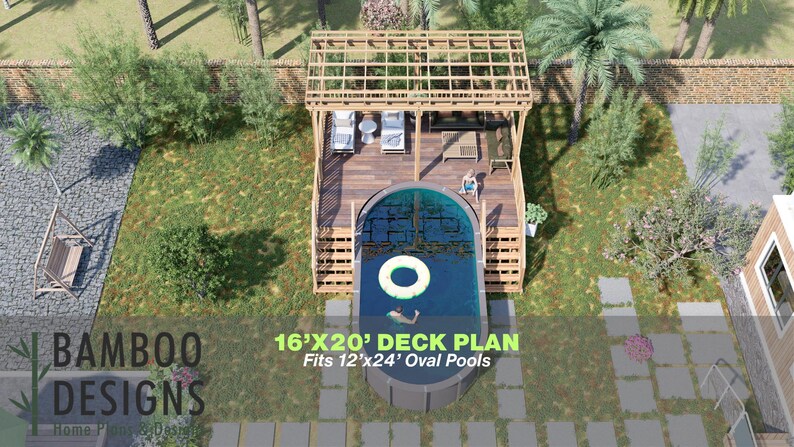
-
-
-
-
-
-
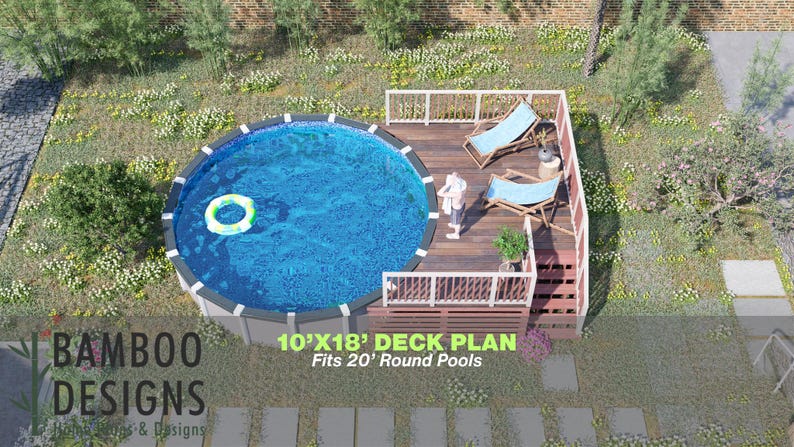
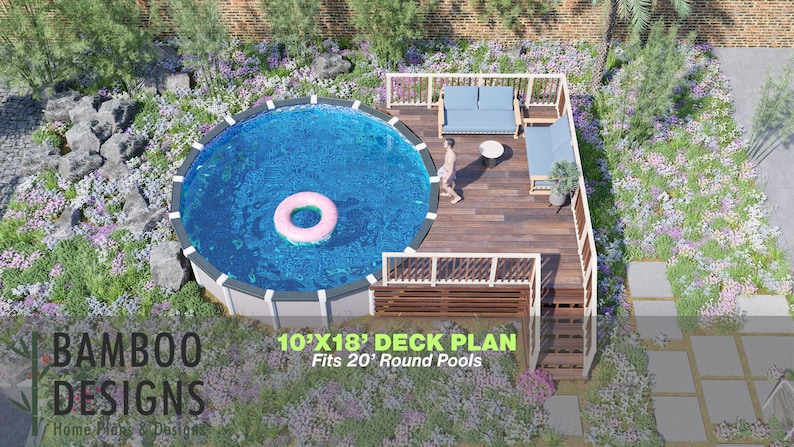
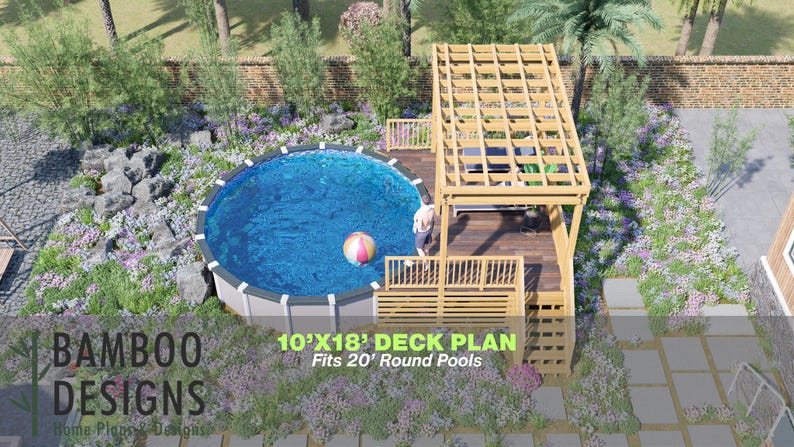
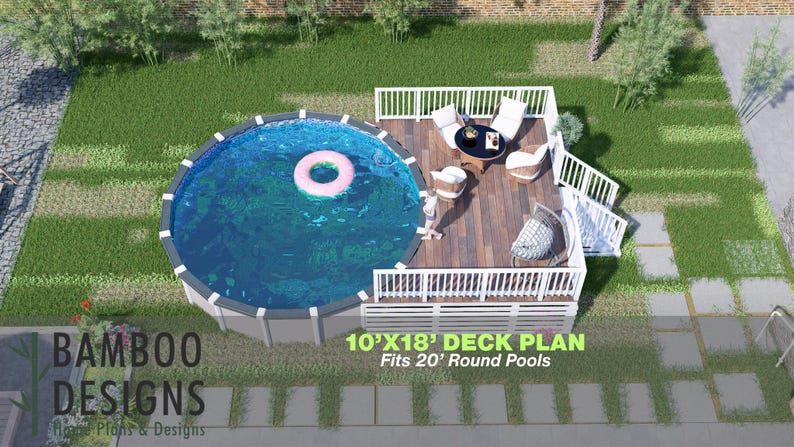
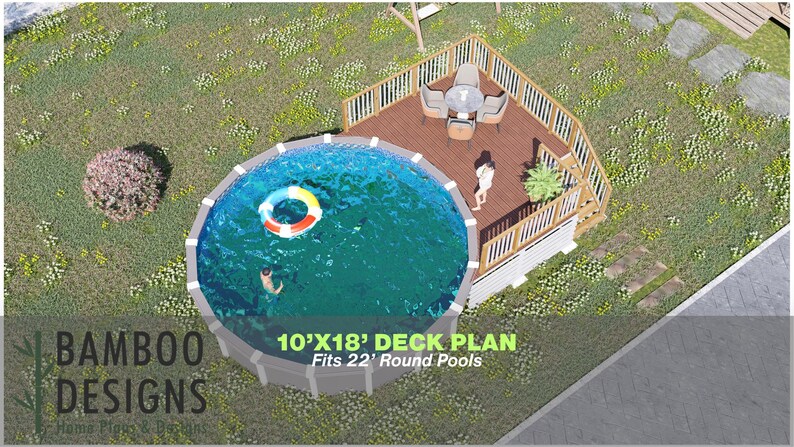
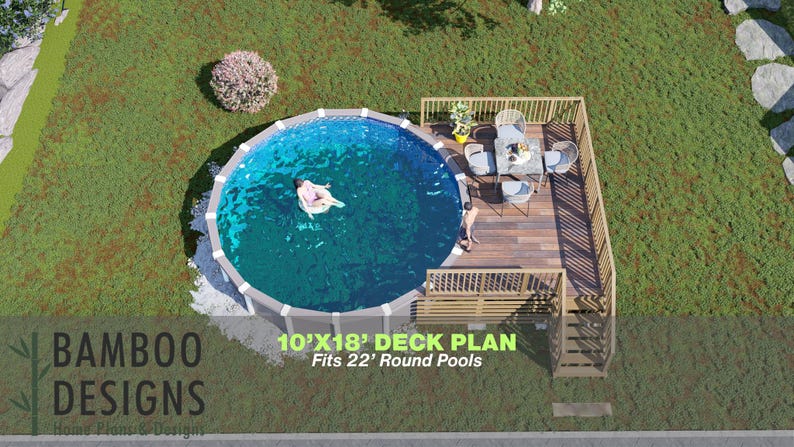
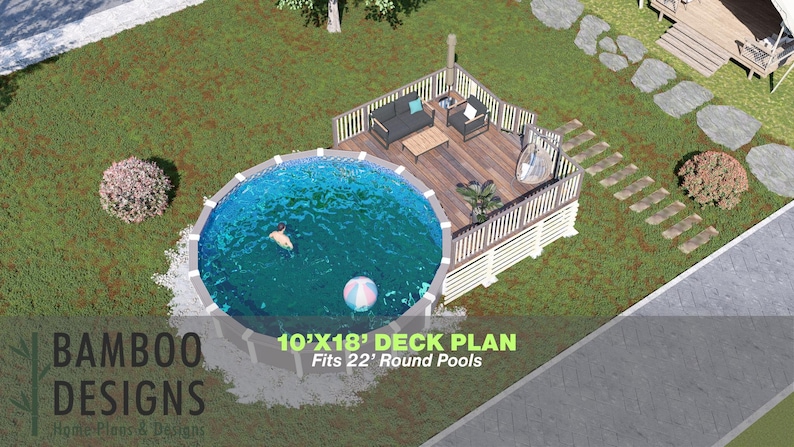
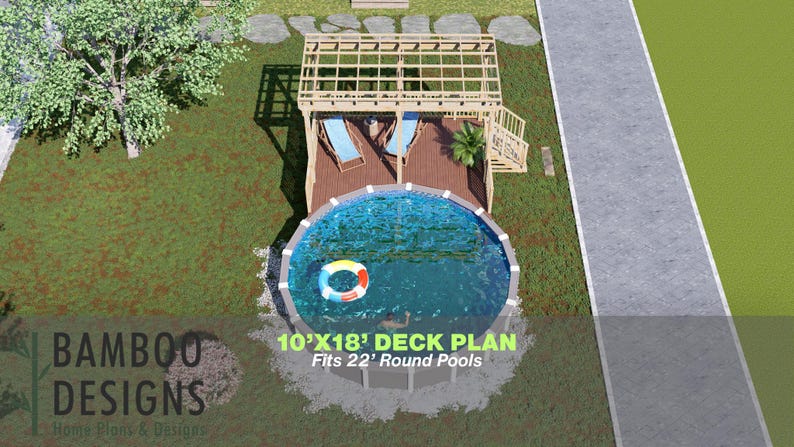
Saddle River Round Pool Deck · 10x18
$43 · instant download plan set
-
-
-
-
-
-
-
-
-
-
-
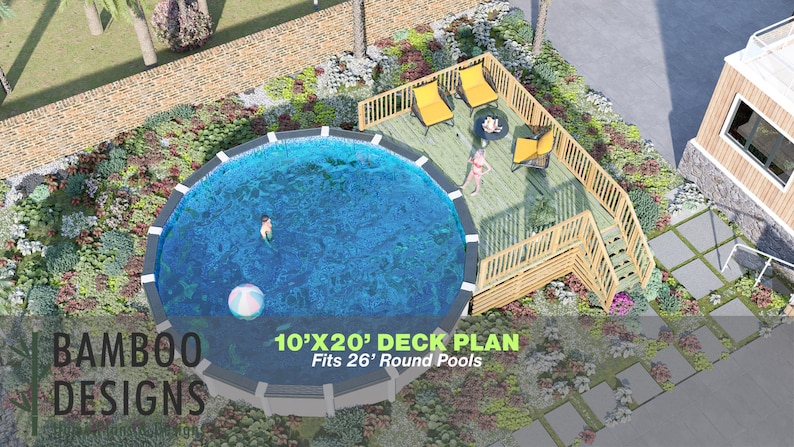
-
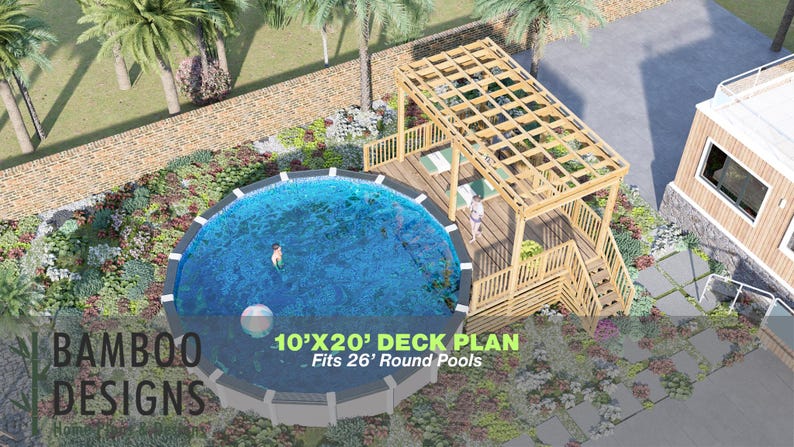
-
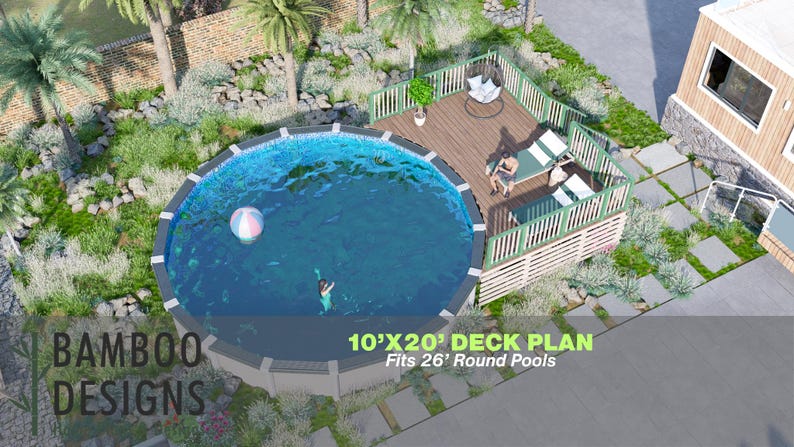
-
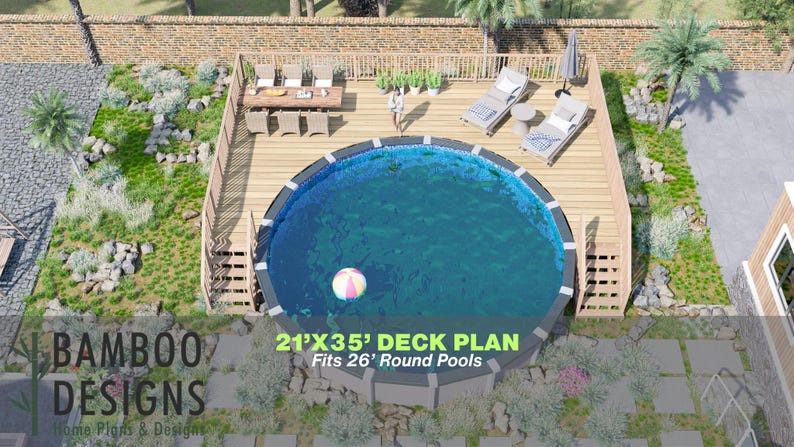
-
-
-
-
-
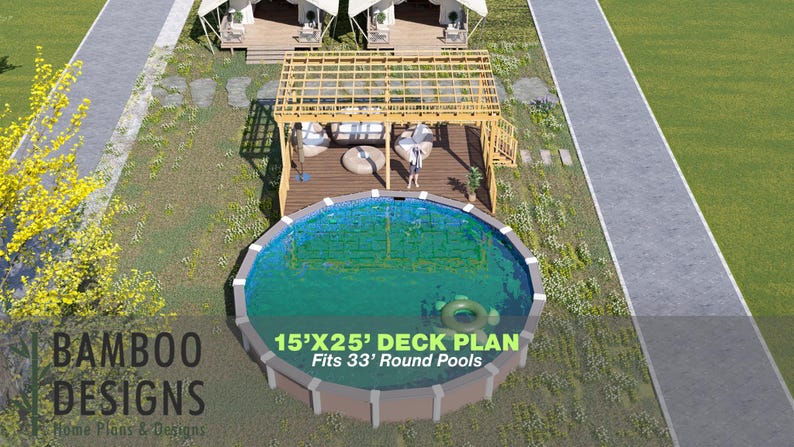
-
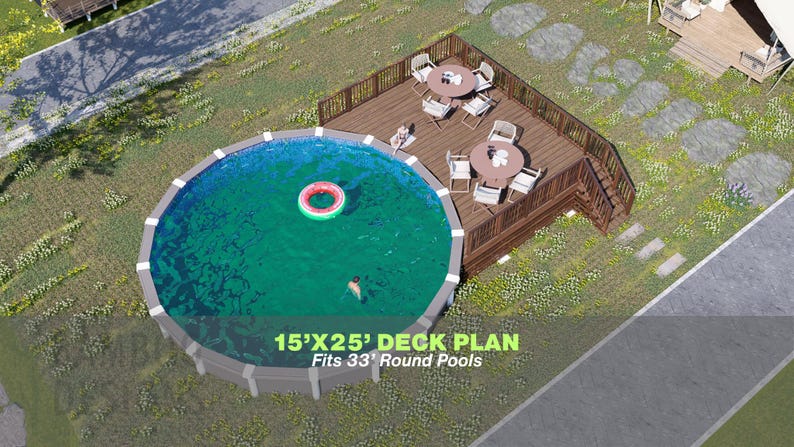
-
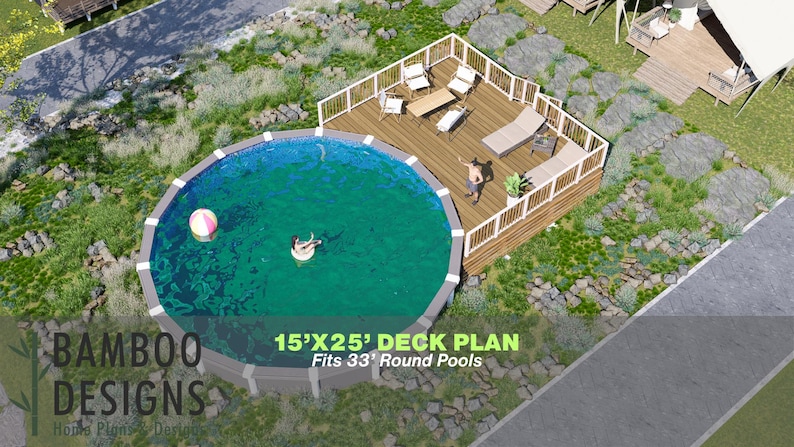
-
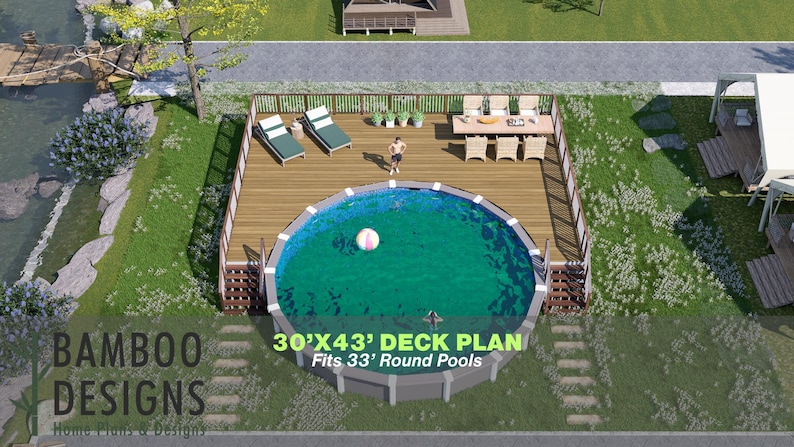
-
-
-
-
-
-
-
-
-
-
-
-
-
-
-
-
-
-
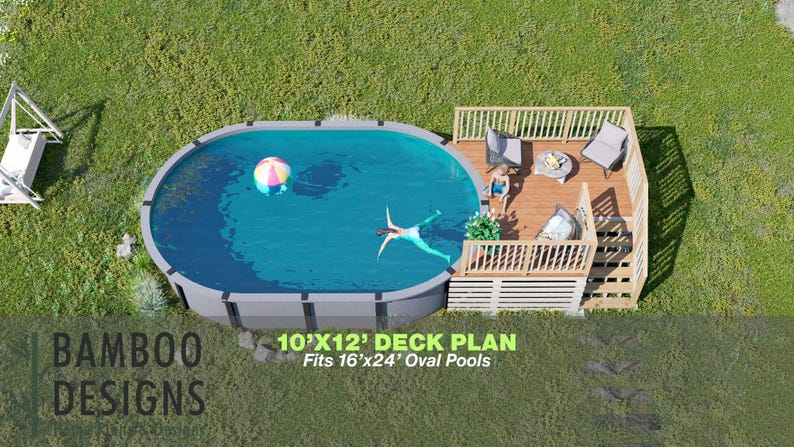
-
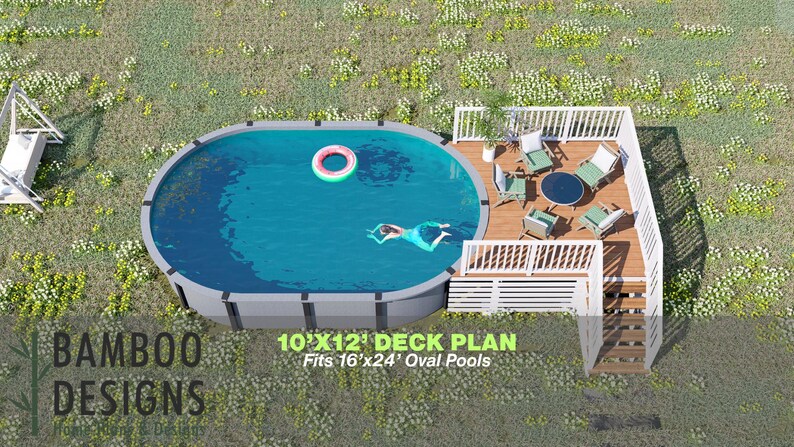
-
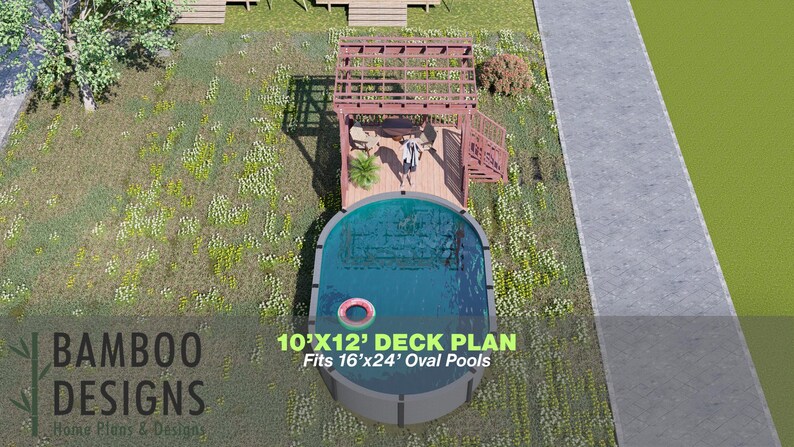
-
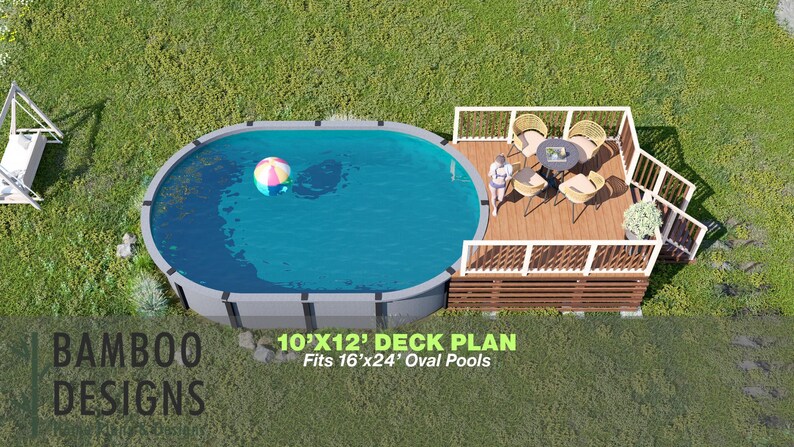
-
-
-
-
-
-
-
-
-
-
-
-
-
-
-
-
-
-
-
-
-
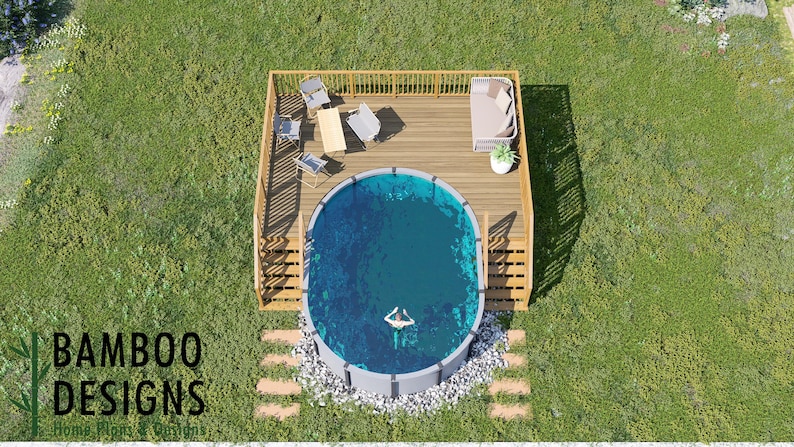
-
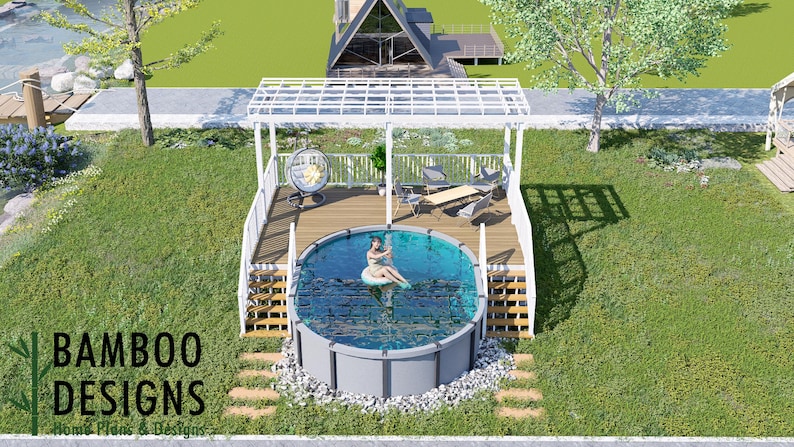
-
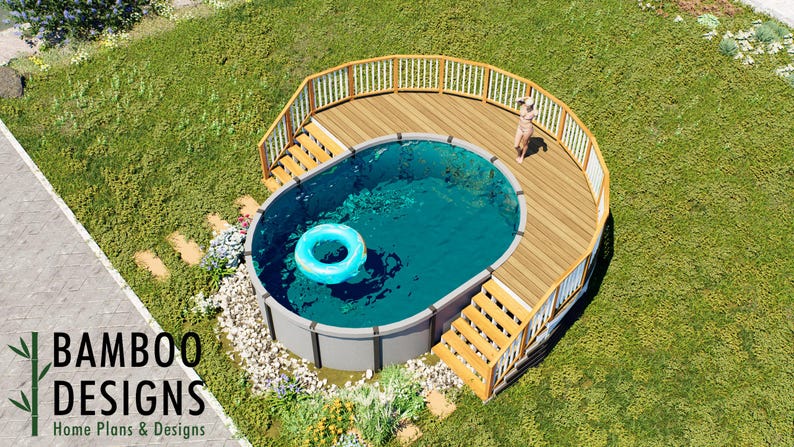
-
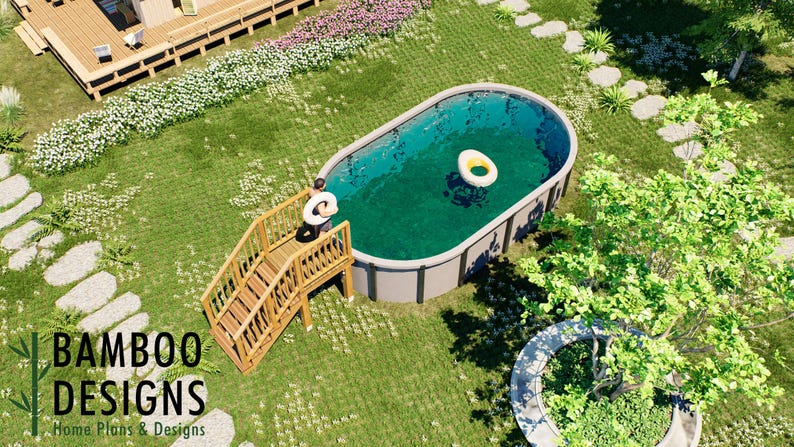
-
-
-
-
-
-
-
-
-
-
-
-
-
-
-
-
-
-
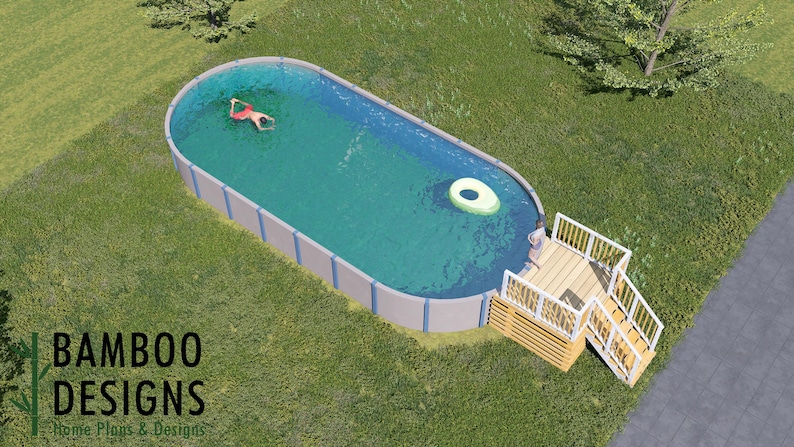
-
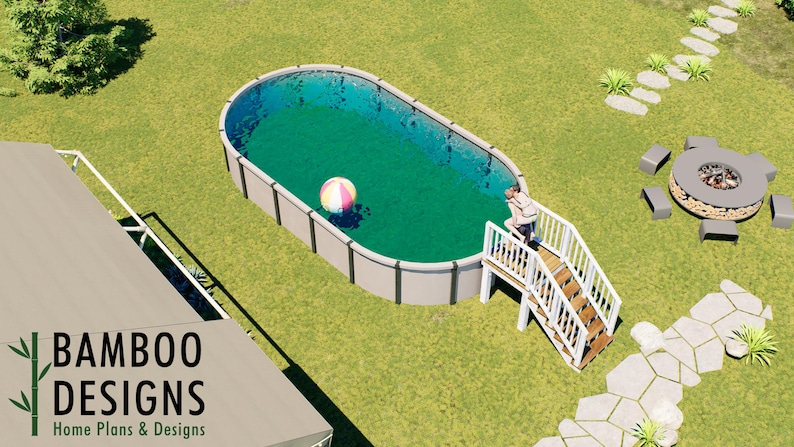
-
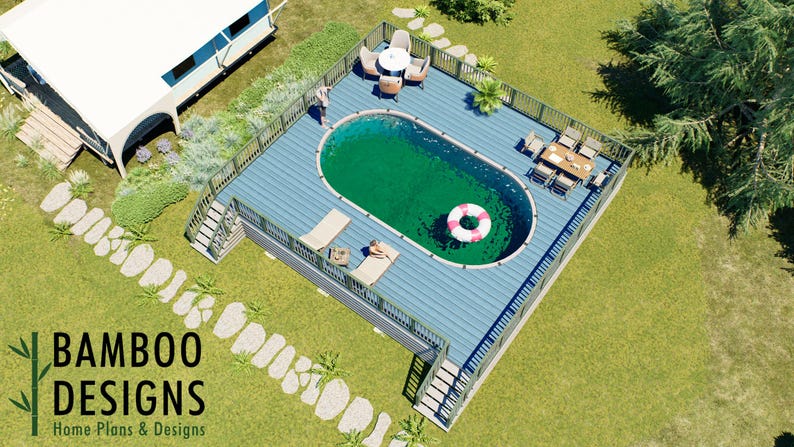
-
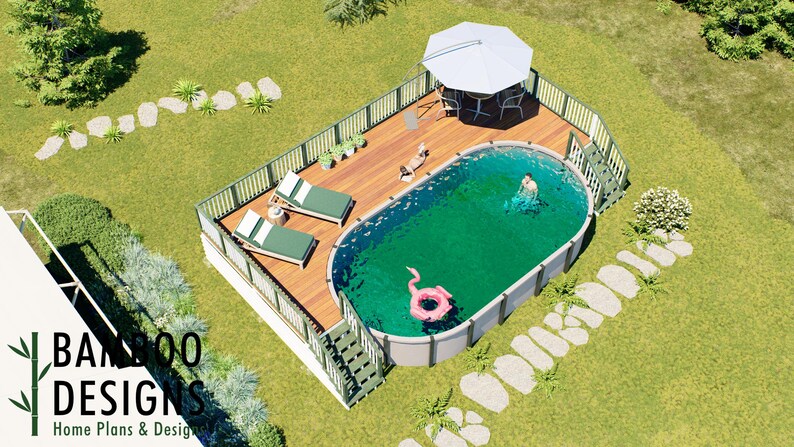
-
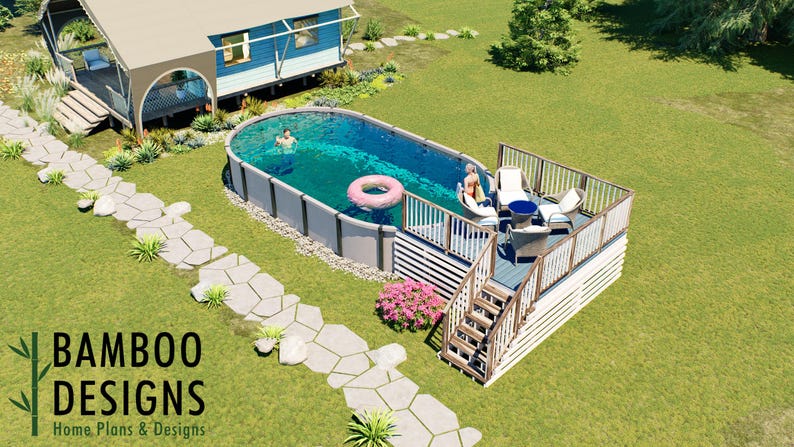
-
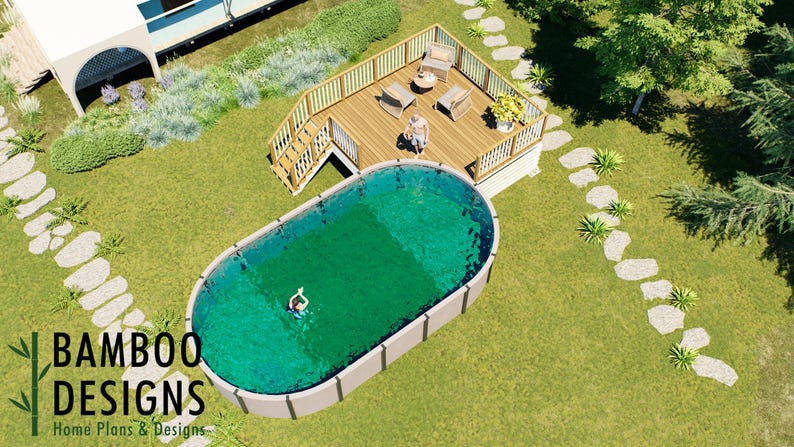
-
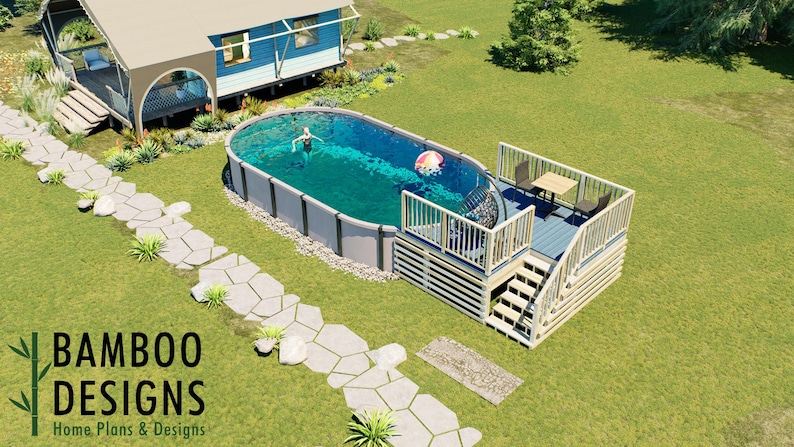
-
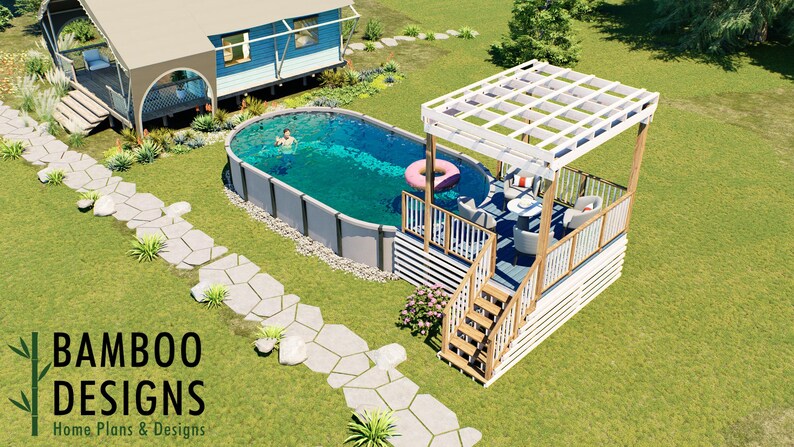
-
-
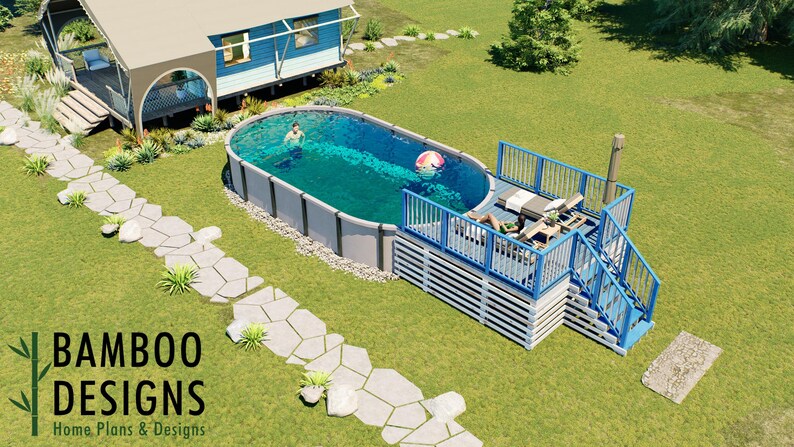
-
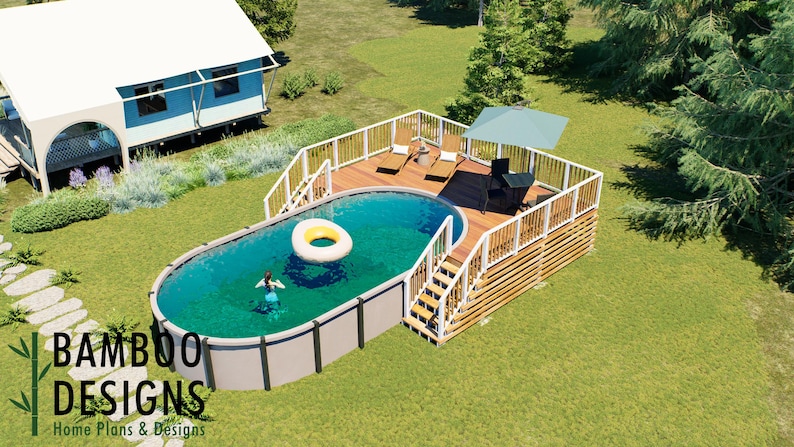
-
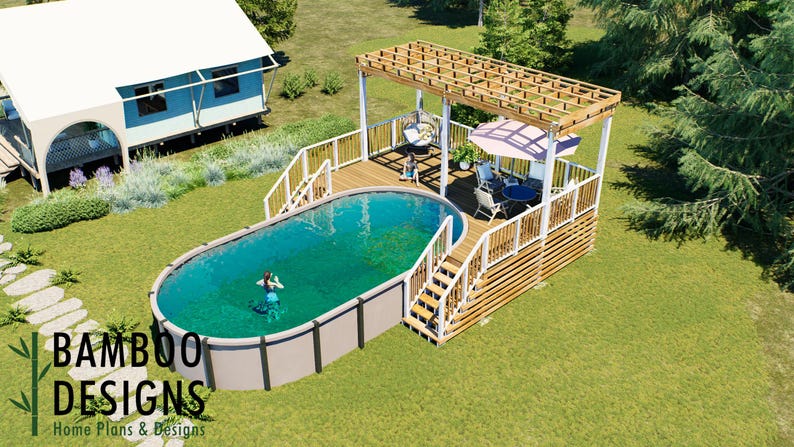
-
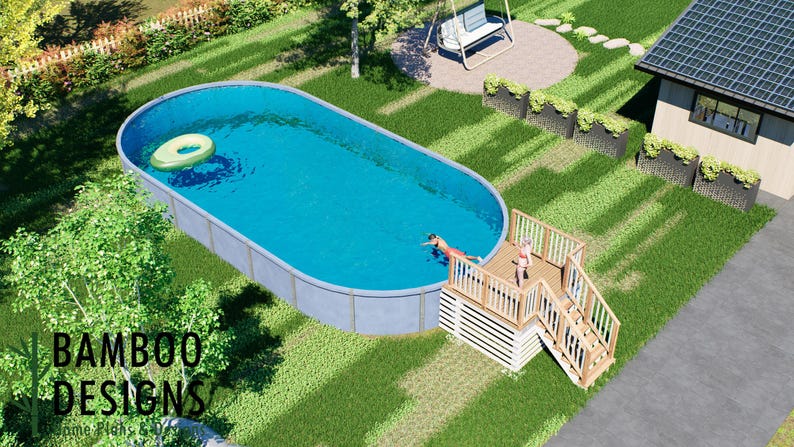
-
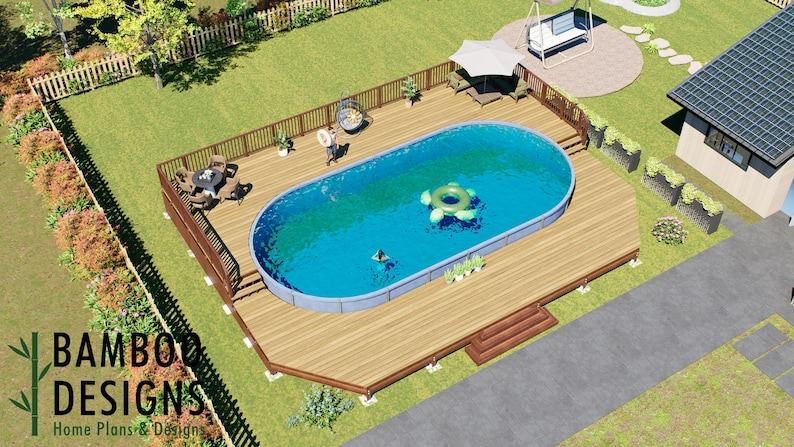
-
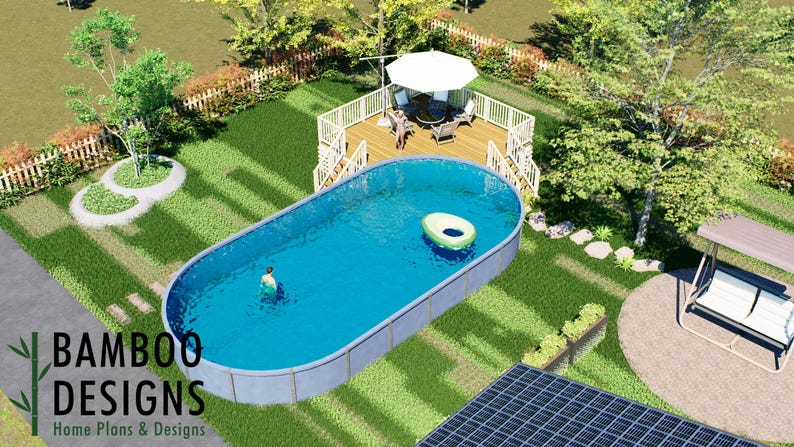
-
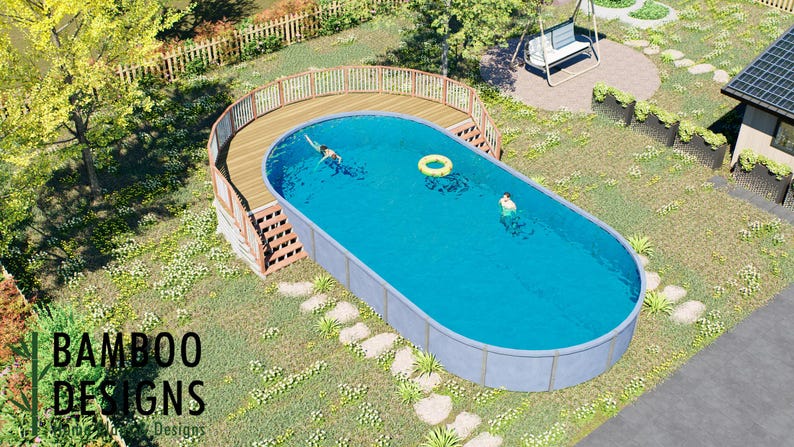
-
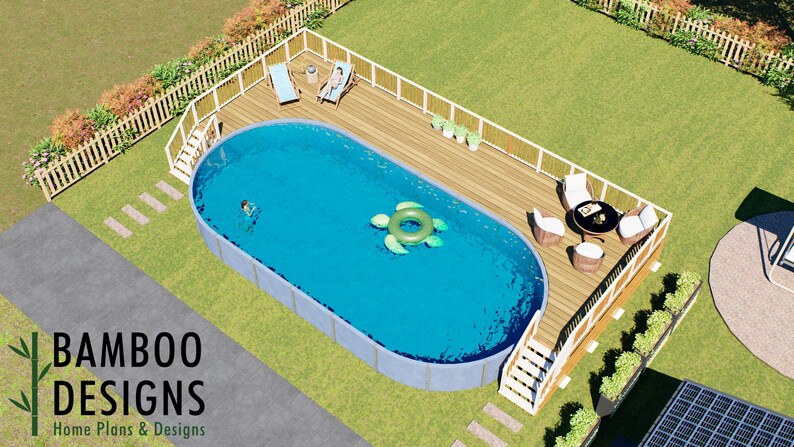
-
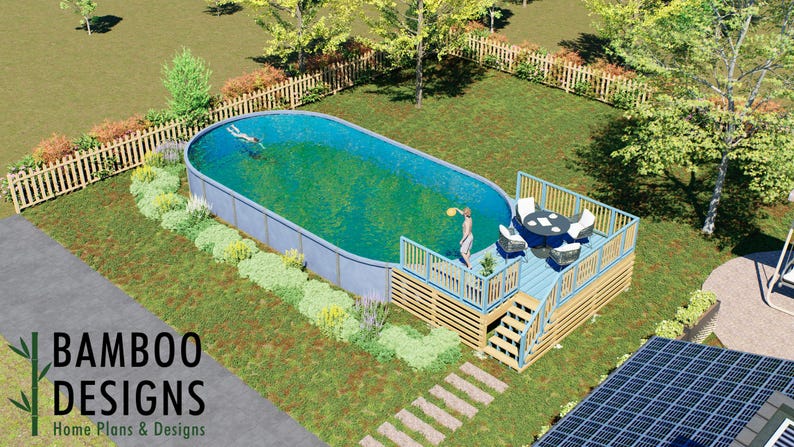
-
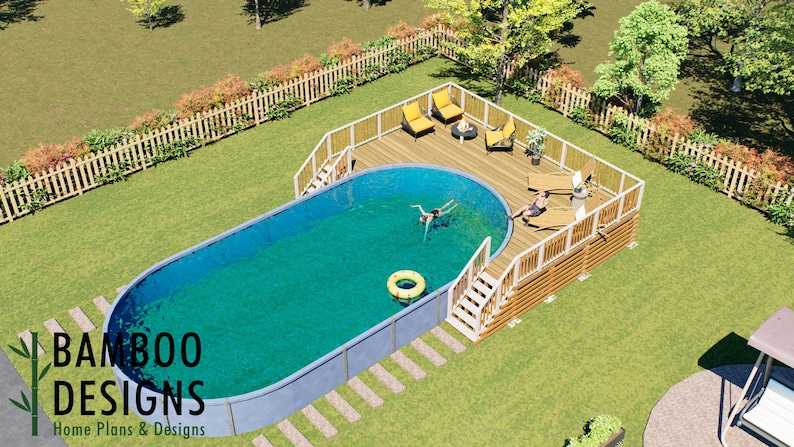
-
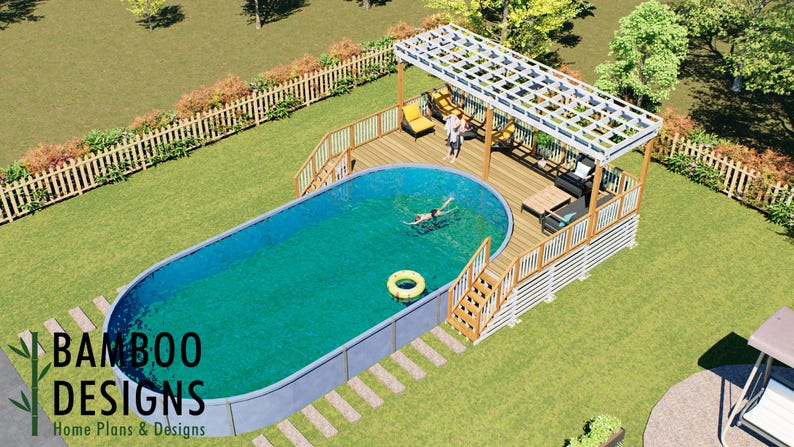
-
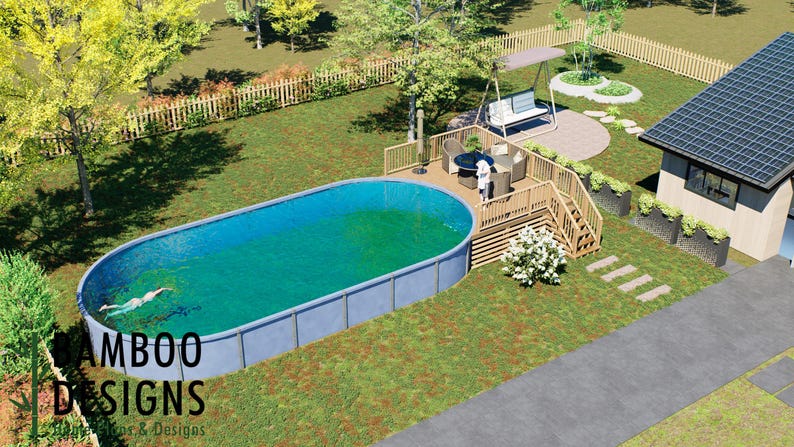
-
-
-
-
-
-
-
-
-
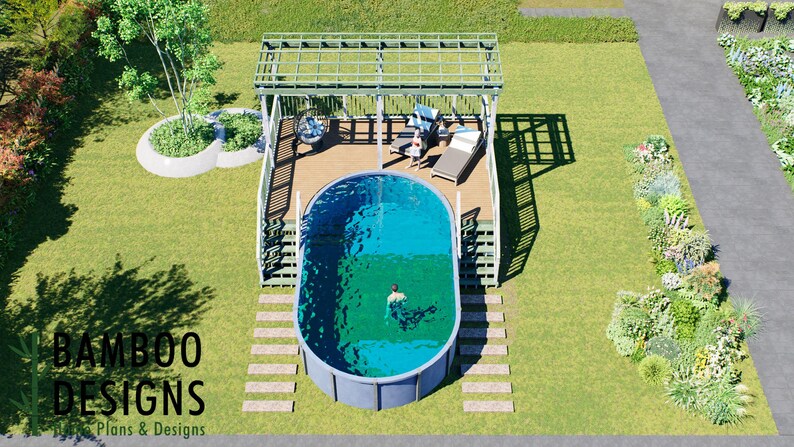
-
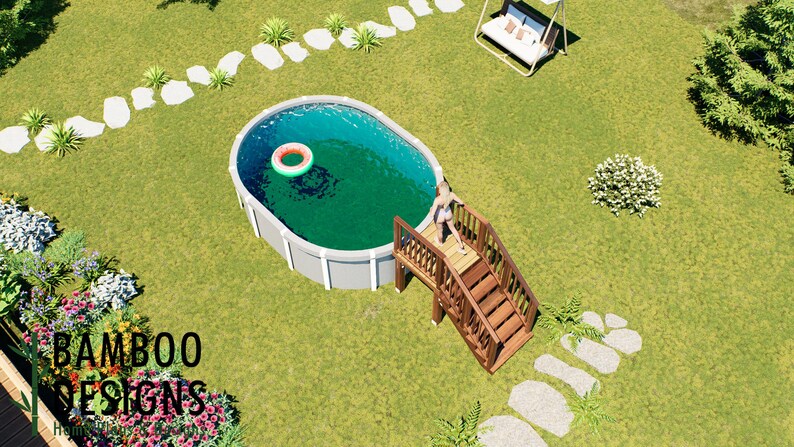
-
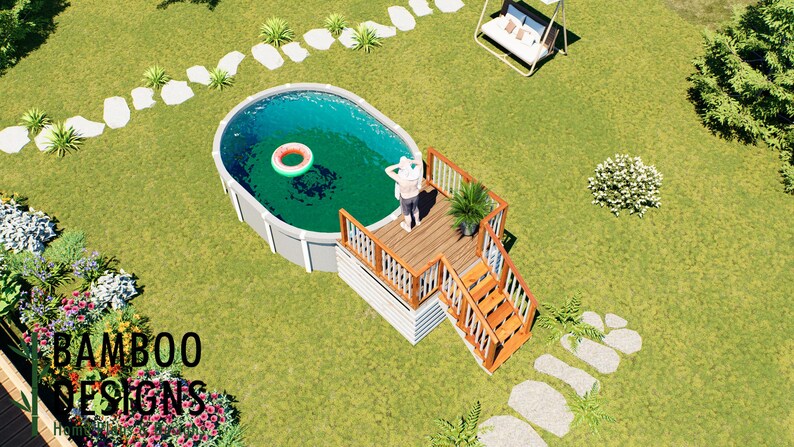
-
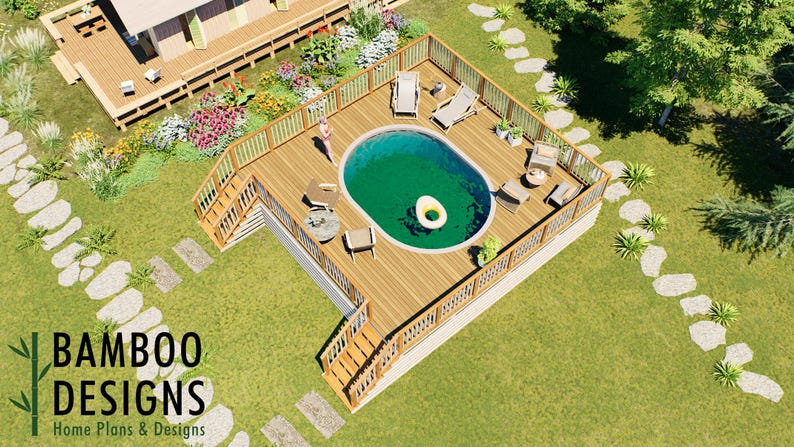
-
-
-
-
-
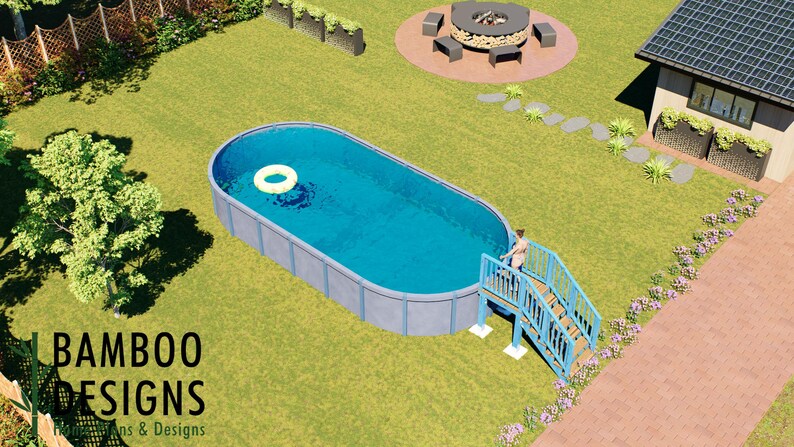
-
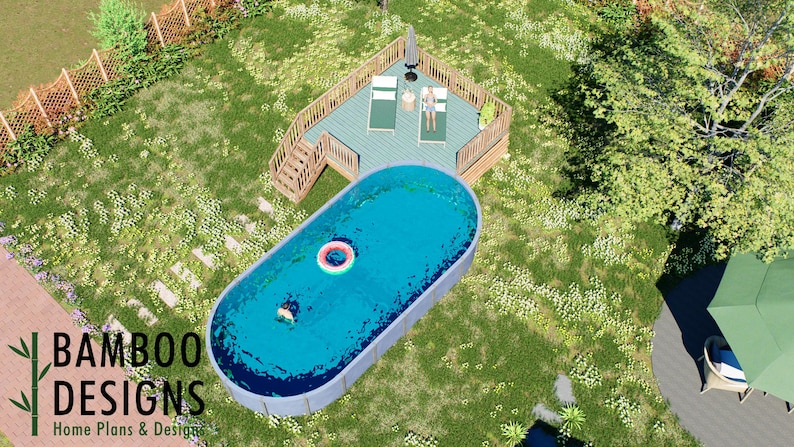
-
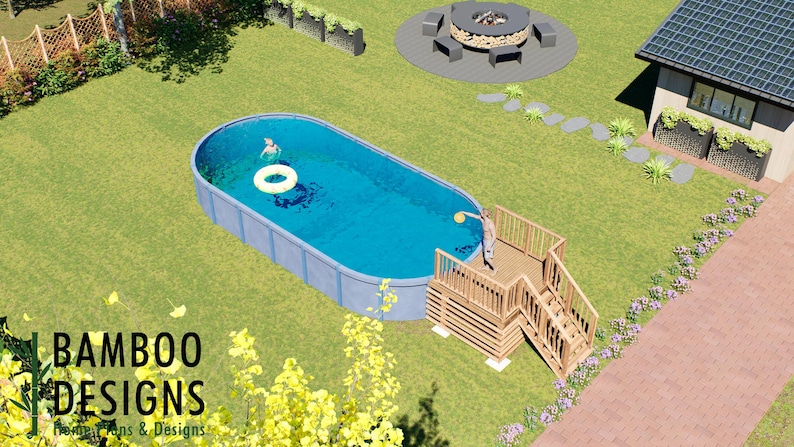
-
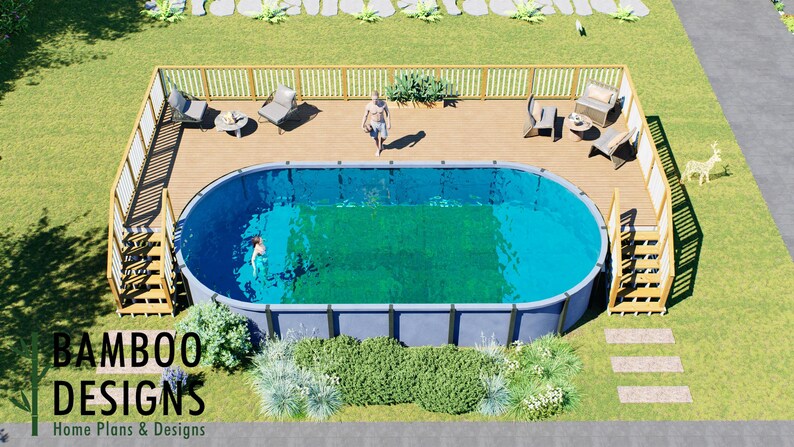
-
-
-
-
-
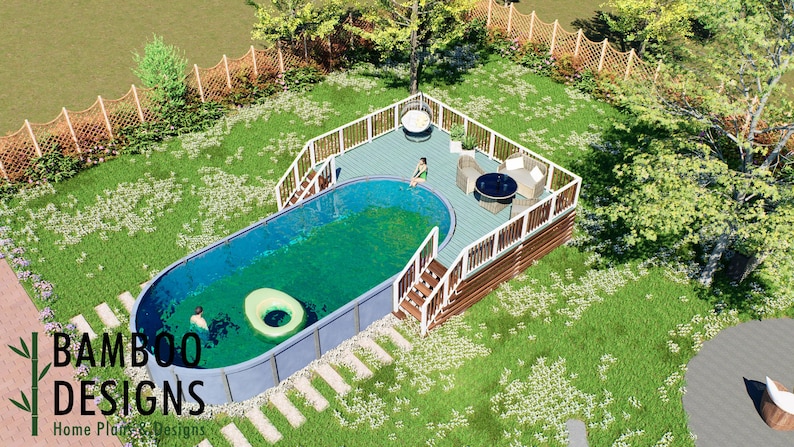
-
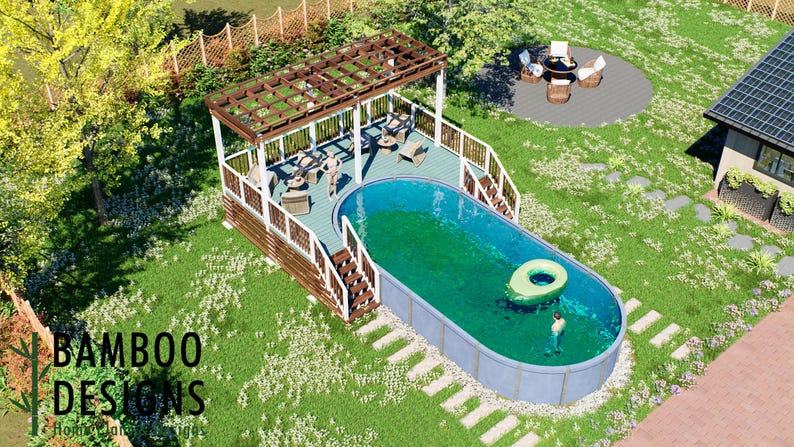
-
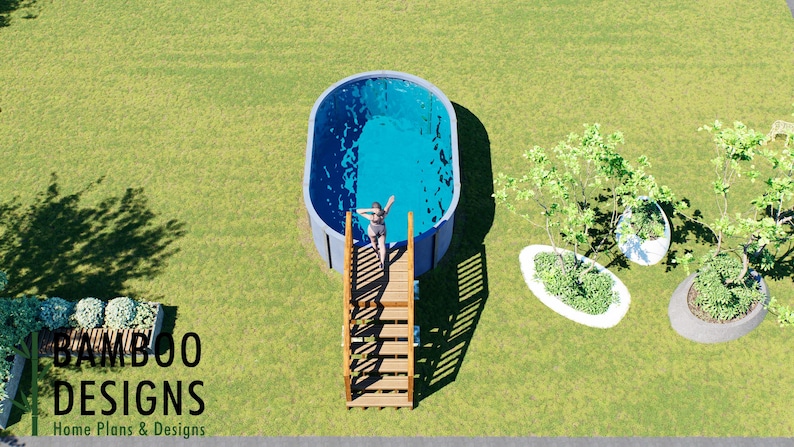
-
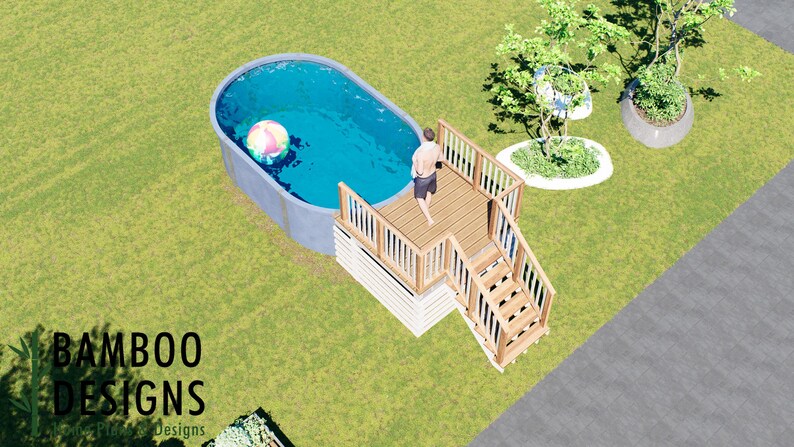
-
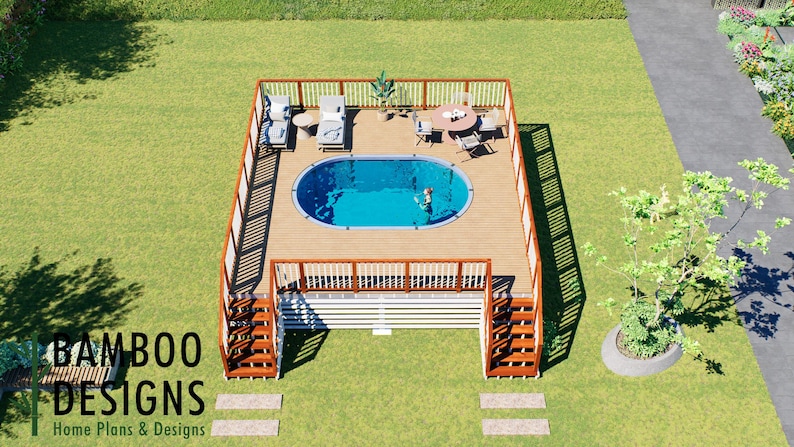
-
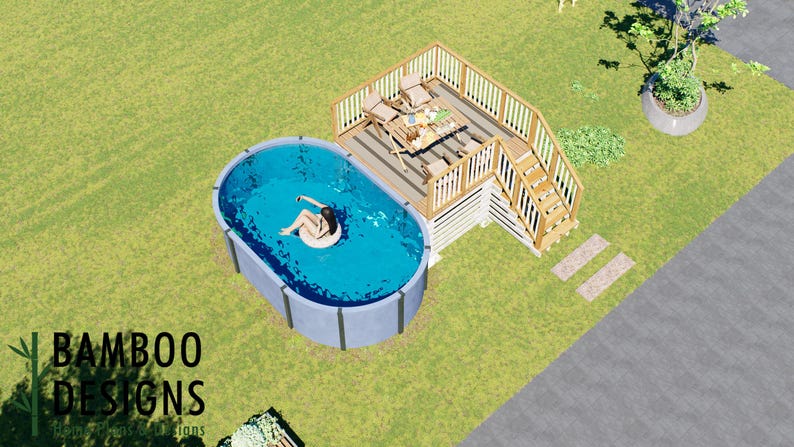
-
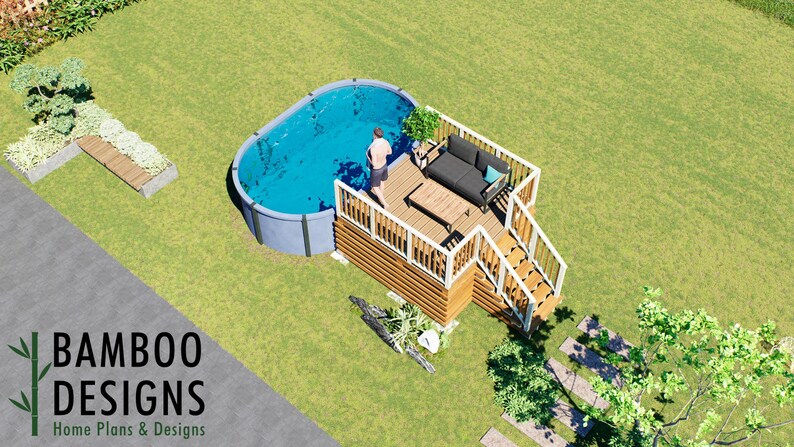
-
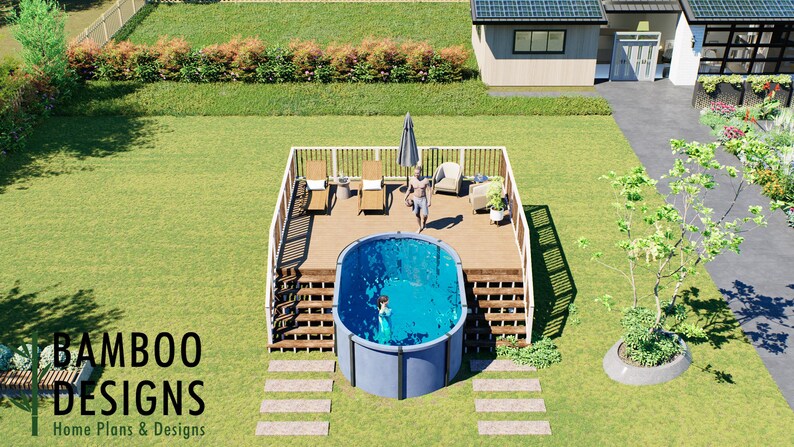
-
-
-
-
-
-
-
-
-
-
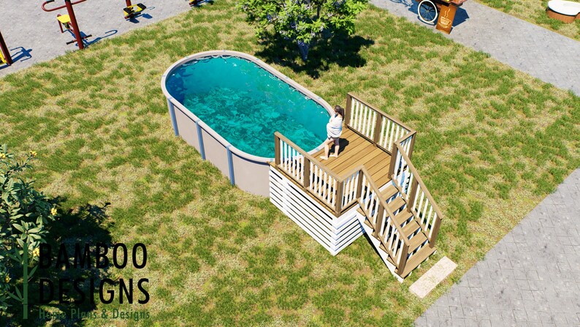
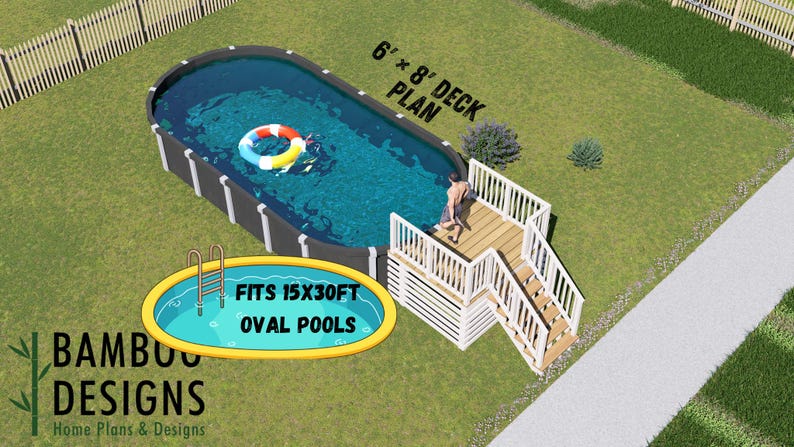
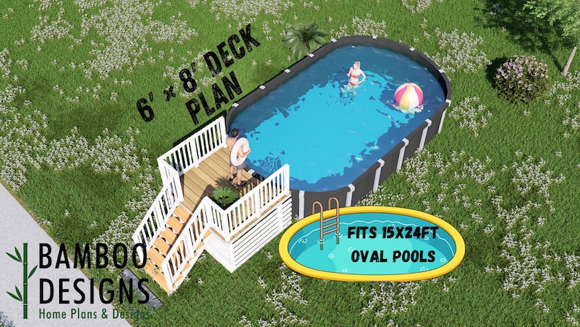
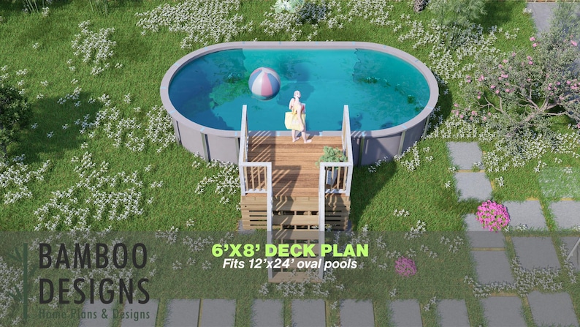
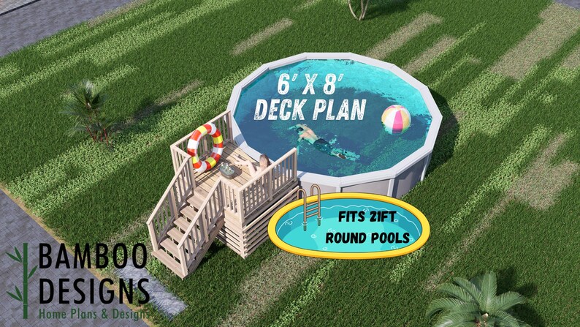
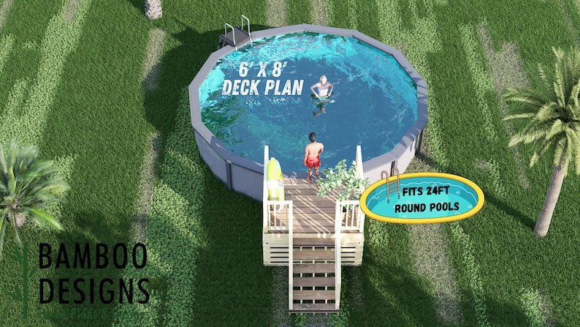
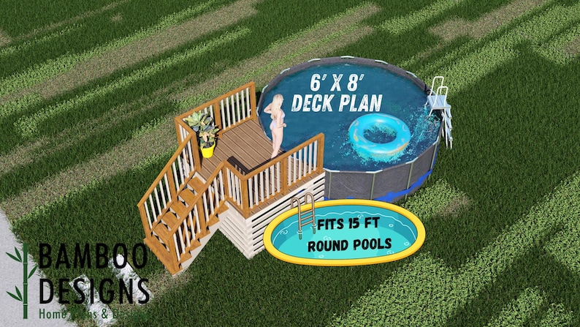
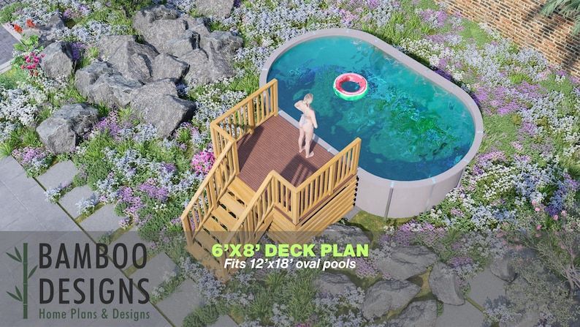
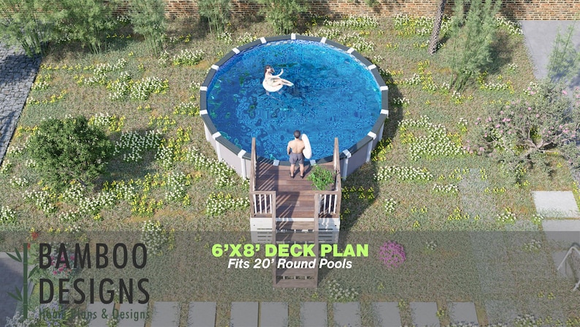
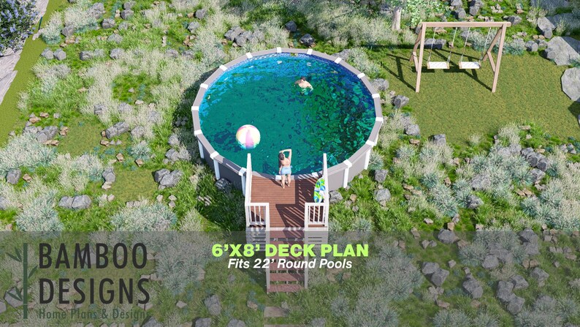
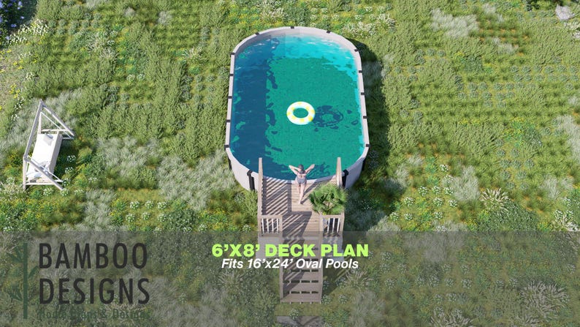
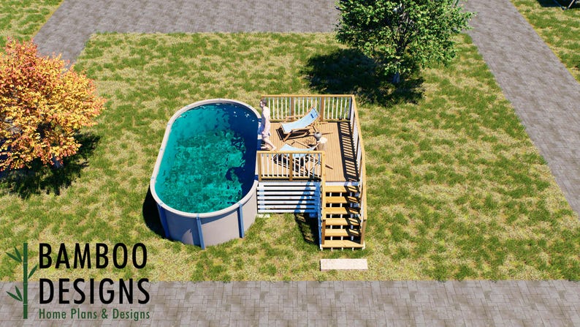
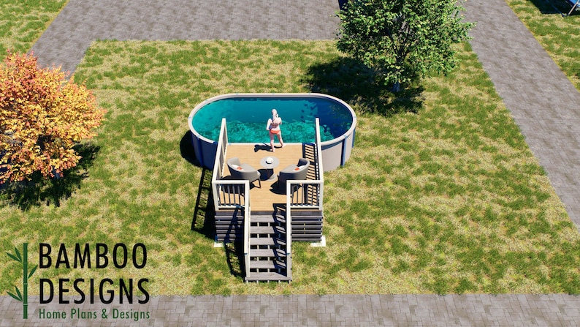
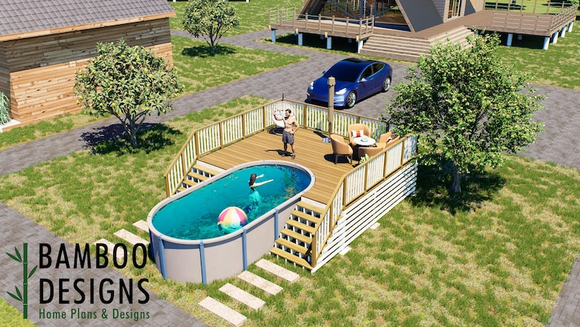
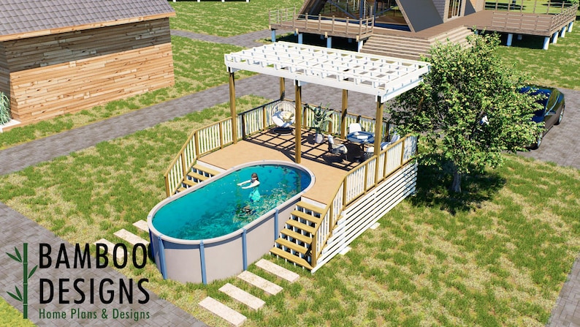
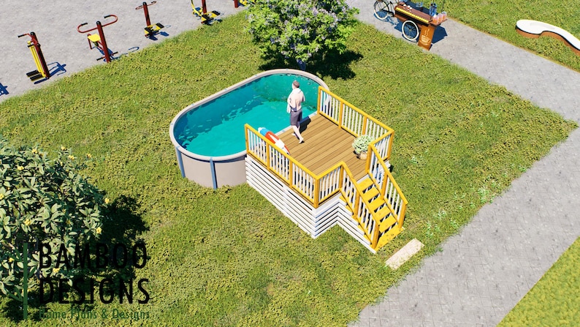
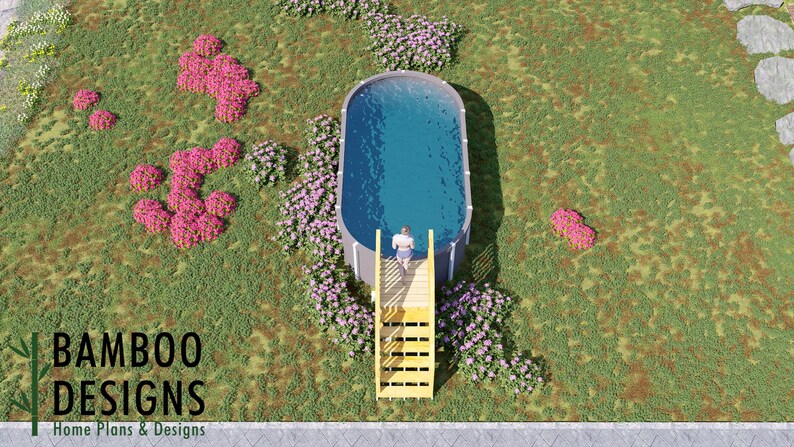
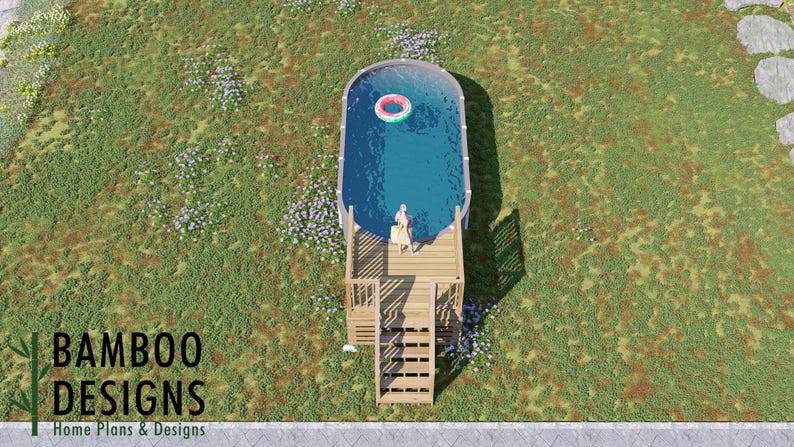
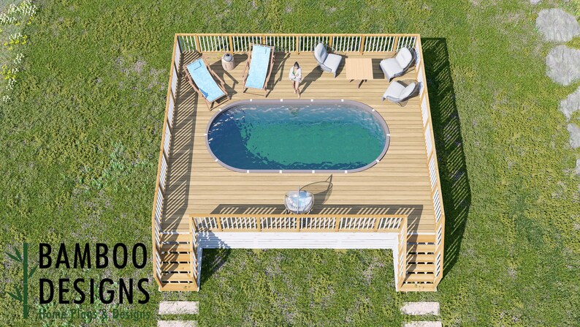
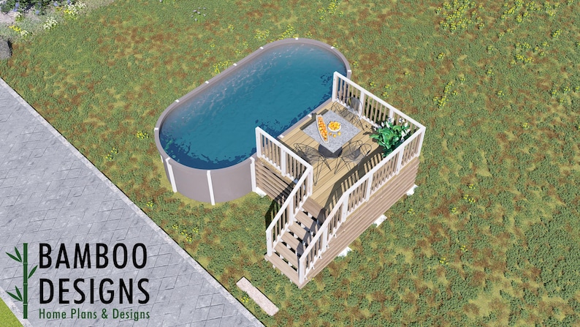
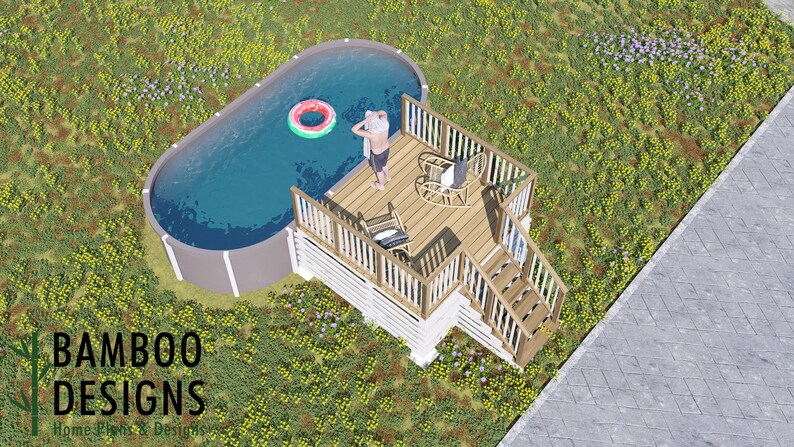
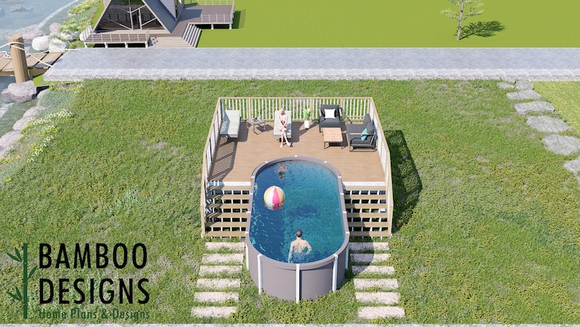
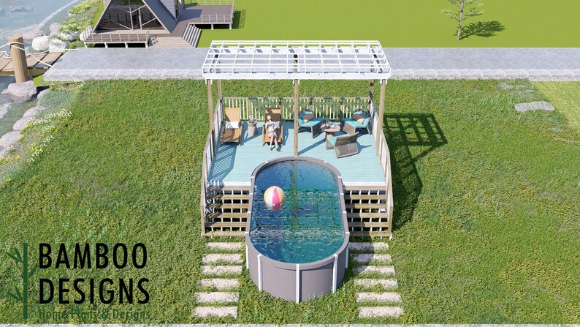
Perfecta Del Carrer Oval Pool Deck · 6x8
$43 · instant download plan set
-
-
-
-
-
-
-
-
-
-
-
-
-
-
-
-
-
-
-
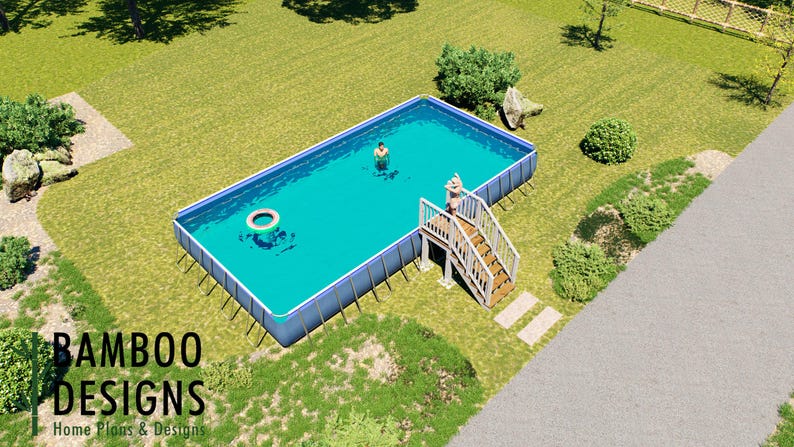
overlook-4x4-pool-deck-plan-diy-entry-deck-for-36-x-18-x-52-rectangular-above-ground-pool-diy-pdf-
$43 · instant download plan set
-
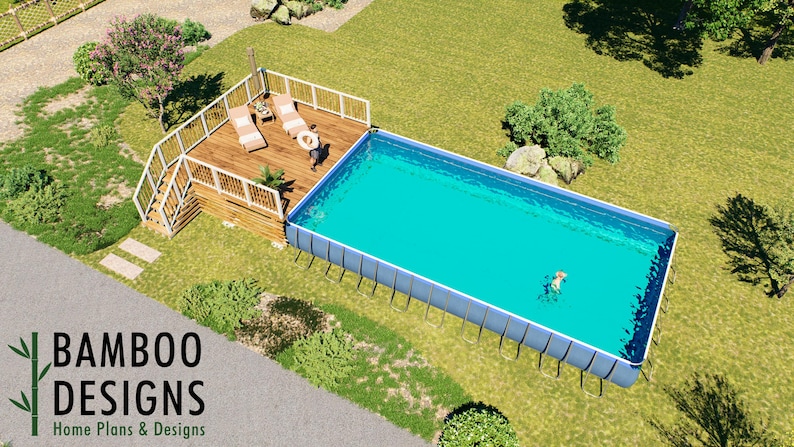
sadler-16x18-pool-deck-plan-large-rectangular-deck-for-36-x-18-x-52-above-ground-pool-diy-pdf-
$43 · instant download plan set
-
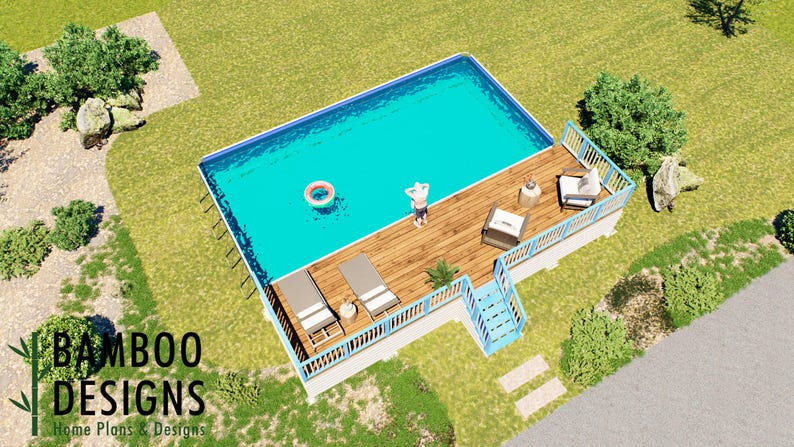
waverly-10x36-pool-deck-plan-full-length-rectangular-deck-for-36-x-18-x-52-above-ground-pool-diy-pdf-
$43 · instant download plan set
-
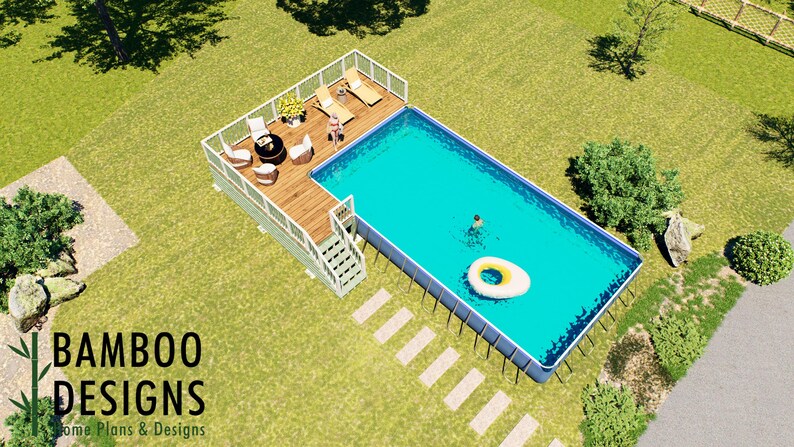
ferro-19x25-pool-deck-plan-large-rectangular-deck-for-36-x-18-x-52-above-ground-pool-diy-pdf-
$43 · instant download plan set
-
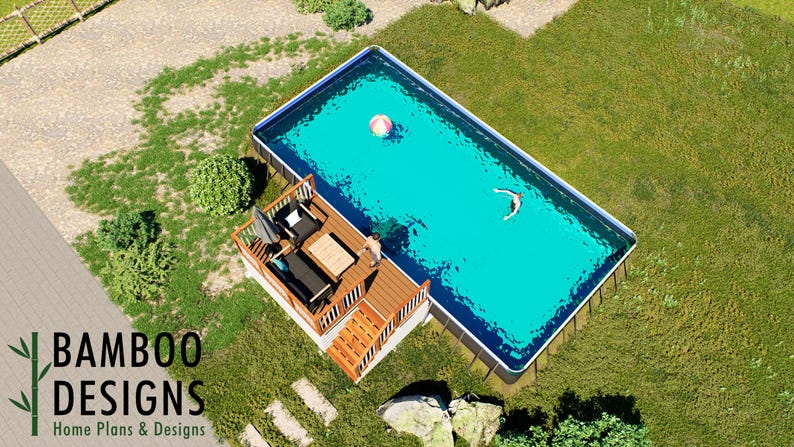
denny-9x15-pool-deck-plan-rectangular-deck-for-36-x-18-x-52-above-ground-pool-diy-pdf-
$43 · instant download plan set
-
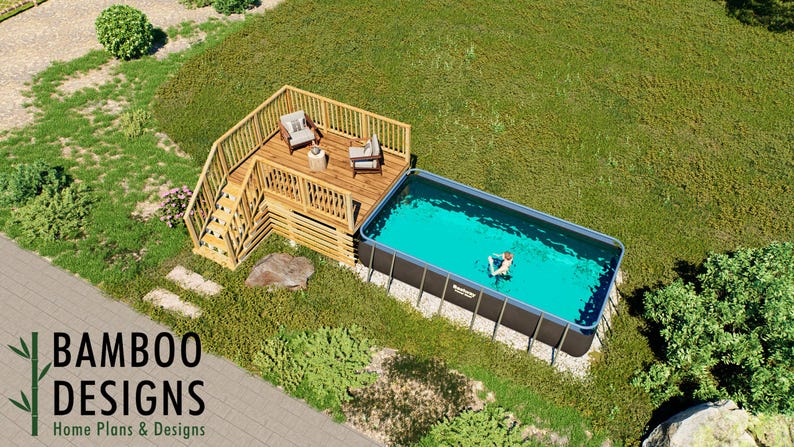
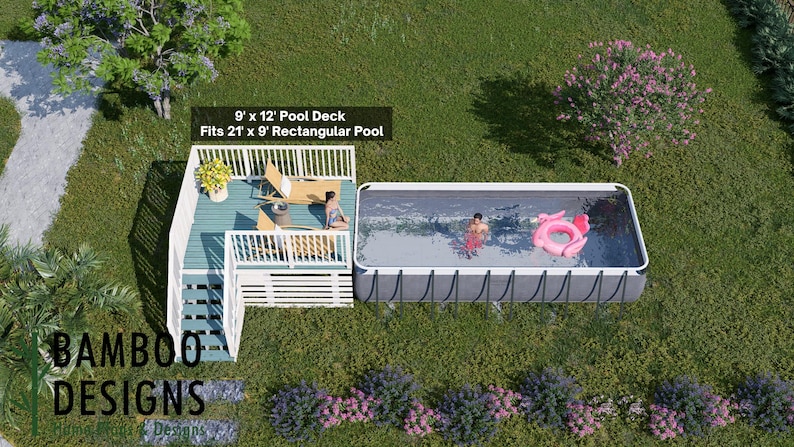
adrien-9x12-pool-deck-plan-rectangular-deck-for-18-x-9-x-48-above-ground-pool-diy-pdf-
$43 · instant download plan set
-
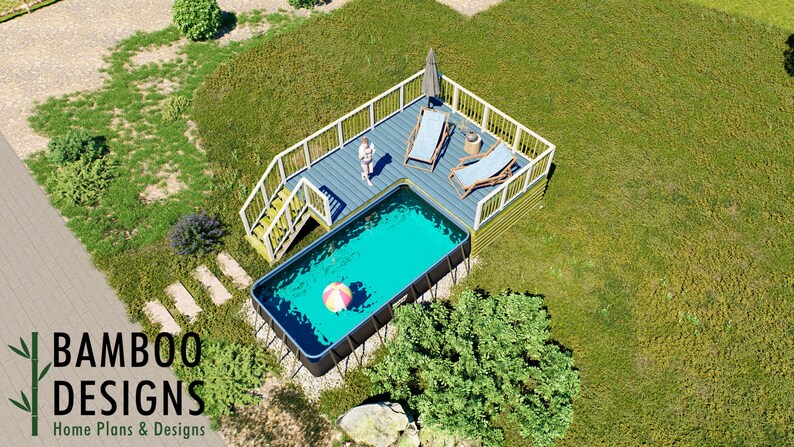
kone-16x19-pool-deck-plan-large-rectangular-deck-for-18-x-9-x-48-above-ground-pool-diy-pdf-
$43 · instant download plan set
-
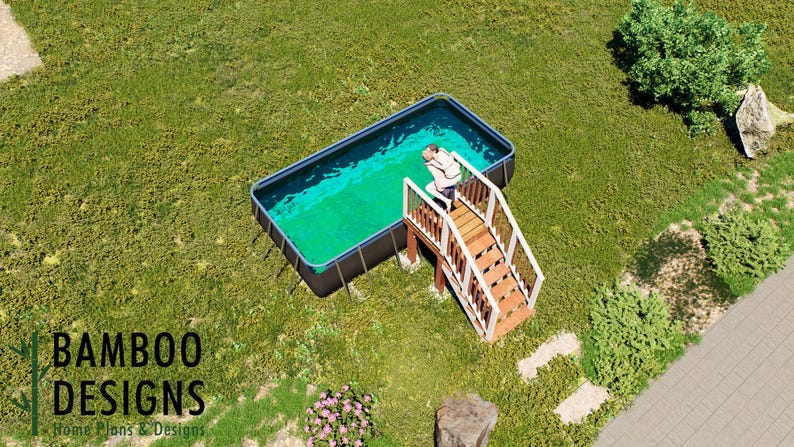
maggie-4x4-pool-deck-plan-compact-entry-deck-for-18-x-9-x-48-above-ground-pool-diy-pdf-
$43 · instant download plan set
-
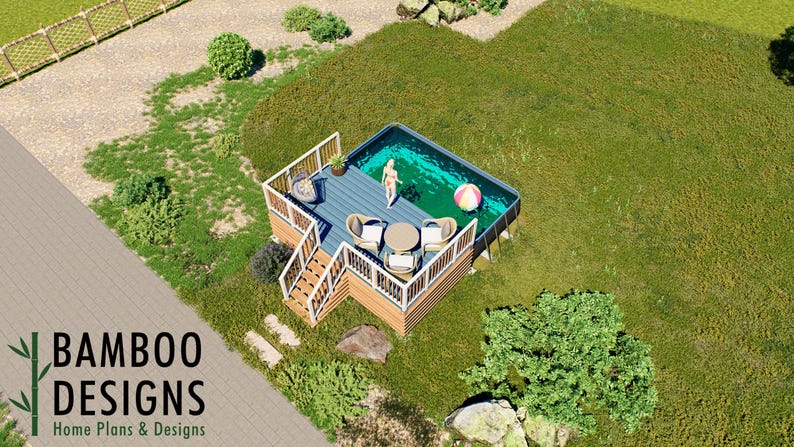
meeka-10x18-pool-deck-plan-spacious-rectangular-deck-for-18-x-9-x-48-above-ground-pool-diy-pdf-
$43 · instant download plan set
-
-
-
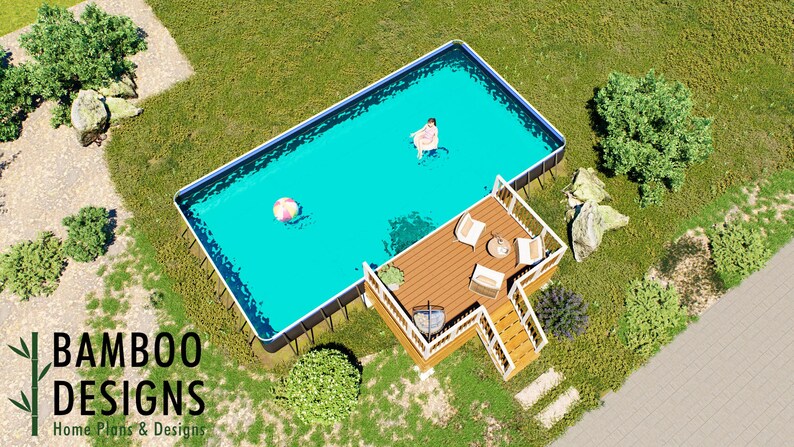
willowbrook-9x15-pool-deck-plan-rectangular-deck-for-36-x-18-x-52-above-ground-pool-diy-pdf-
$43 · instant download plan set
-
-
-
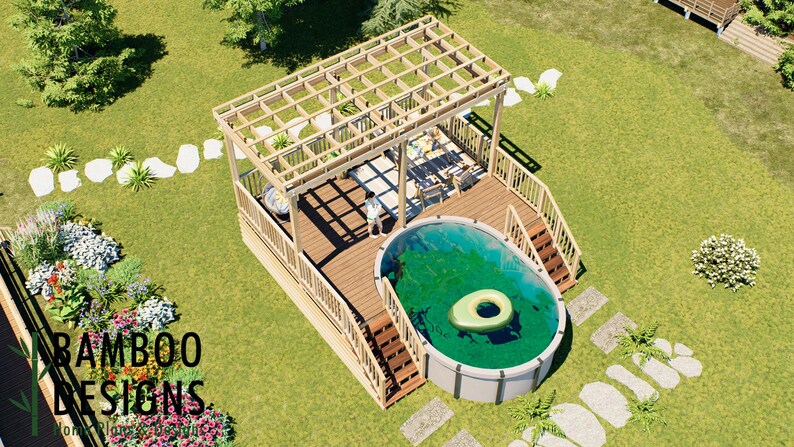
-
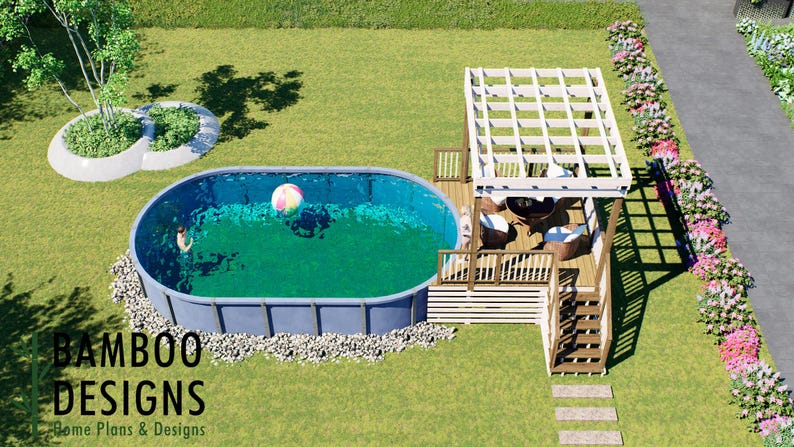
-
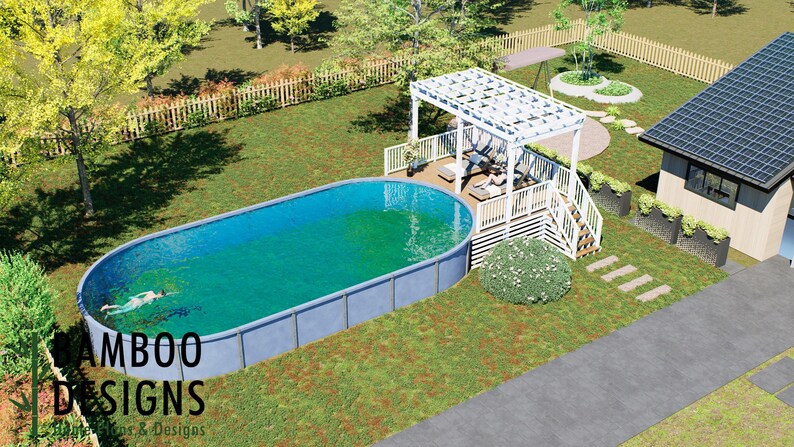
-
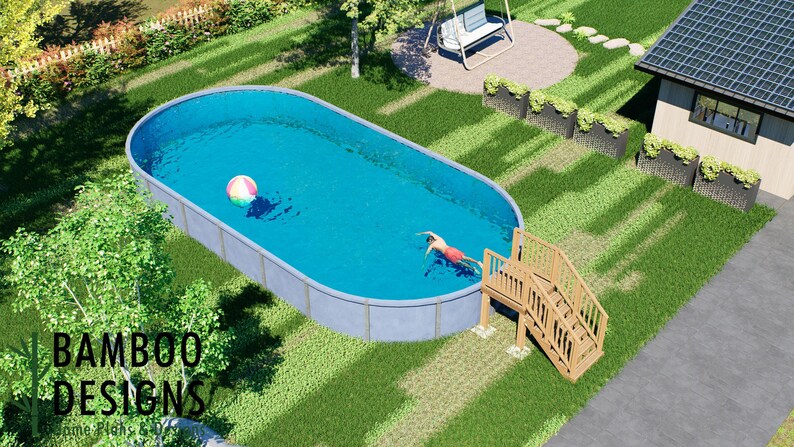
-
-
-
-
-
-
-
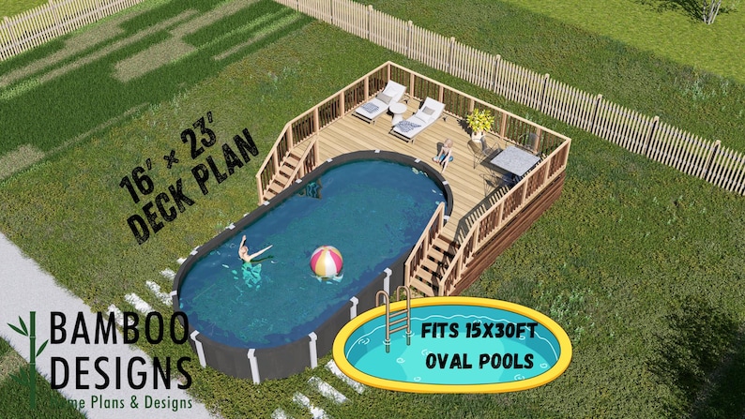
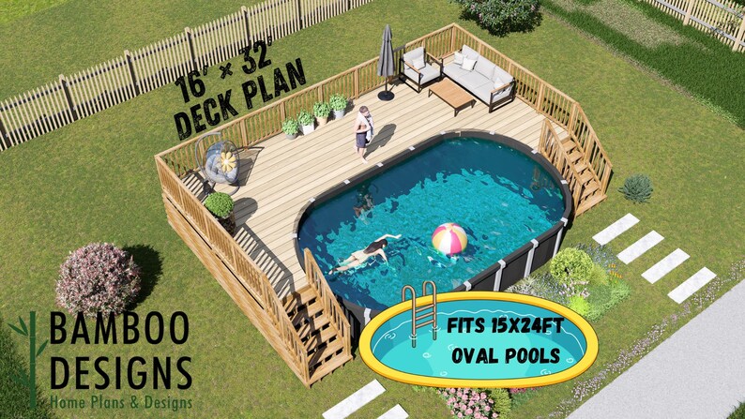
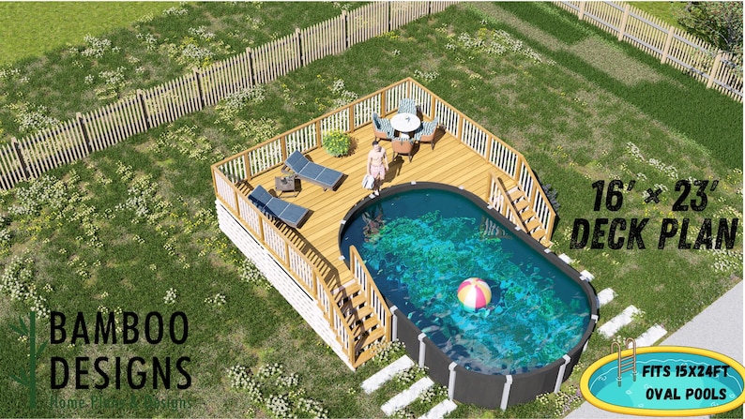
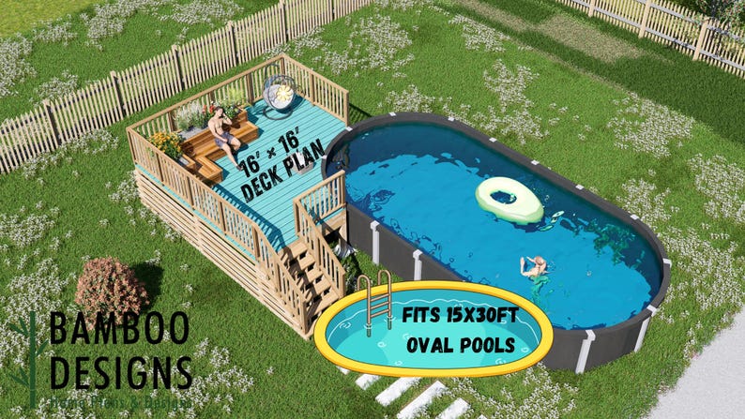
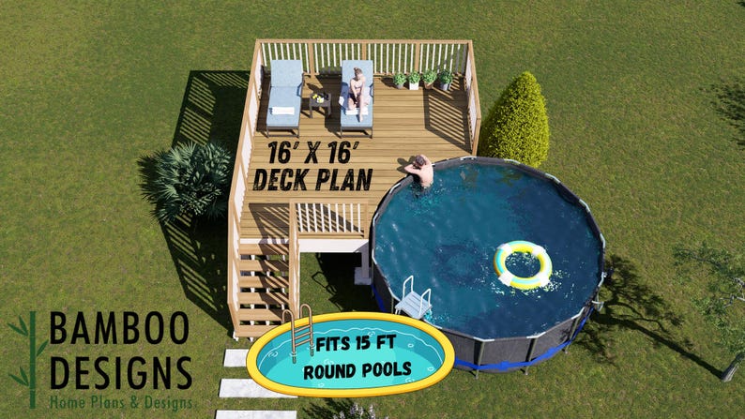
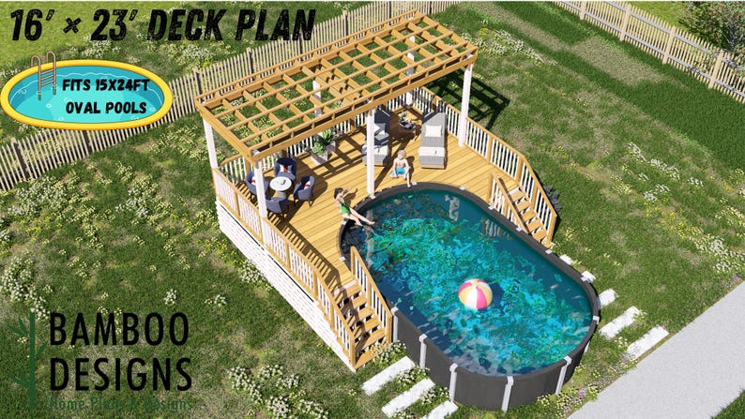
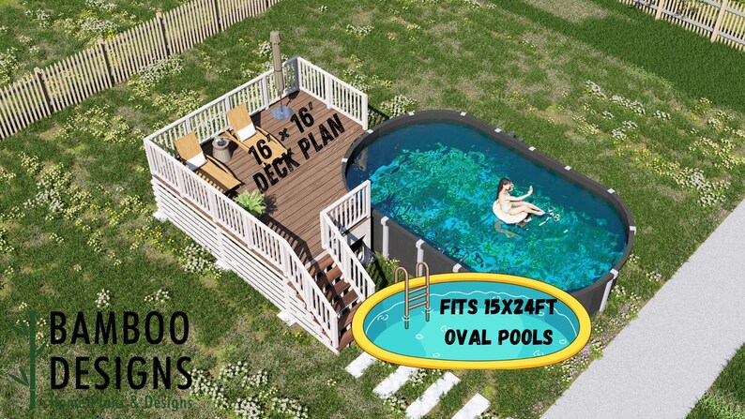
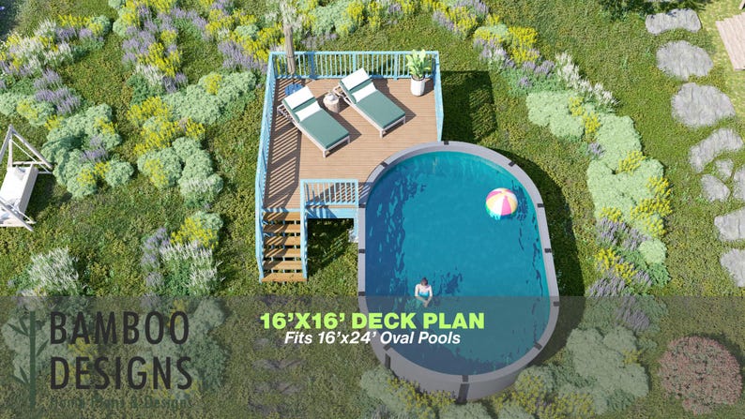
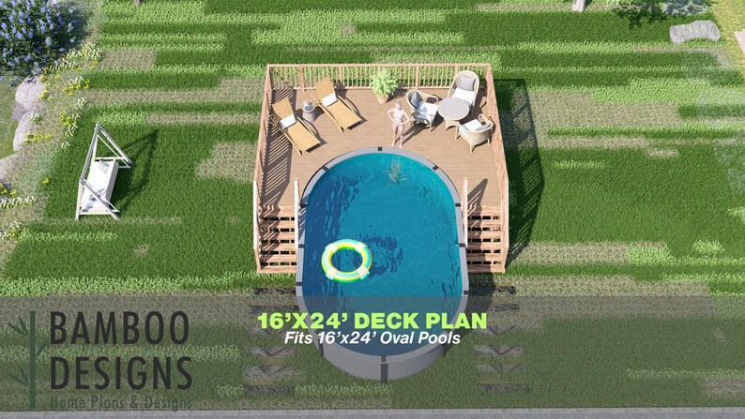
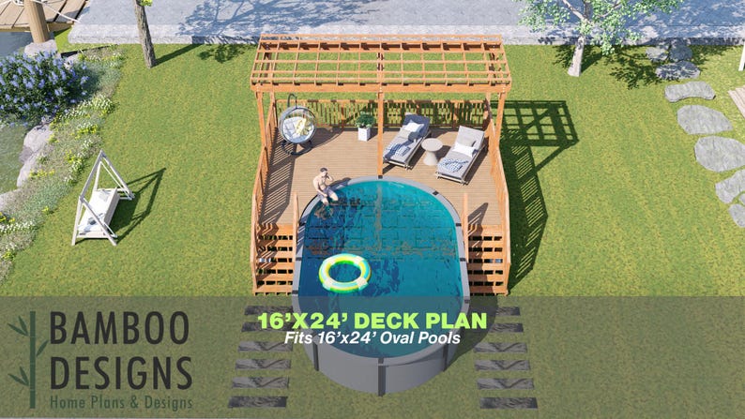
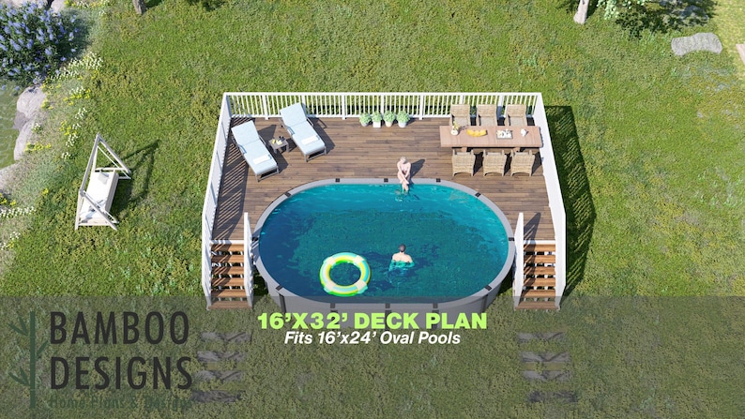
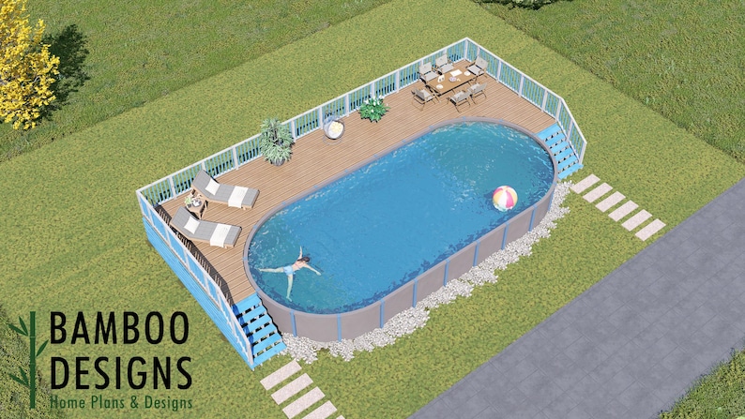
Faramir Oval Pool Deck Plan — 16x16 Deck for 15x24 Above-Ground Pools
$43 · instant download plan set


Plans are sold and delivered by Bamboo Designs. Customization, engineering and sealed drawings are provided by Oasis Engineering, LLC, quoted separately for your site.
Permit-ready
What the building department looks at.
Wind uplift & anchorage
Open structures act like a wing in a storm. Posts, connections and anchors are checked for your site’s design wind speed.
Footings
Footing size and depth for your soil, the post loads and, up north, the frost line.
Attached to the house
Anything tied to your wall or roof puts load on the existing framing. That connection is checked too.
Local code & permit
Size limits, setbacks and whether a permit is needed vary by city and county. We confirm what yours asks for.
Questions
Do I need a permit for above ground pool decks?
It depends on where you live, the size and whether it attaches to the house. Many jurisdictions require a permit above a certain size, and in hurricane and snow regions most want engineered details. Tell us your address and we will tell you what your building department asks for.
Who are Bamboo Designs and Oasis Designs?
They are the Oasis Engineering design studios. Bamboo Designs draws DIY plans for outdoor structures, sheds, decks and cabins; Oasis Designs draws container homes, tiny homes and house plans. Buy the plan from the studio; when you need it engineered for a permit, Oasis Engineering takes it from there.
What is the “Customize + stamp” bundle?
Pick any plan and choose what you need: customization (size, height, roof or layout), an engineer’s review and stamp for your site, a site plan, and permit support. Oasis Engineering sends one quote for the bundle before any work starts.
Can I build the plan without engineering?
Many people do, where their jurisdiction does not require a permit or an engineer for that size. If yours does, add the engineering when you need it; the plan you bought is the starting point.
The Oasis Plan Library