Designed by Bamboo Designs & Oasis Designs
Cabins & Homes plans. Ready to build, ready to permit.
62 cabins & homes plans, each an instant download. Need it permitted? Oasis Engineering tailors the engineering details to your site and stands behind them with a professional engineer’s stamp.
Plan + stamp
From download to permit, one family.
Our design studios draw the plans. Oasis Engineering makes them yours and permit-ready.
- 1
Pick your plan
Instant download: dimensioned drawings and, for most plans, an editable DWG and material list.
- 2
Pick your bundle
Tap “Customize + stamp”, add your address and choose what you need: changes to the plan, an engineer’s stamp, a site plan, permit support.
- 3
One quote, then a sealed set
Oasis Engineering quotes the bundle, adapts the plan to your site and code, and delivers signed and sealed drawings for your permit.
The collection
62 cabins & homes plans, from $30.
-

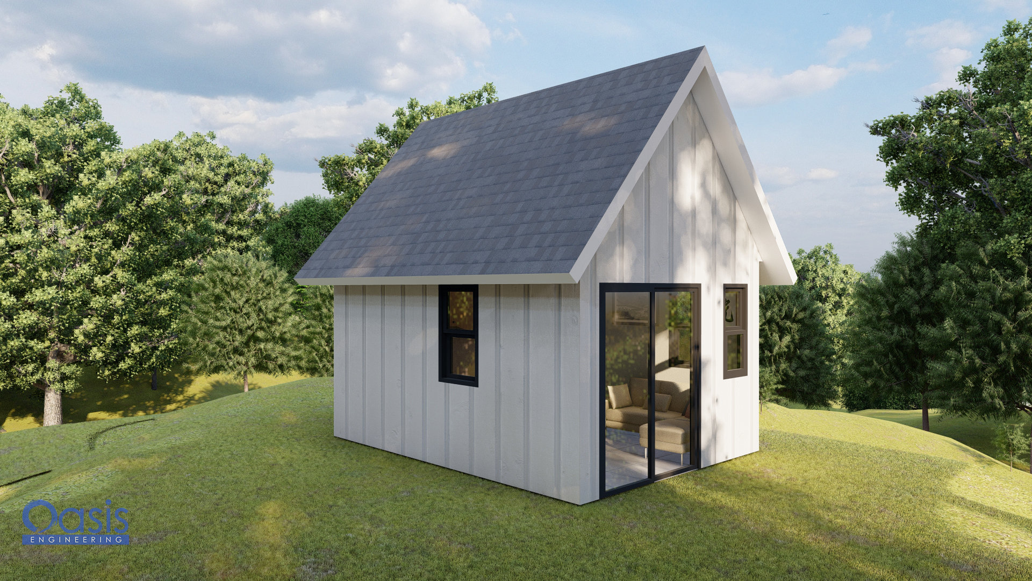
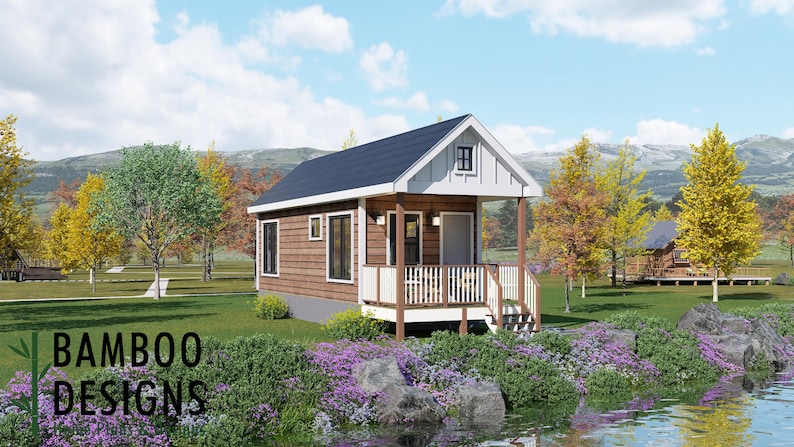
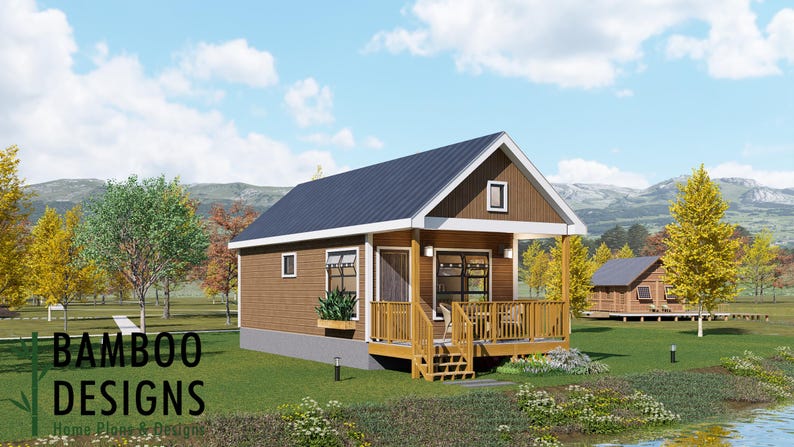
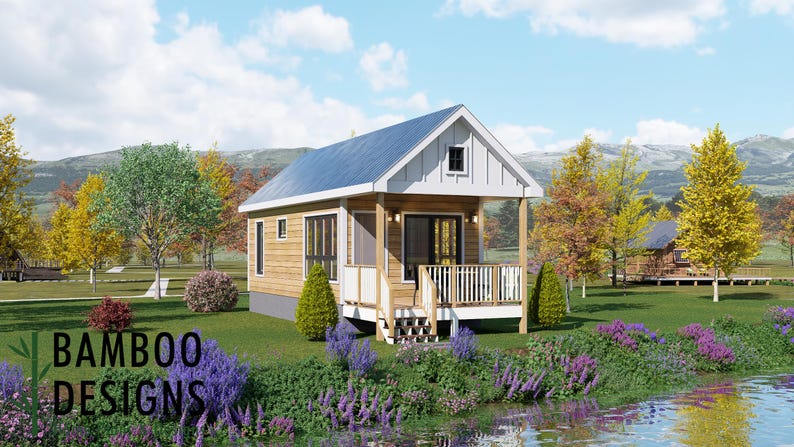
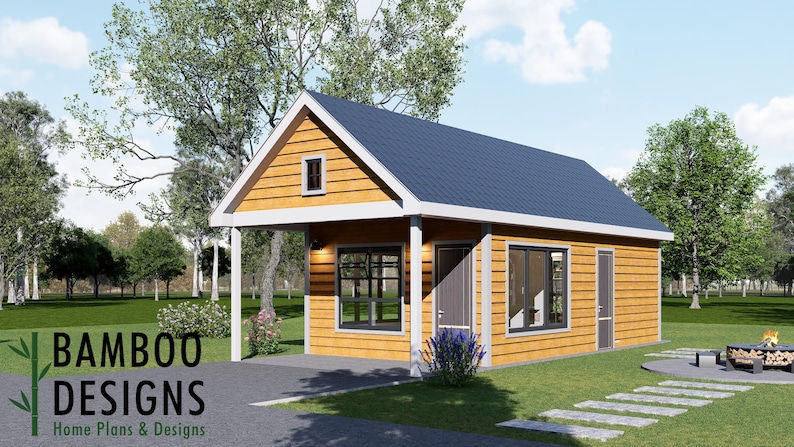
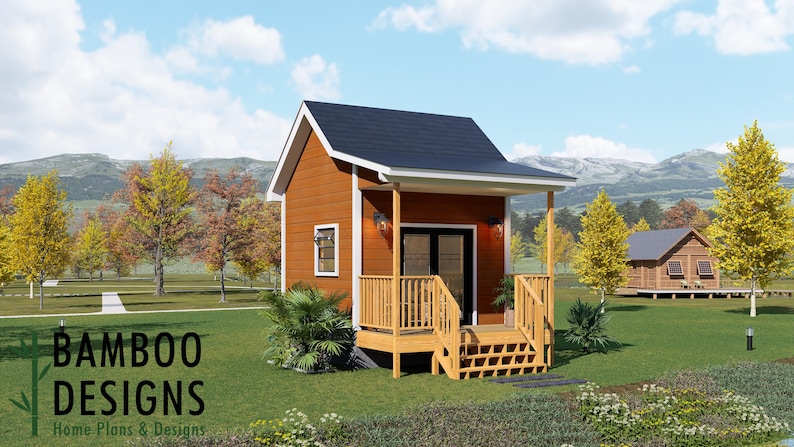
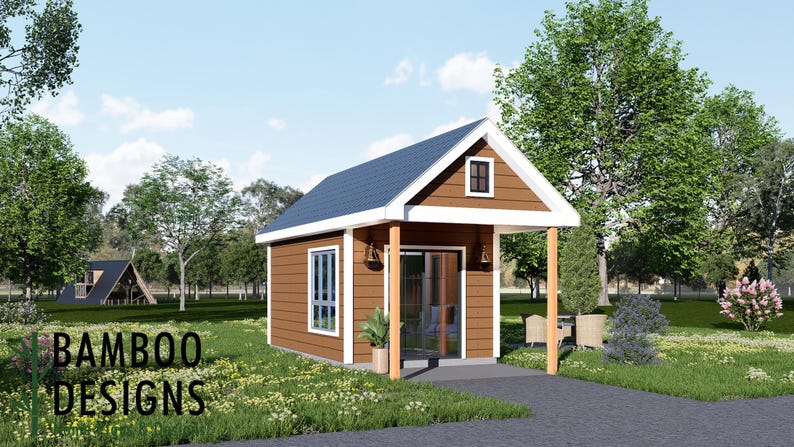
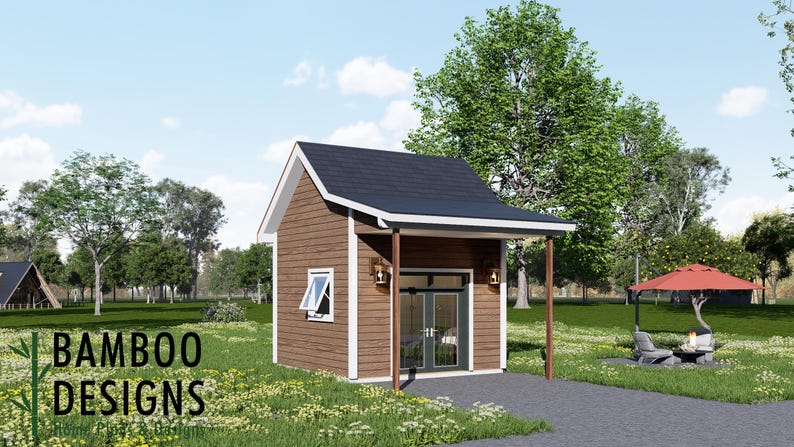
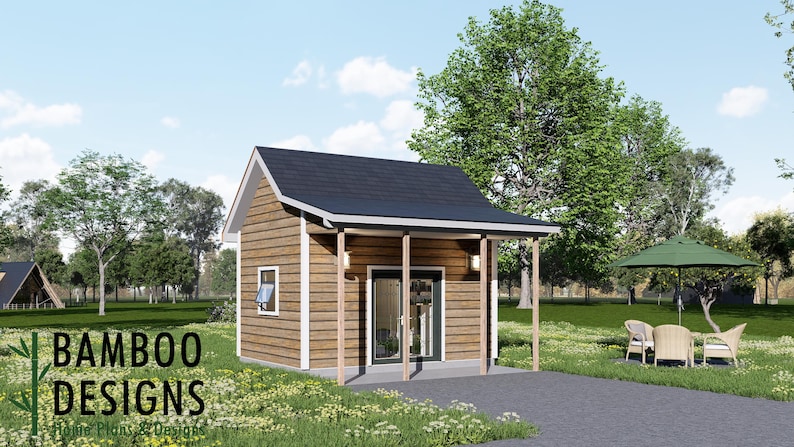
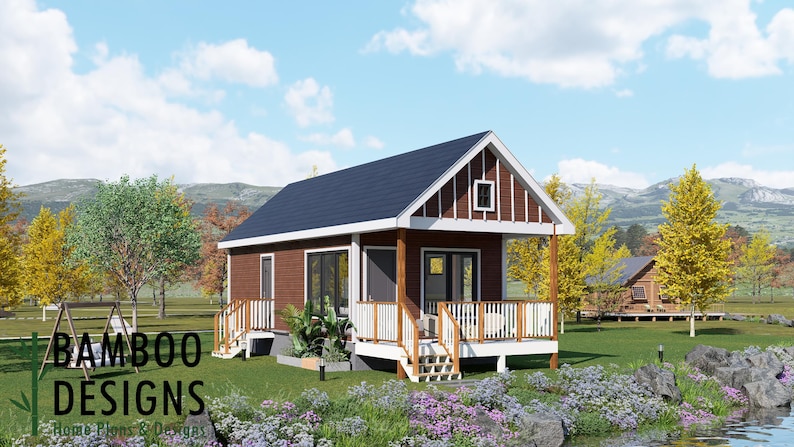
Tiny Home Plans: 16x12ft DIY ADU Plan Set with Loft Bedroom
$39.99 · instant download plan set
-
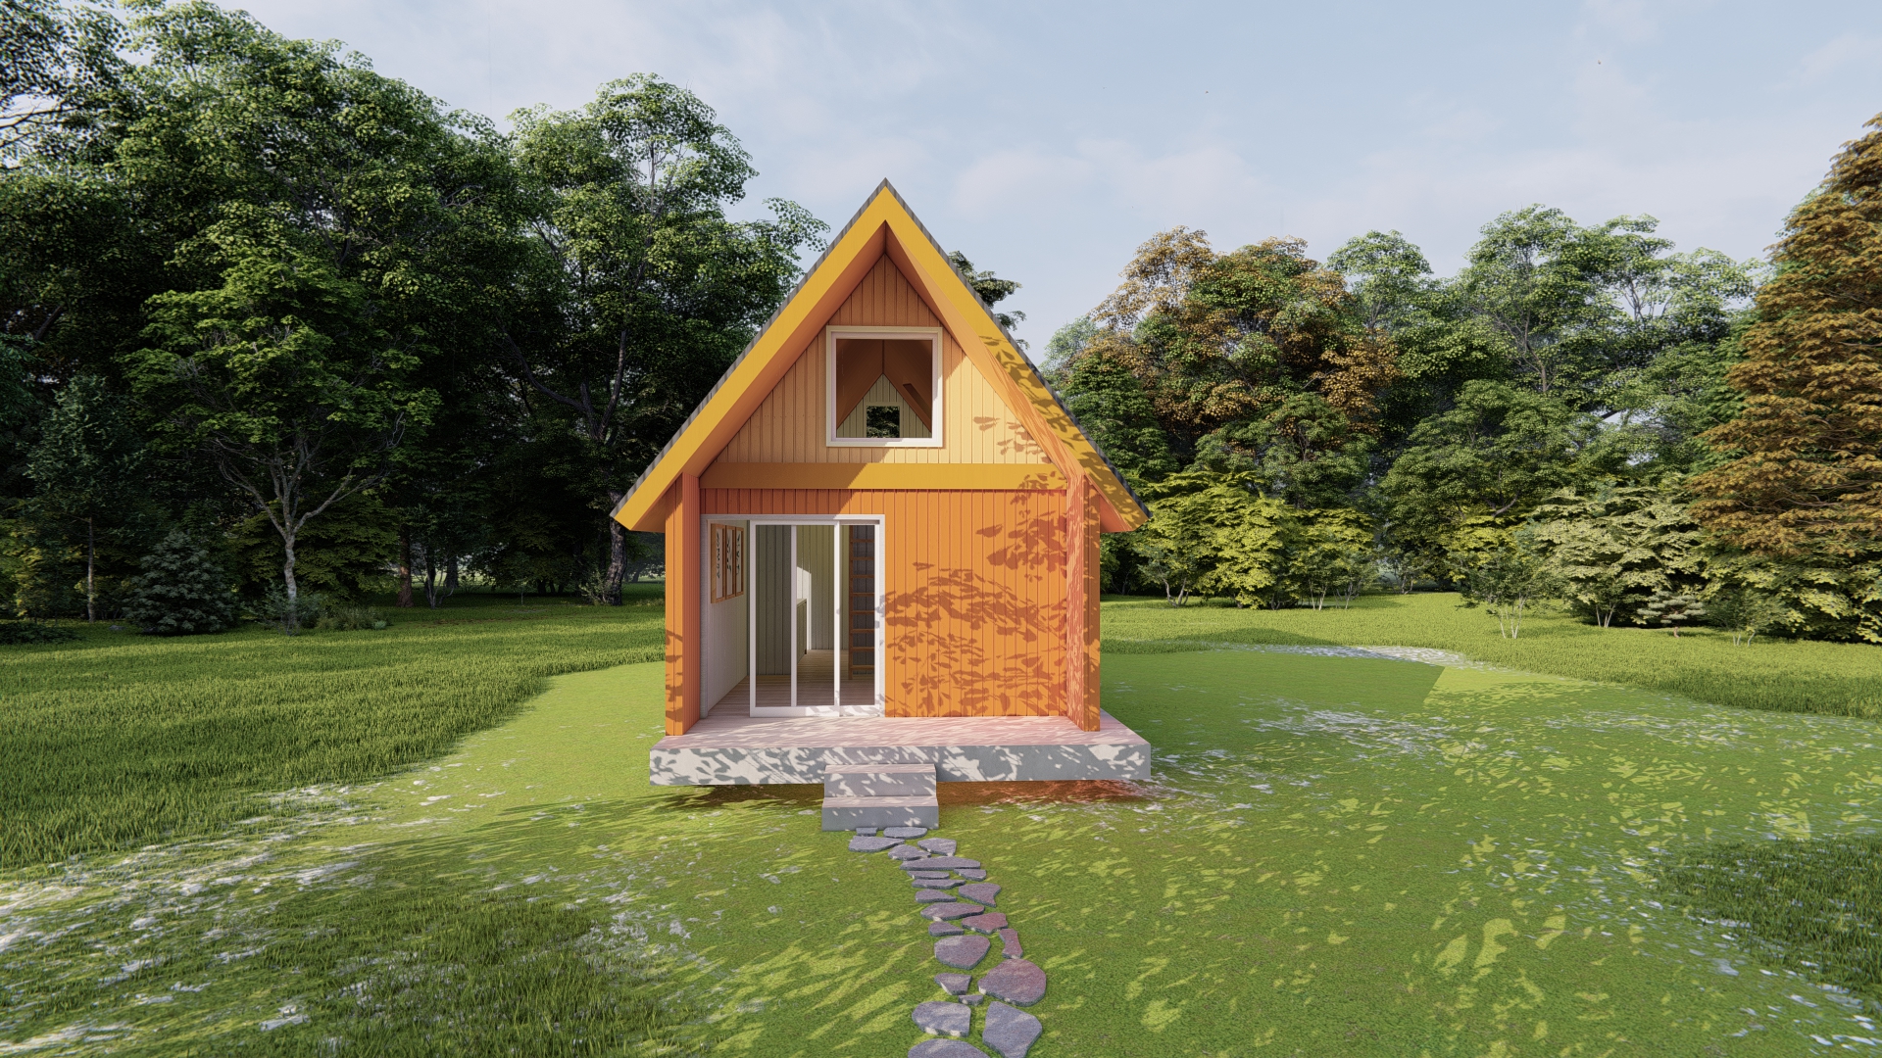
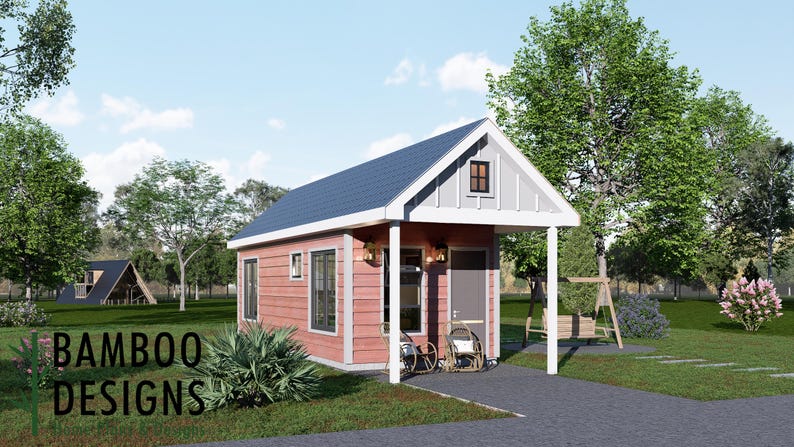
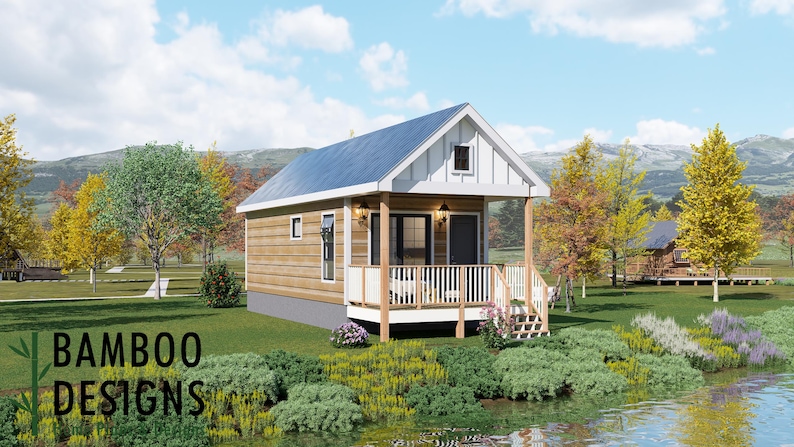
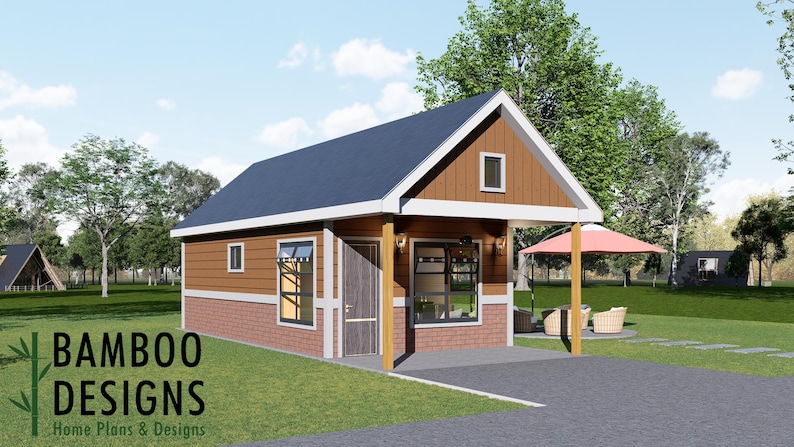
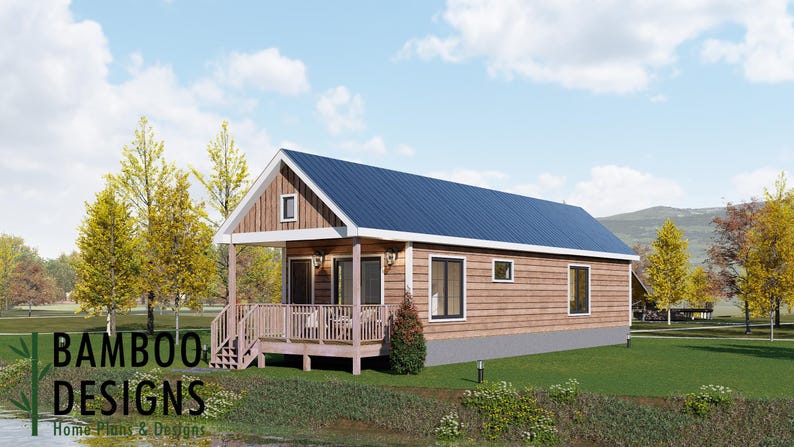
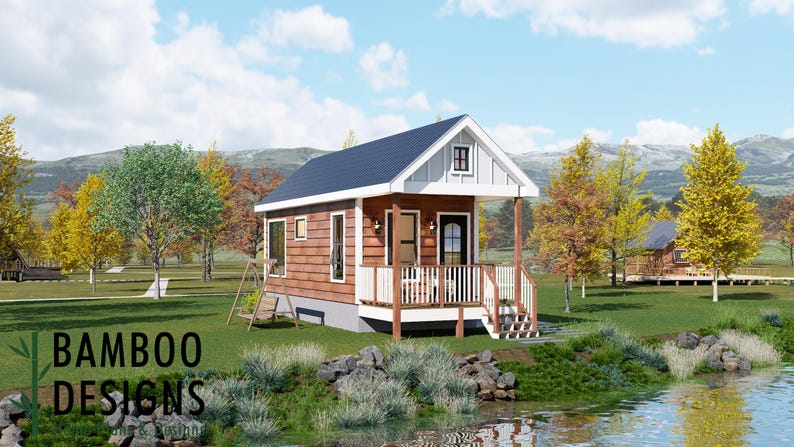
Tiny Home Plans: 24x12ft DIY ADU Plan Set with Loft Bedroom
$40 · instant download plan set
-
-
-
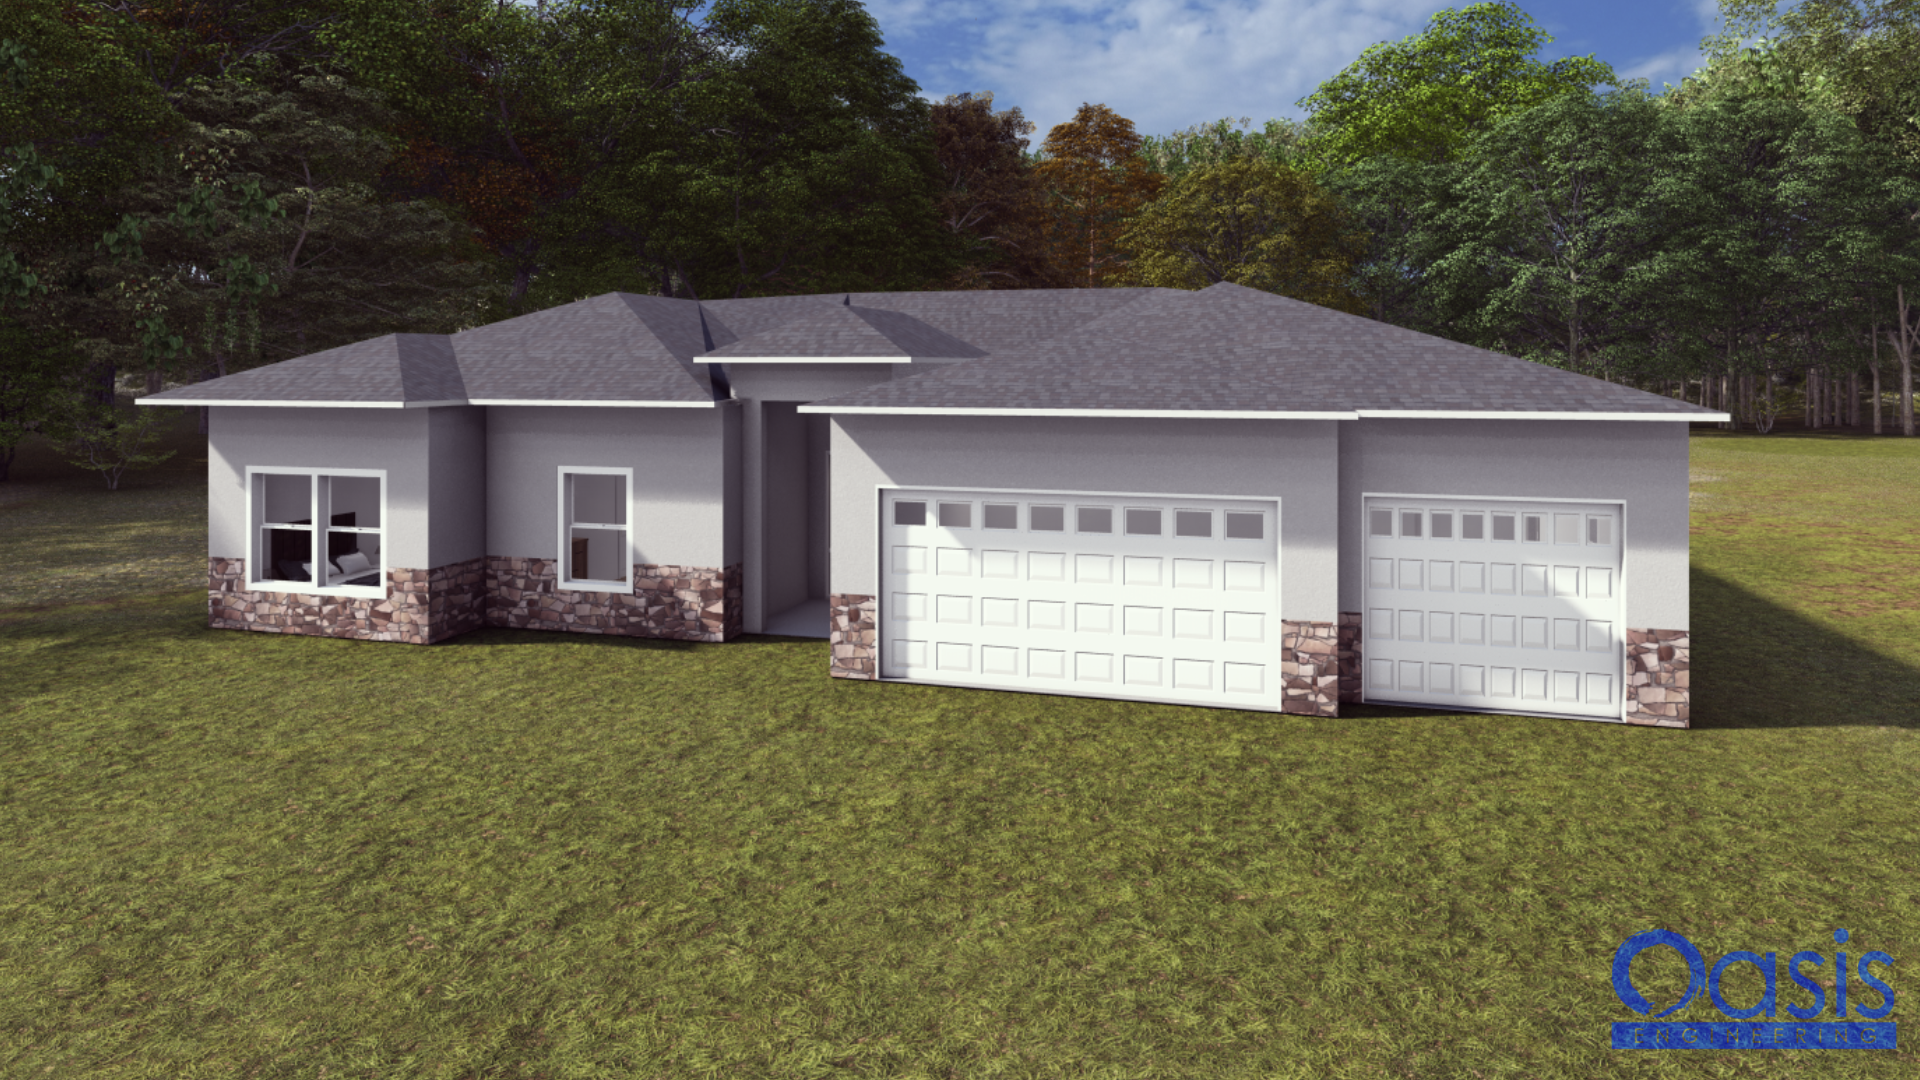
-
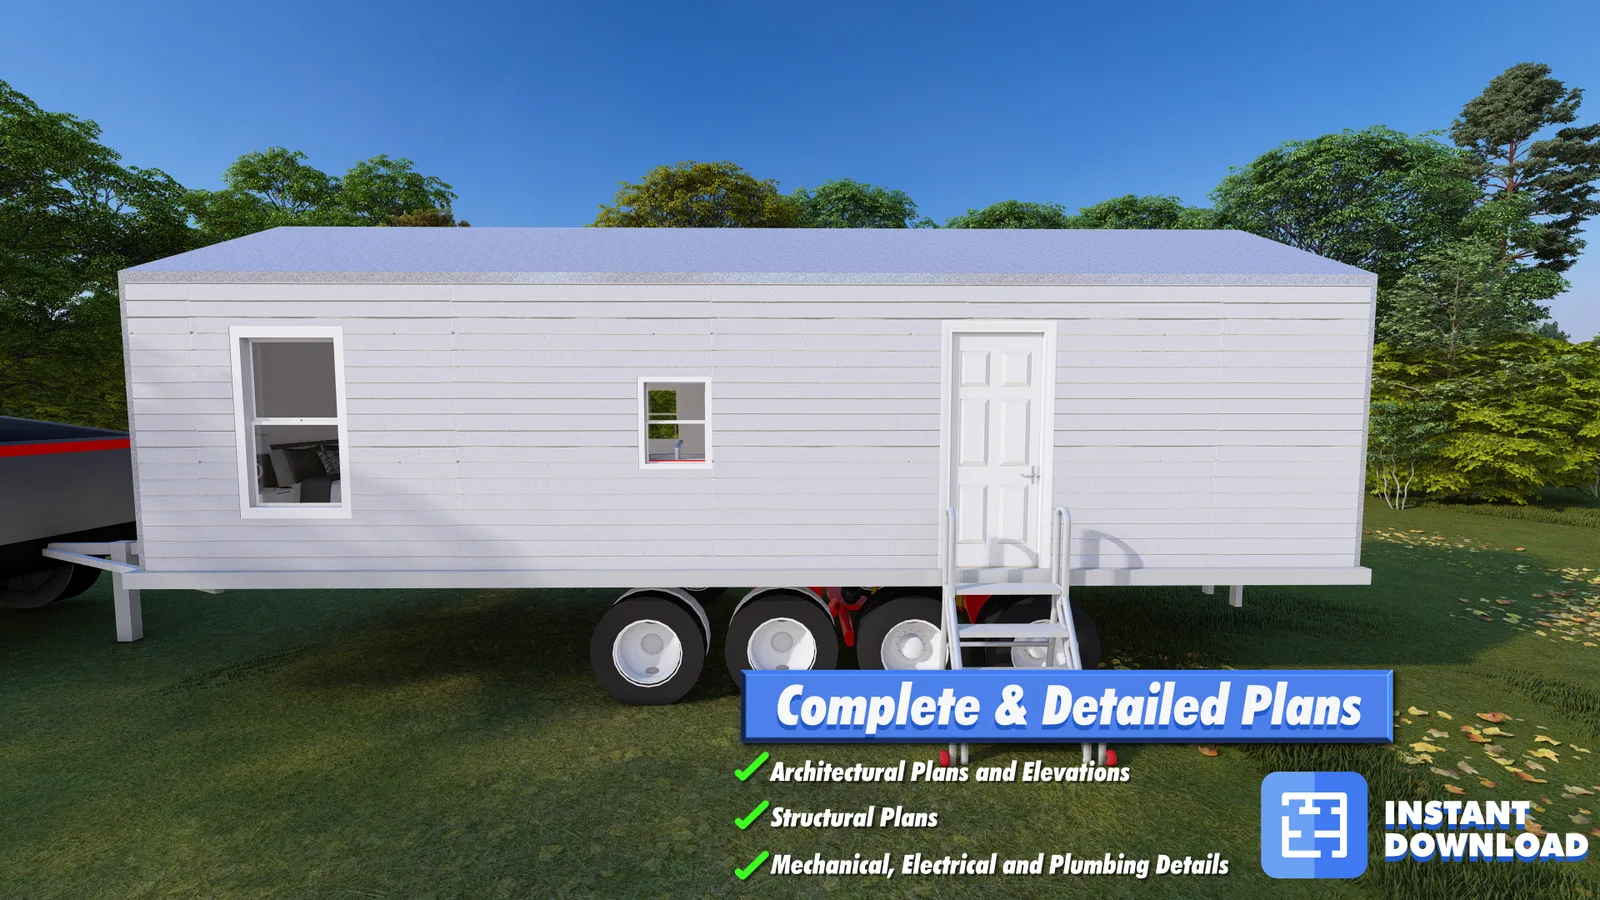
-
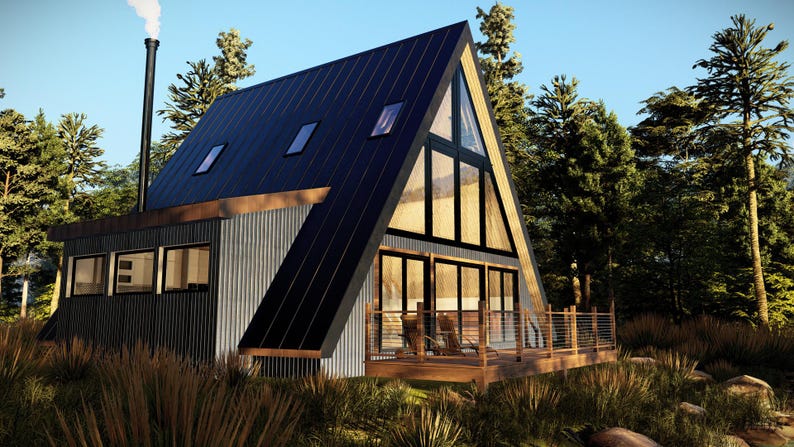

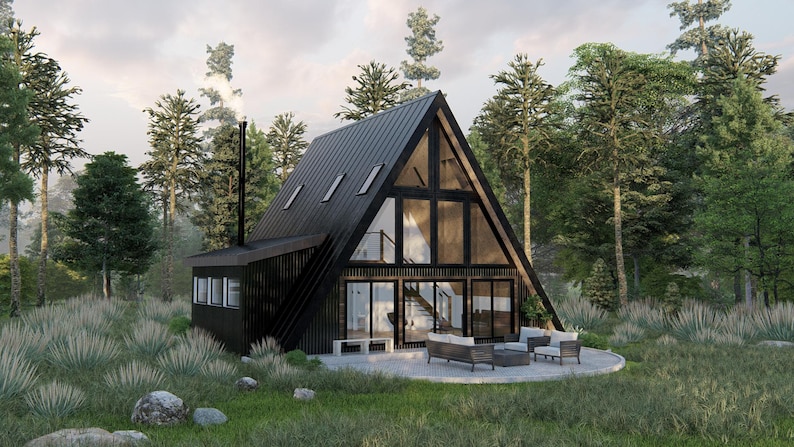
Blackwood Haven: Modern A-Frame Cabin House Plans (972 SF)
$91 · instant download plan set
-
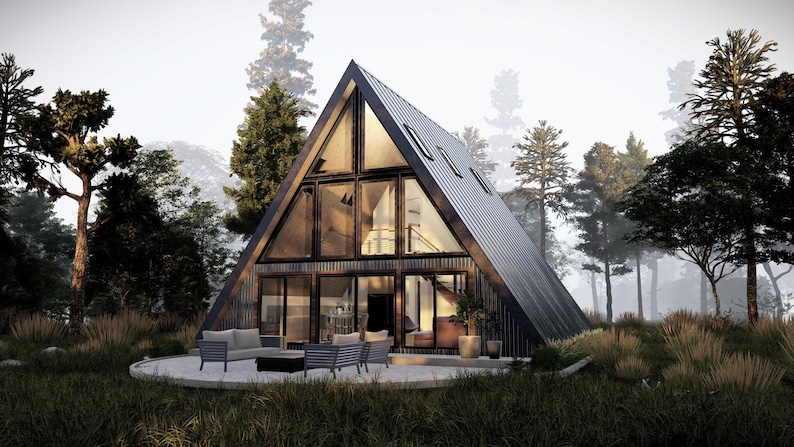
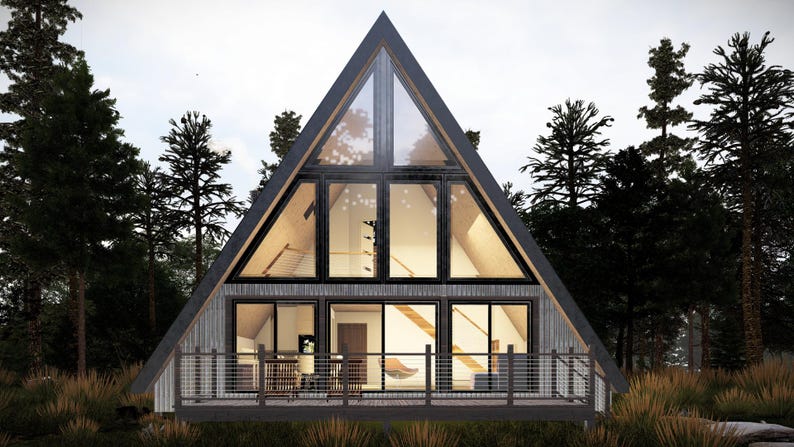
Cedar View: Contemporary A-Frame Cabin House Plan (928 SF)
$65 · instant download plan set
-
-
-
-
-
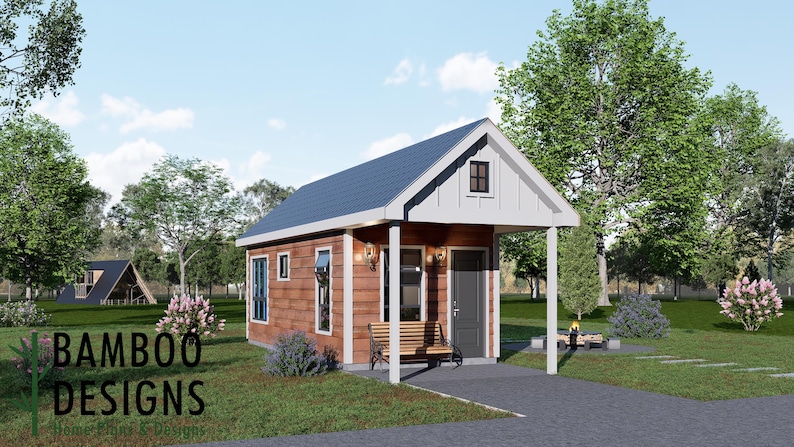
-
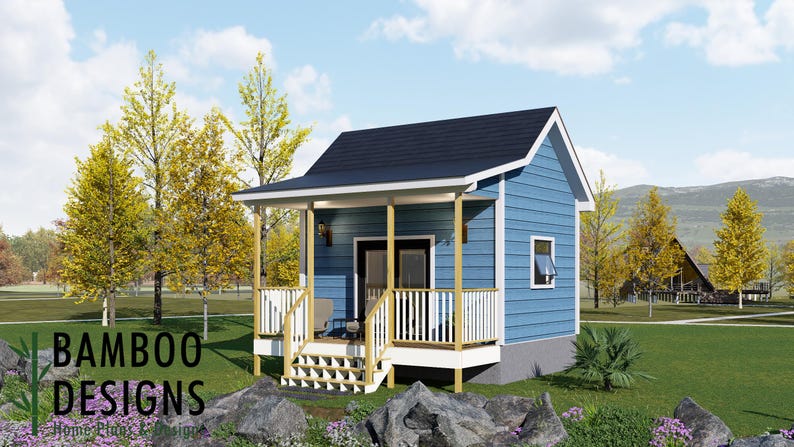
-
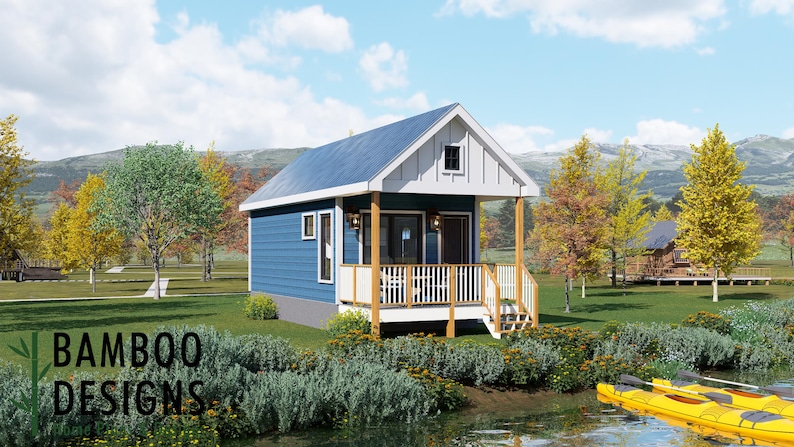
-
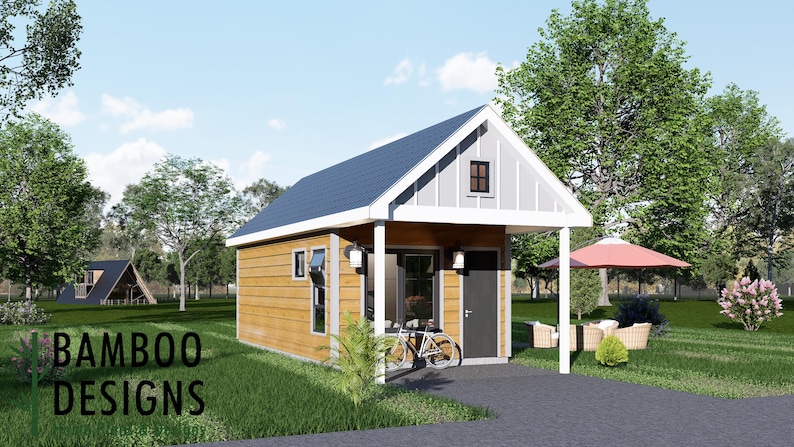
-
-
-
-
-
-
-
-
-
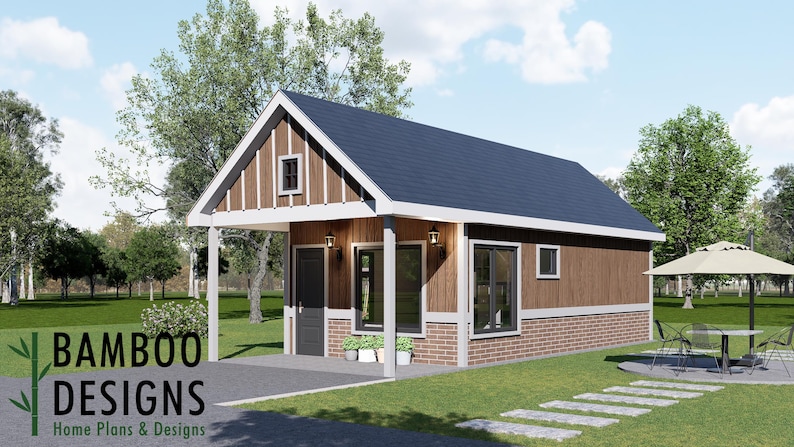
-
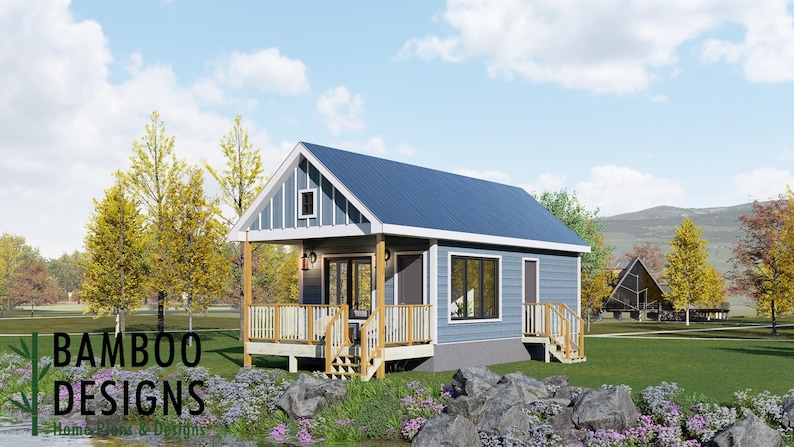
-
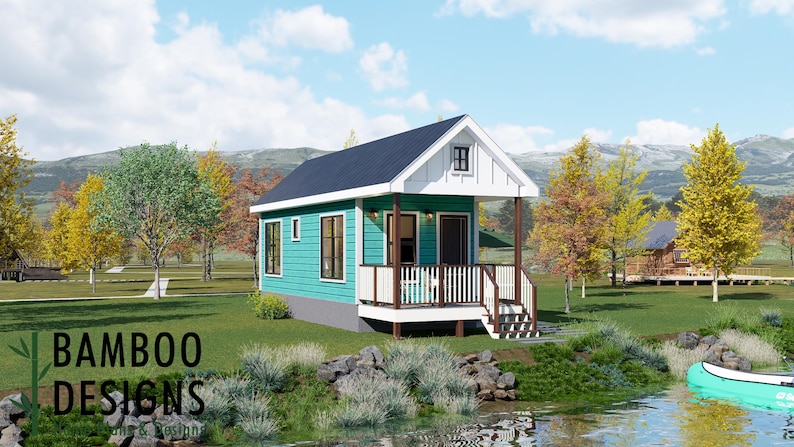
-
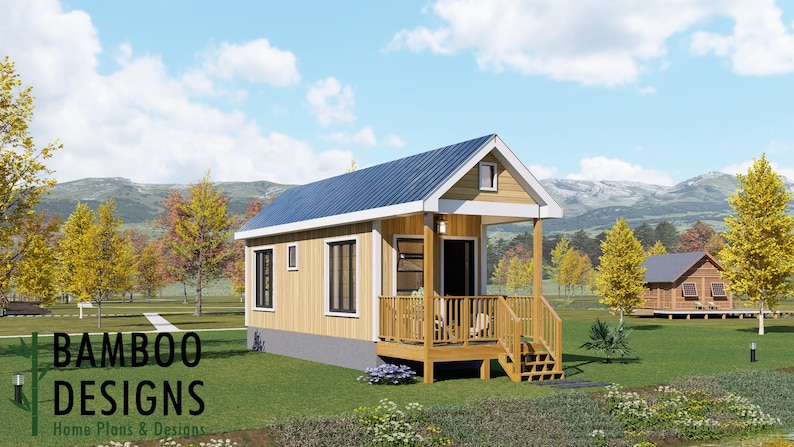
-
-
-
-
-
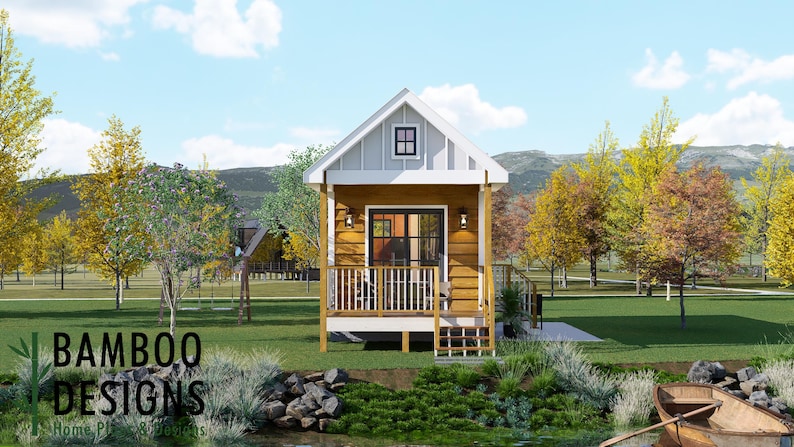
-
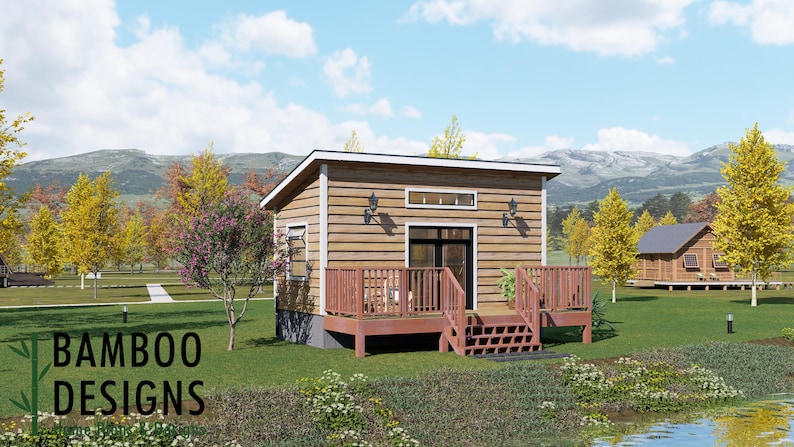
-
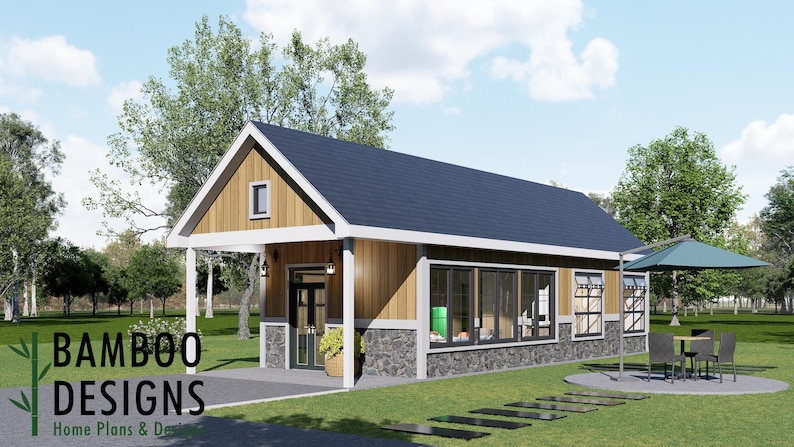
-
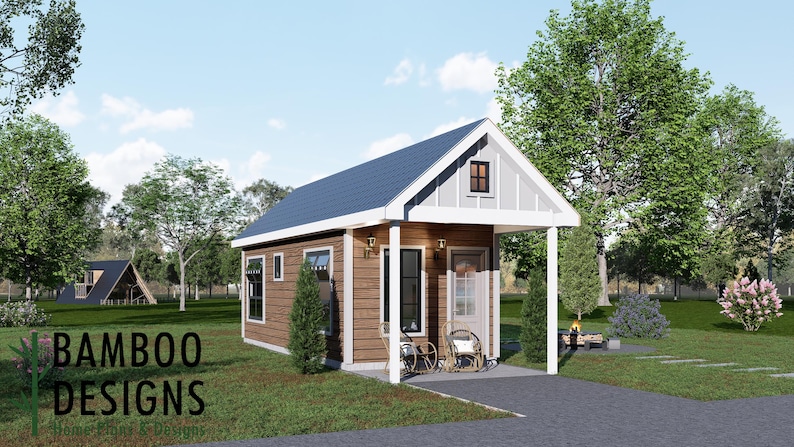
-
-
-
-
-
-
-
-
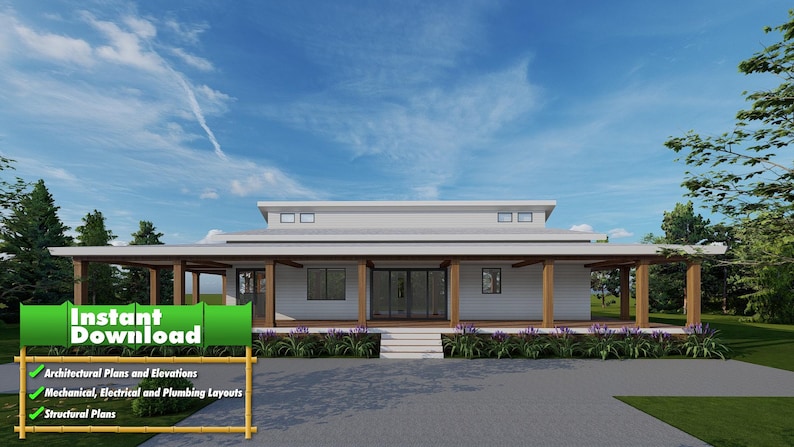
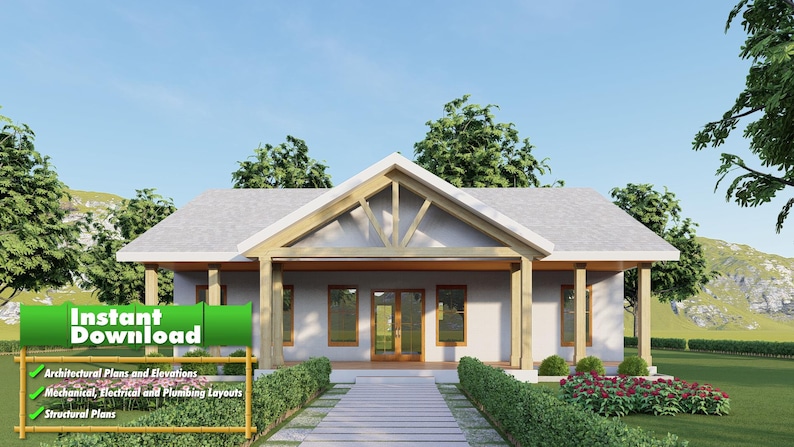
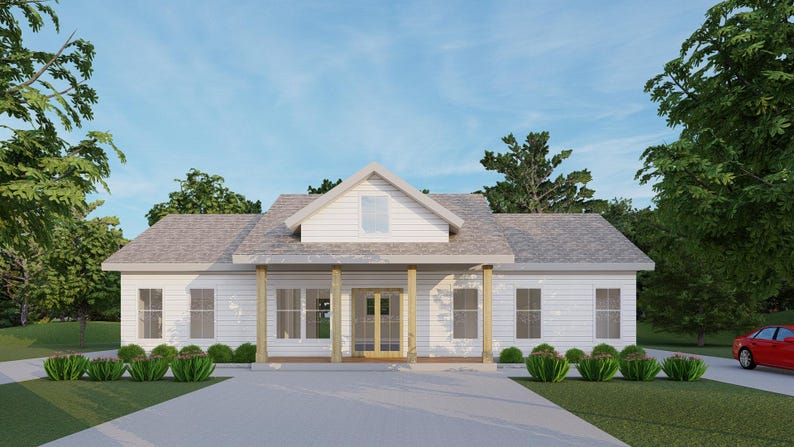
Cedar Run North Carolina Farmhouse
$131 · instant download plan set
-
-
-
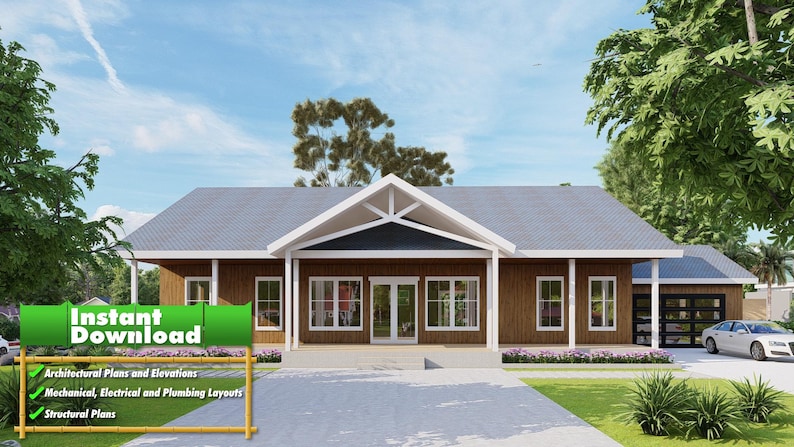
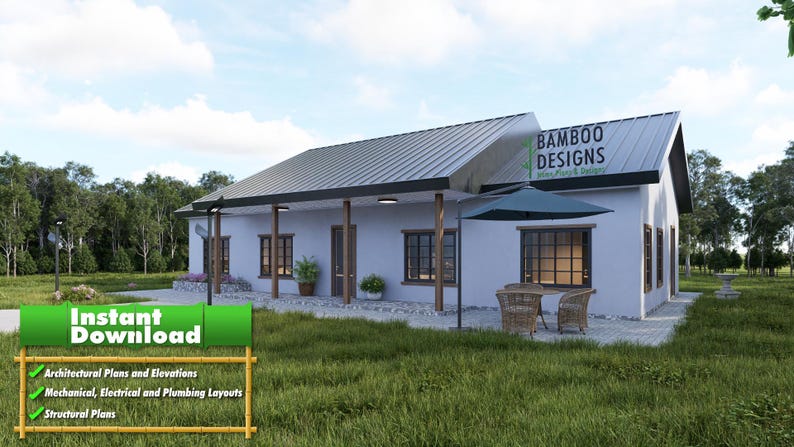
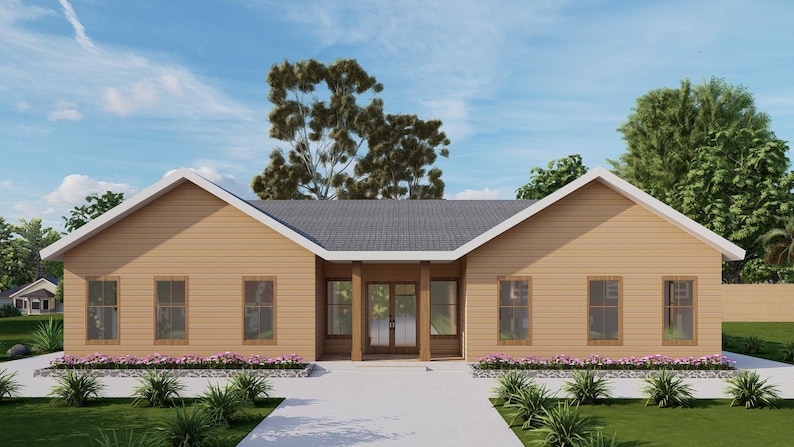
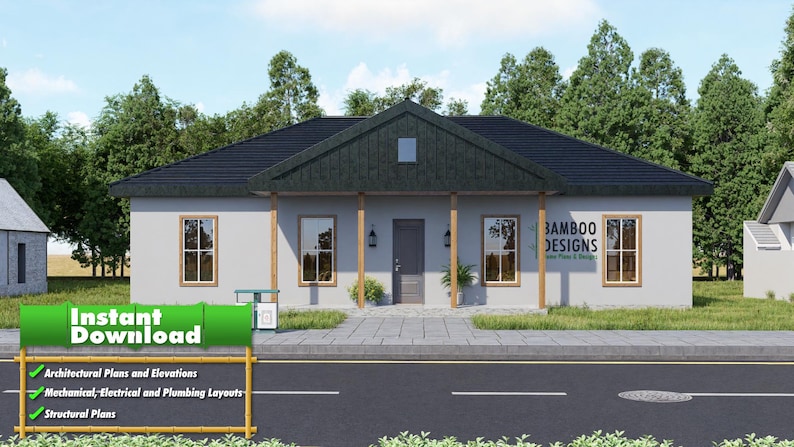
Savannah Grove Georgia Modern Farmhouse
$131 · instant download plan set
-
-
-
-
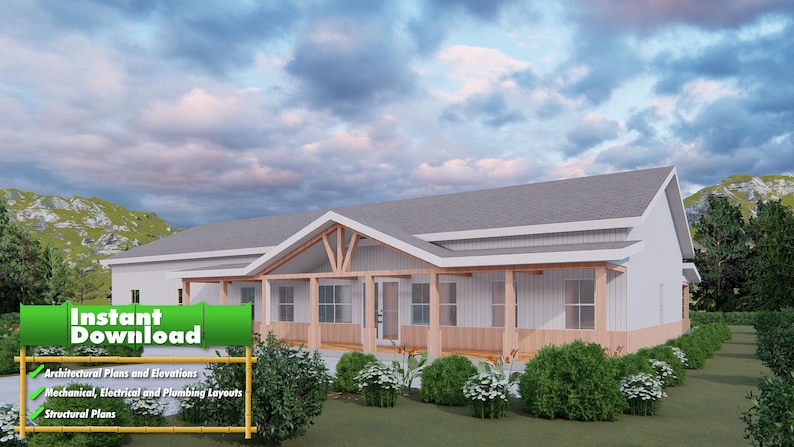
Granite Hollow Colorado Barndominium
$178 · instant download plan set
-
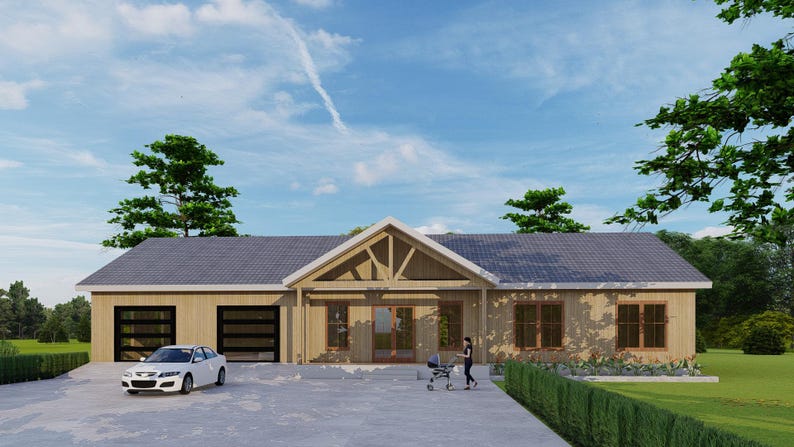
Hickory Ridge Arkansas Barndominium
$213 · instant download plan set
-
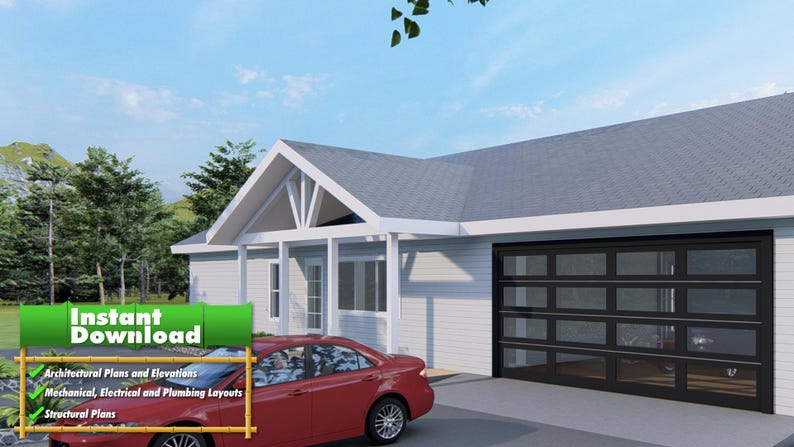
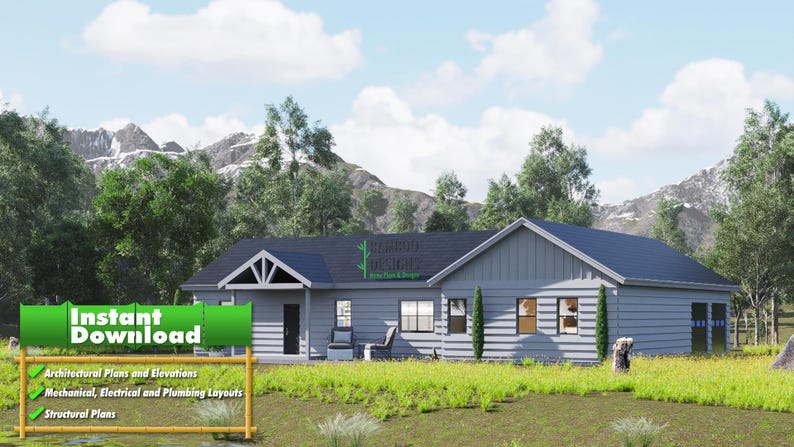
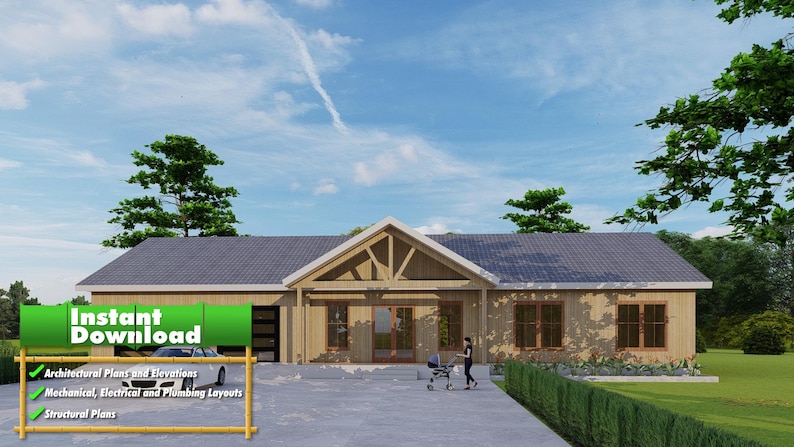
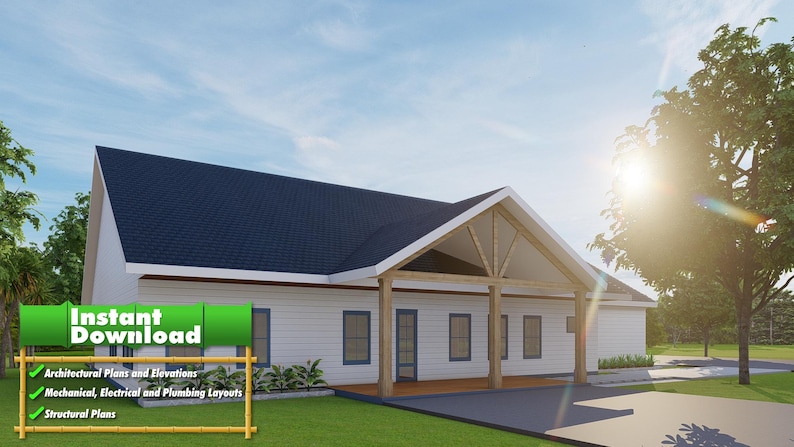
Lexington View Kentucky Barndominium
$190 · instant download plan set
-
-
-
-
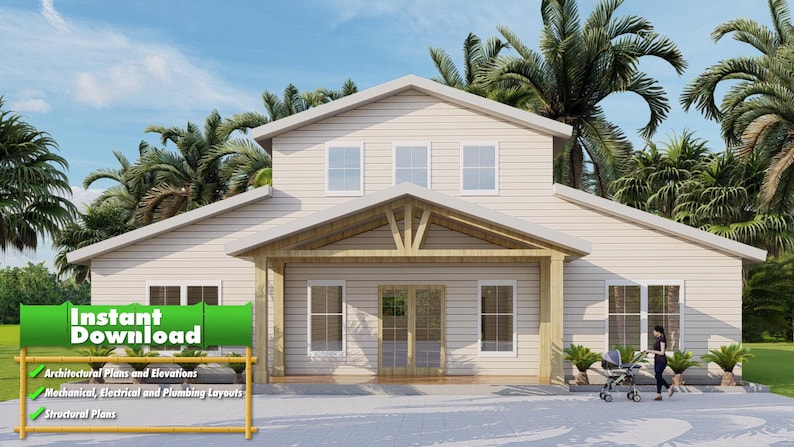
Wimberley Ridge Texas Barndominium
$220 · instant download plan set
-
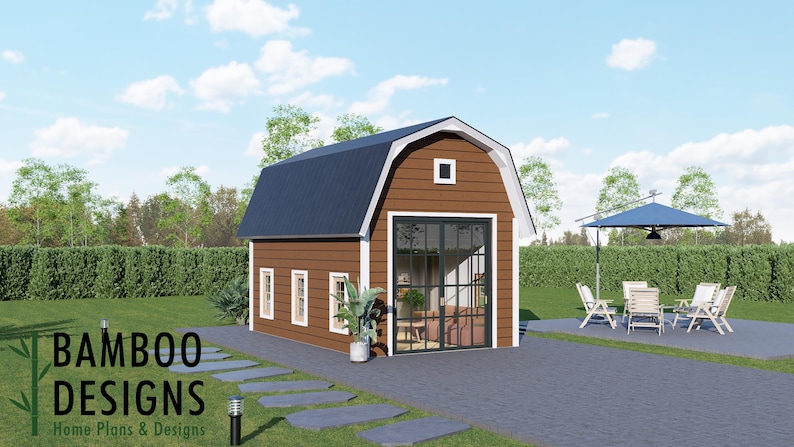
-
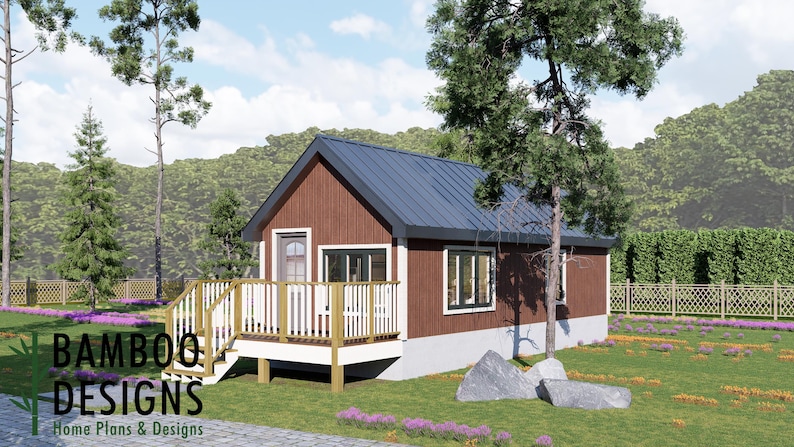
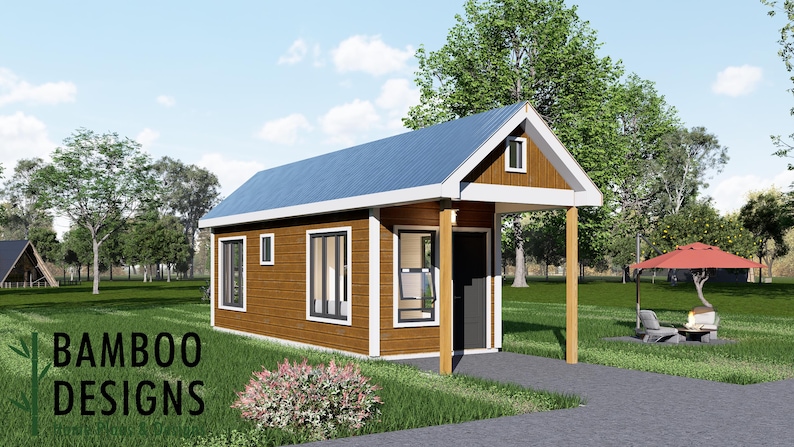
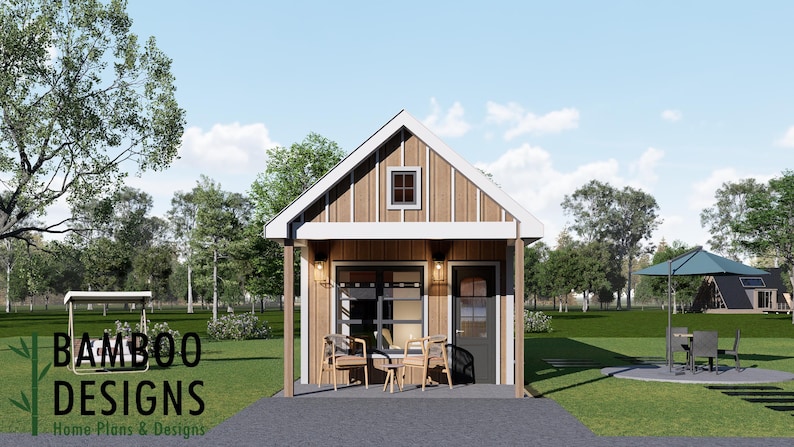
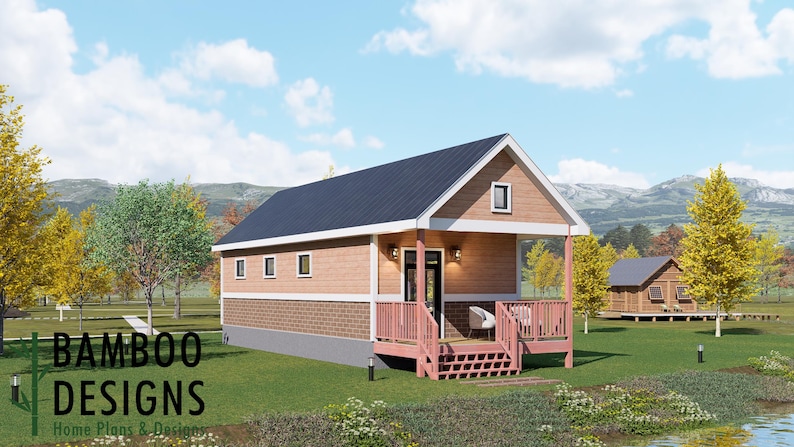
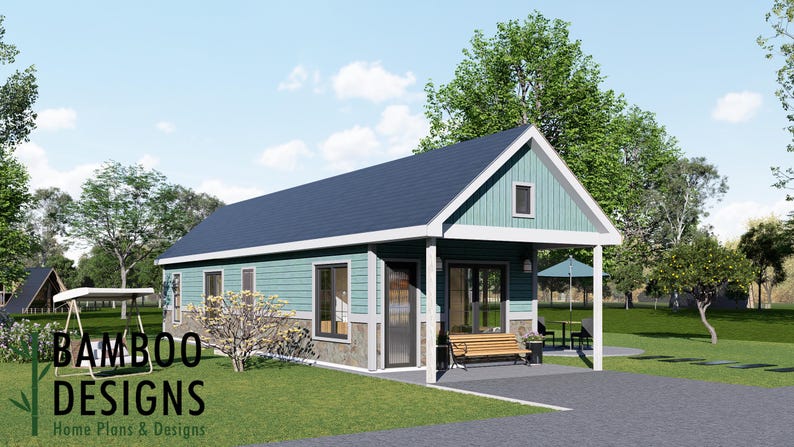
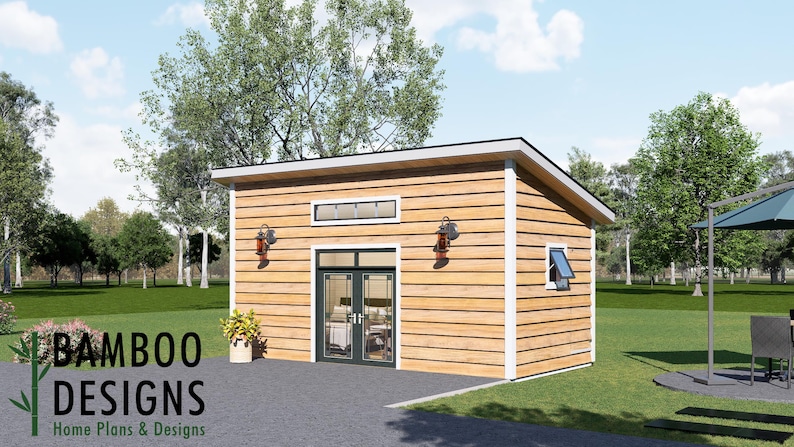
Winder 12x32 Tiny Home Plan — Modern Single-Level Living with Timeless Style
$61 · instant download plan set
-
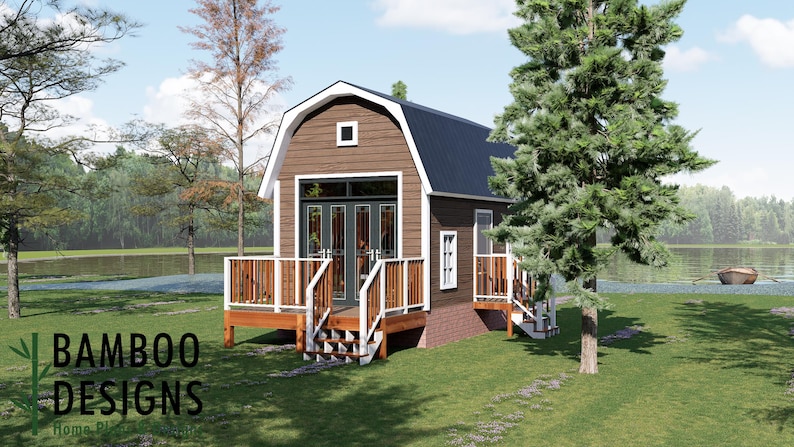
-
-


Plans are sold and delivered by Oasis Designs and Bamboo Designs. Customization, engineering and sealed drawings are provided by Oasis Engineering, LLC, quoted separately for your site.
Permit-ready
What the building department looks at.
Structure & wind
Framing, connections and the load path from roof to foundation, designed for your site.
Foundation
Slab, stem wall or piers matched to your soil, flood zone and frost depth.
Energy compliance
Energy code forms and Manual J sizing for heating and cooling.
Local code & permit
The adopted code, local amendments and what the permit set needs, confirmed up front.
Questions
Do I need a permit for cabins & homes?
It depends on where you live, the size and whether it attaches to the house. Many jurisdictions require a permit above a certain size, and in hurricane and snow regions most want engineered details. Tell us your address and we will tell you what your building department asks for.
Who are Bamboo Designs and Oasis Designs?
They are the Oasis Engineering design studios. Bamboo Designs draws DIY plans for outdoor structures, sheds, decks and cabins; Oasis Designs draws container homes, tiny homes and house plans. Buy the plan from the studio; when you need it engineered for a permit, Oasis Engineering takes it from there.
What is the “Customize + stamp” bundle?
Pick any plan and choose what you need: customization (size, height, roof or layout), an engineer’s review and stamp for your site, a site plan, and permit support. Oasis Engineering sends one quote for the bundle before any work starts.
Can I build the plan without engineering?
Many people do, where their jurisdiction does not require a permit or an engineer for that size. If yours does, add the engineering when you need it; the plan you bought is the starting point.
The Oasis Plan Library