 1 / 11
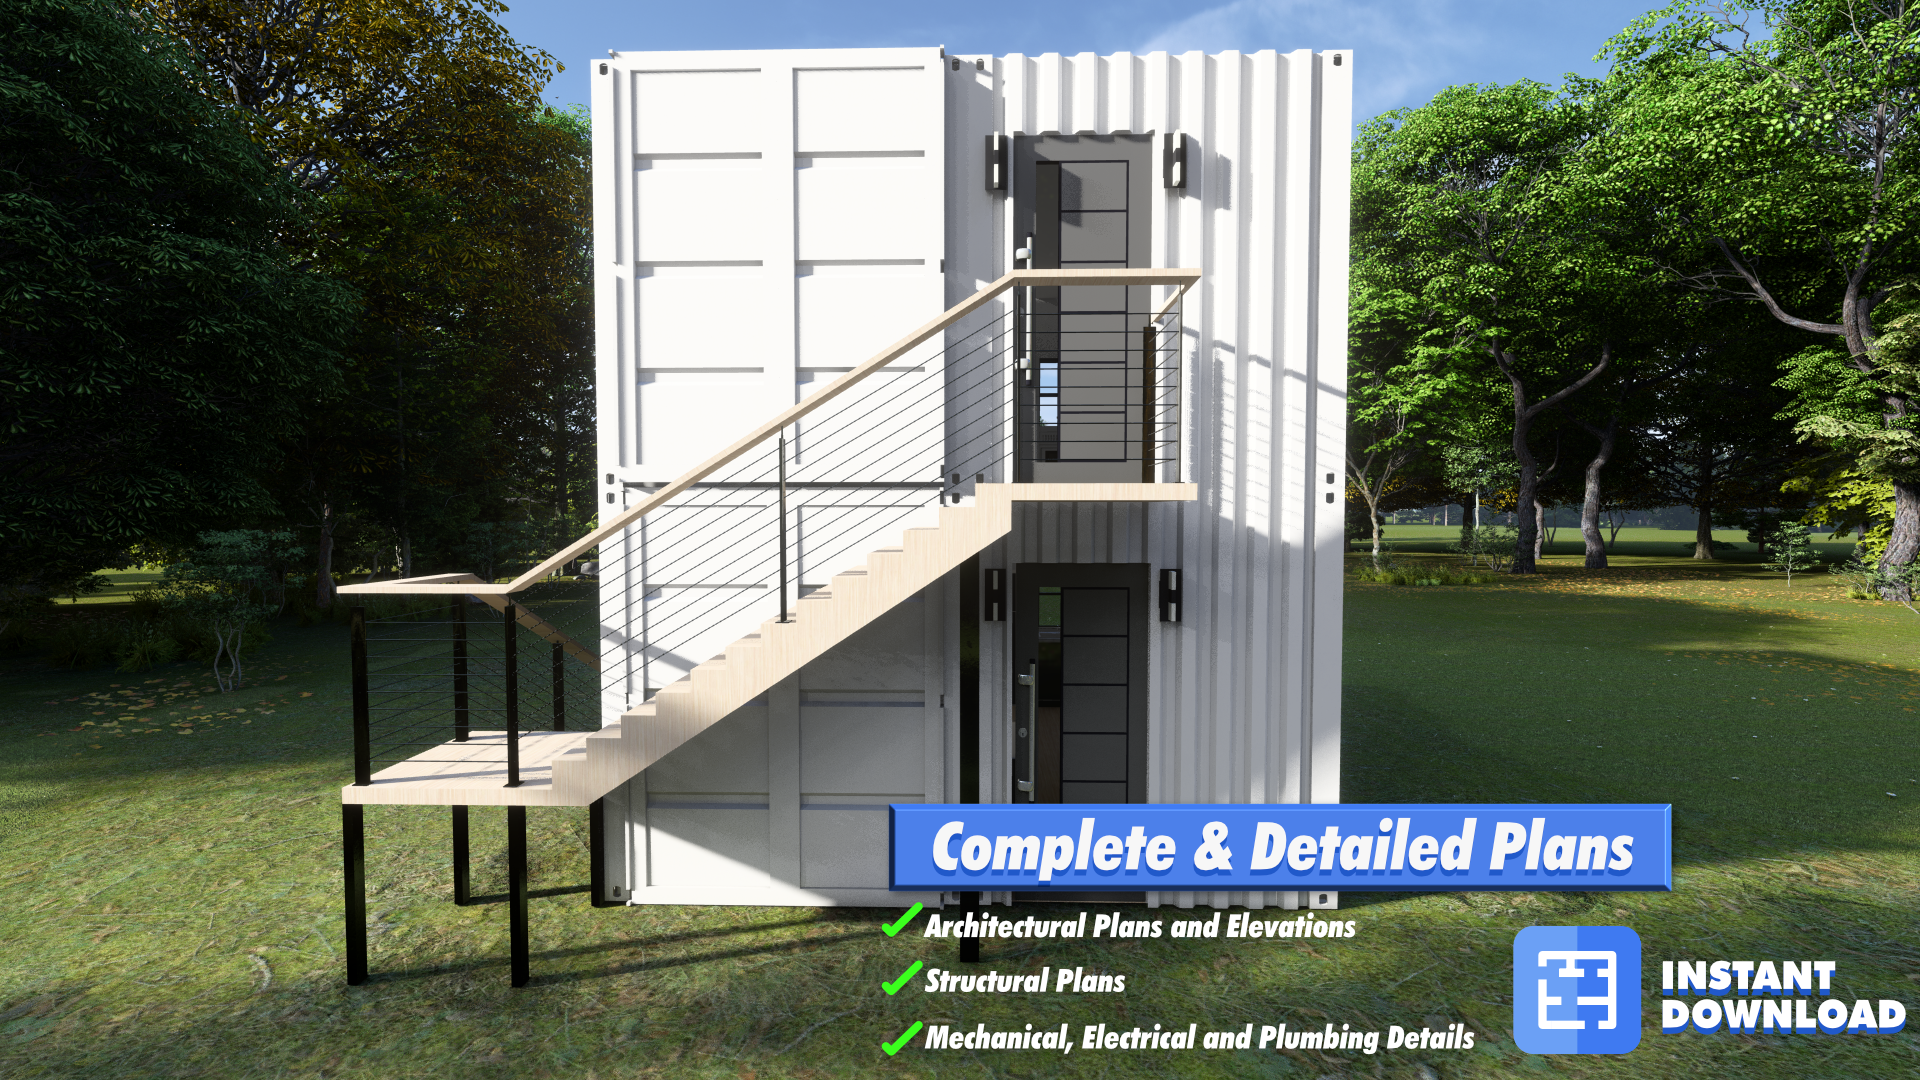
 Elevate modern living with our Stacked Double 20ft x 8ft Shipping Container Home Plans, perfect for aspiring property magnates and urban innovators.
Crafted for those who admire unique, upscale, yet cost-effective architectural marvels, our blueprints envision a vertical living experience spanning a generous 640 sqft across two stories. Every segment of this design maximizes space and utility.
Our expertly curated, pre-engineered digital plans present intricate drawings and detailed construction specifics. They pave a smooth path from groundbreaking to the unveiling of your state-of-the-art double-decker container home. We've ingeniously stacked two 20ft x 8ft containers, one atop the other, providing an identical, well-appointed layout on each floor — encompassing a living area, kitchen, bathroom, and a cozy bedroom.
Balancing utmost utility with chic design, this vertical marvel is versatile. Whether you envision it as a duplex rental property, dual Airbnb lodgings, or even a mix of personal space and rental, our plans streamline the build.
Embark on an architectural odyssey, bringing to life a structure that reflects your vision and ambition. Embrace our Two-Story Dual 20ft Shipping Container Home Plans. Experience the future of sustainable, flexible, and efficient urban living.
Index of Sheets
- Intro Sheet E2
- Cover Sheet C.0
- Floor Plan and Elevations A.1
- Floor Plan and Elevations A.1.1
- General Notes A.2
- Electrical Notes E.1
- Electrical Plan E.2
- Electrical Plan E.2.1
- Mechanical Notes M.1
- Mechanical Plan M.2
- Plumbing Specs P.1
- Plumbing Details & Notes P.2
- Plumbing Details & Notes P.2
- Plumbing Details & Notes P.2.1
- Plumbing Details P.3
- Foundation Plan S.1
- Foundation Plan S.1
- Structural Details S.2
- Structural Details S.2.1
- Structural Details S.3
- Structural Details S.4
- Structural Details S.4