
Free tools
Run the numbers first.
22 calculators we use ourselves, open to you. A defensible first pass — a PE seals the final number.
Structure
Beams, headers, spans and walls — quick sizing before you call an engineer.
-
 Beta
Wall removal calculator
Preliminary beam and post loads for removing a bearing wall.
Open tool → -
 Beta
Floor beam (IBC 2021)
Simple-span floor beam check against IBC 2021 loads.
Open tool → -
IRC span & spacing
Joist and rafter span tables for wood-framed floors and roofs.
Open tool → -
 Beta
Retaining wall stability
Sliding, overturning and bearing checks for a small gravity or cantilever wall.
Open tool → -
 Beta
Window sill calculator
Sill plate and rough-opening checks for window installs.
Open tool →
Container homes
Plan the layout, the openings, the insulation and the budget.
-
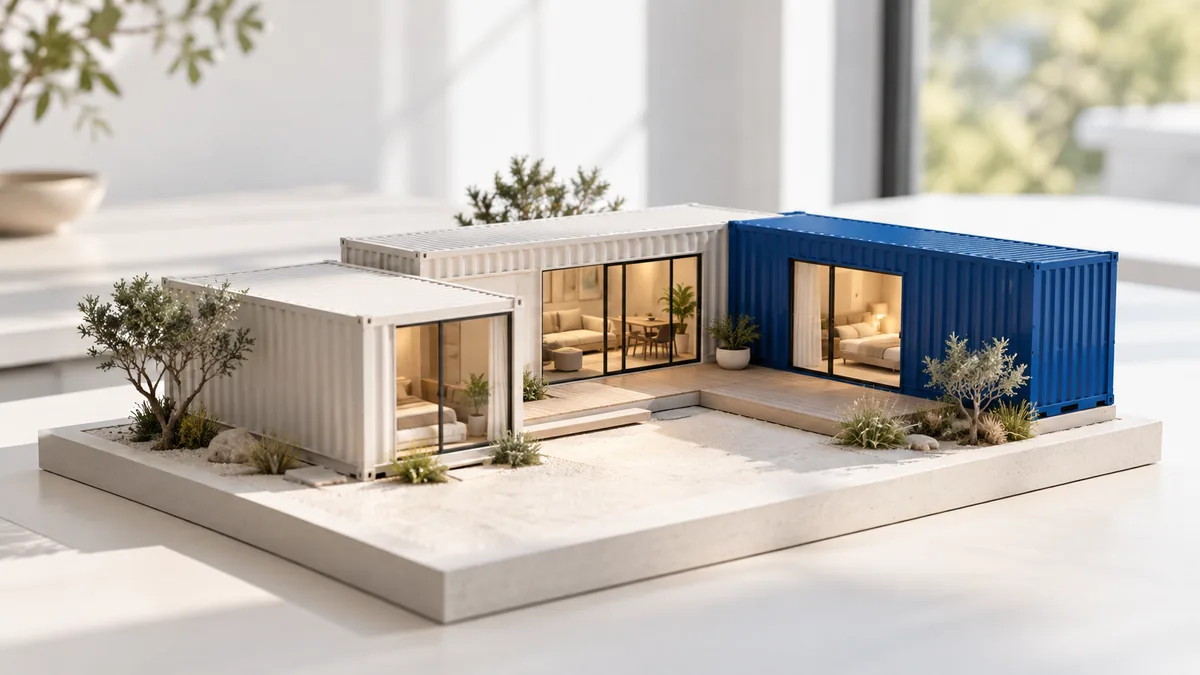
Container layout planner
Drag containers into a footprint and see what fits on your lot.
Open tool → -
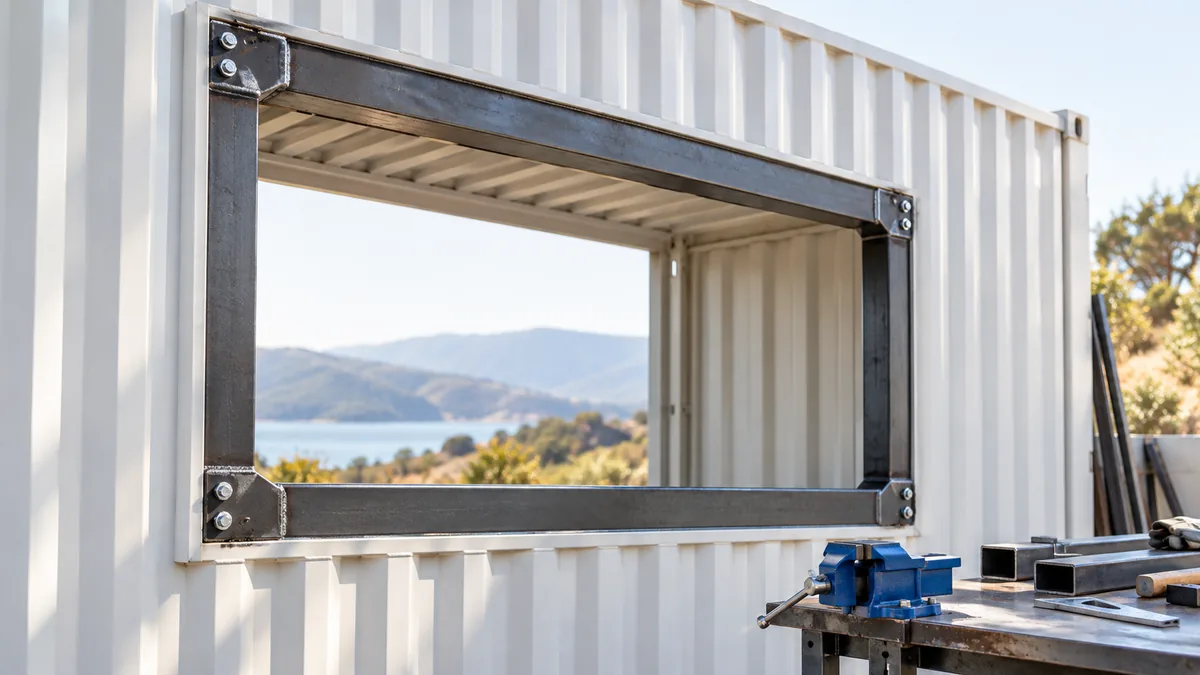
Opening reinforcement
How much steel a cut-out needs — windows, doors and wall removals in a container.
Open tool → -
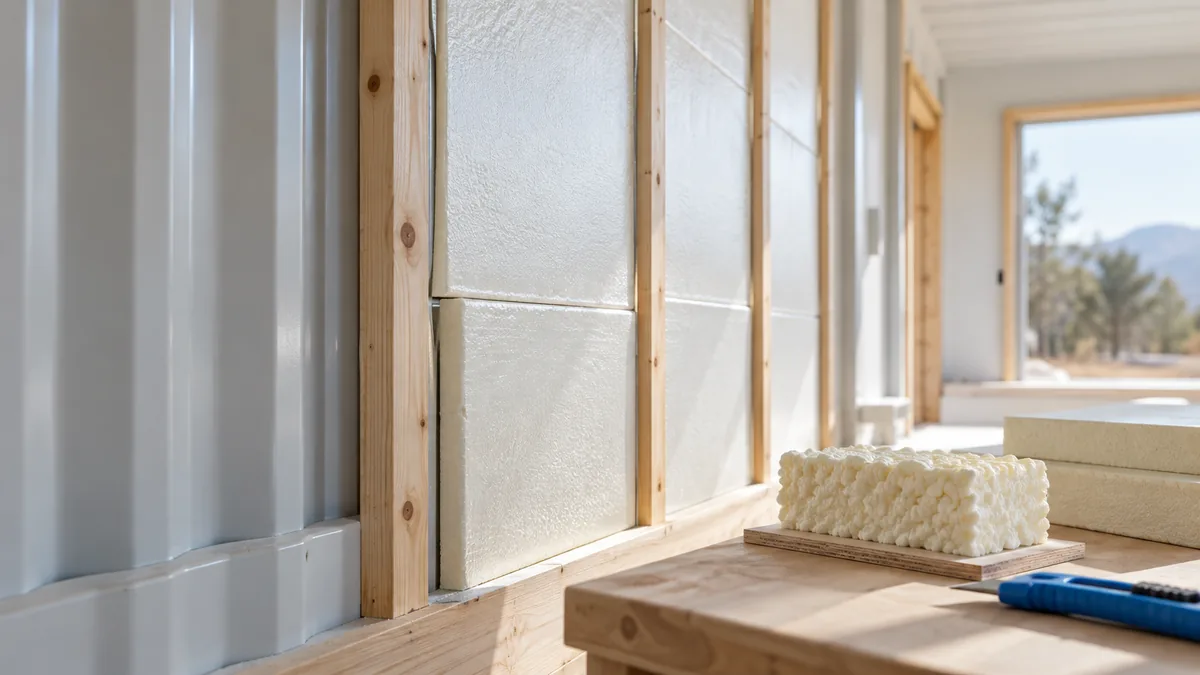
Insulation planner
Compare spray foam, rigid board and hybrid builds for your climate.
Open tool → -
DIY builder cost calculator
A realistic budget by line item — containers, foundation, openings, finishes.
Open tool → -
Project schedule & planner
Sequence the build from permits to move-in.
Open tool → -

Container home readiness quiz
Ten questions that tell you how close you are to a permit.
Open tool → -
Florida energy check (FBC 2023)
Preliminary energy compliance for a container home in Florida.
Open tool →
Wind & energy
Preliminary numbers for permit applications.
-
Wind load — doors & windows
Component and cladding pressures for product approvals.
Open tool → -
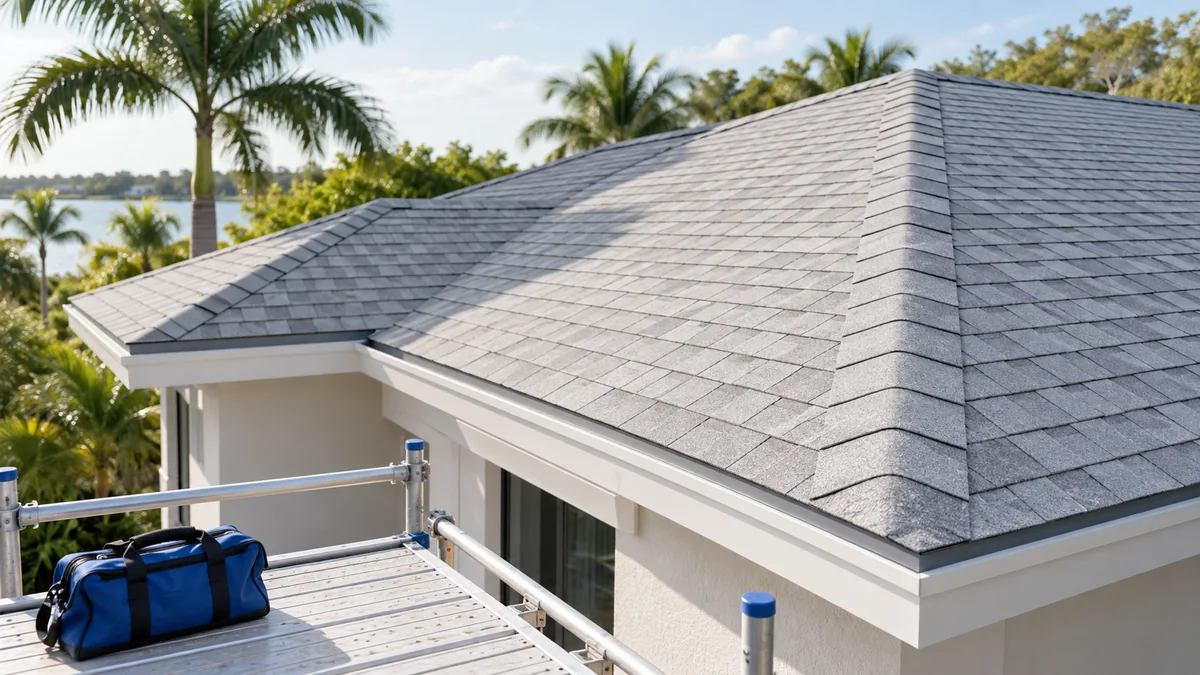
Wind load — roofs (C&C)
Roof zone pressures for re-roofs and retrofits.
Open tool → -
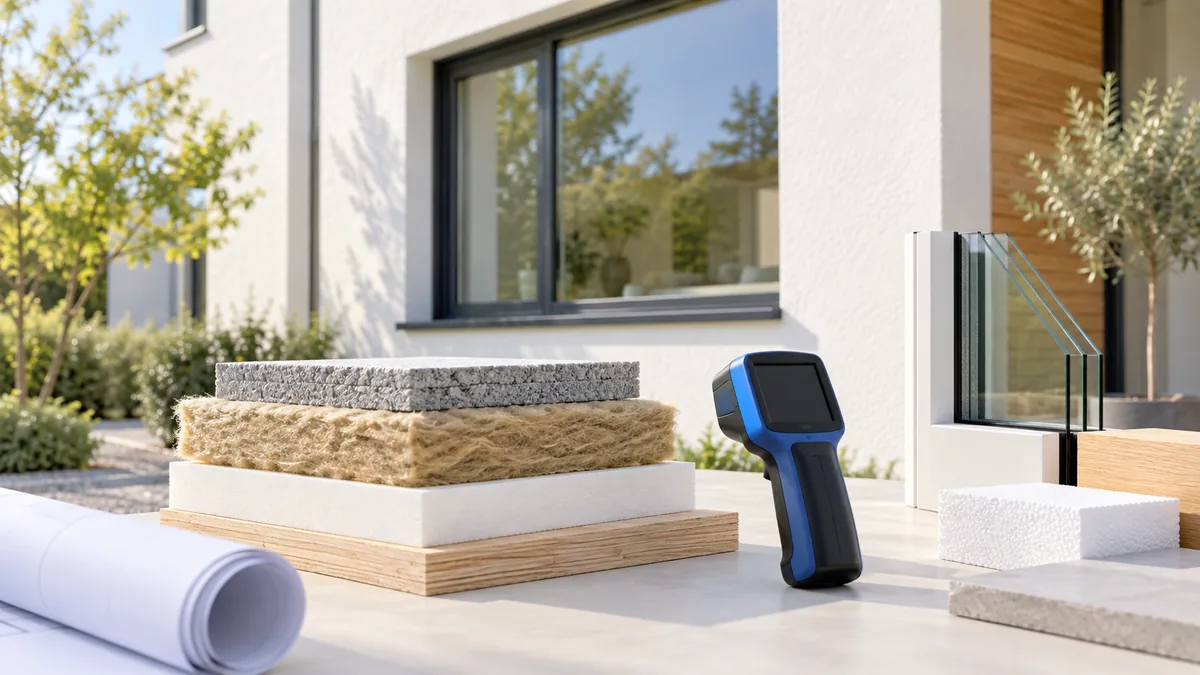
Energy estimator
A first pass at the Florida energy form before you order calcs.
Open tool → -

Manual J block load
Whole-house heating and cooling load for HVAC sizing.
Open tool →
Manufactured homes
Know what the lender and HUD will ask before closing.
-
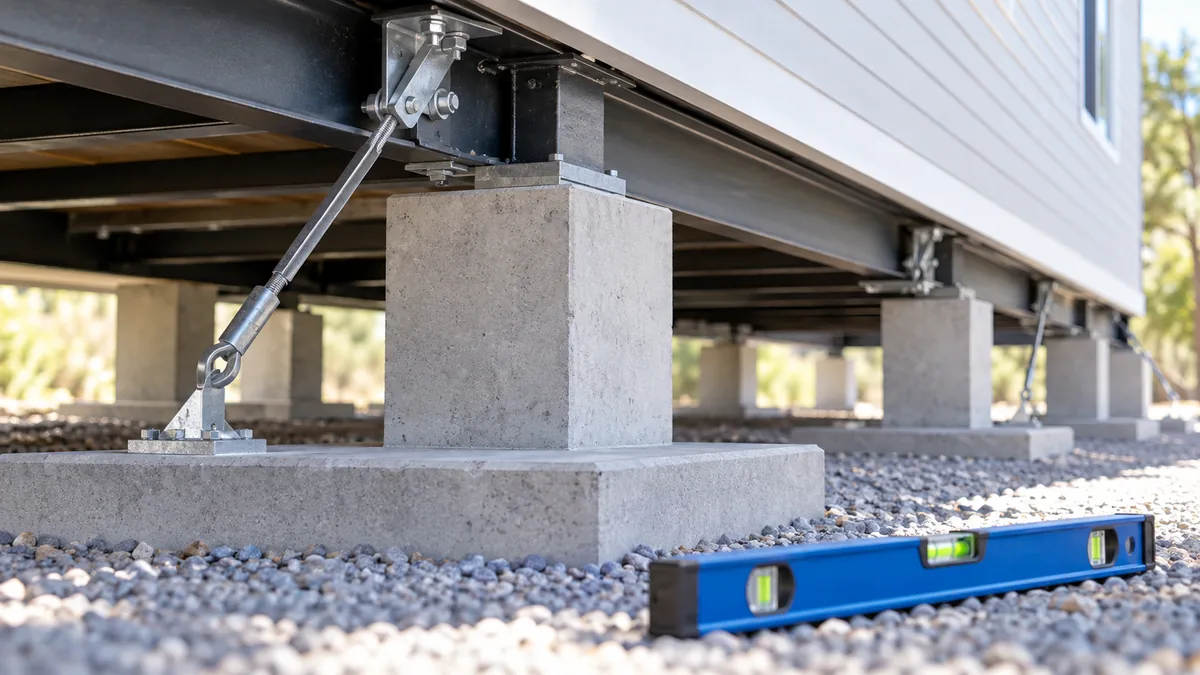
Foundation calculator
Pier, footing and anchor layout for a manufactured home.
Open tool → -
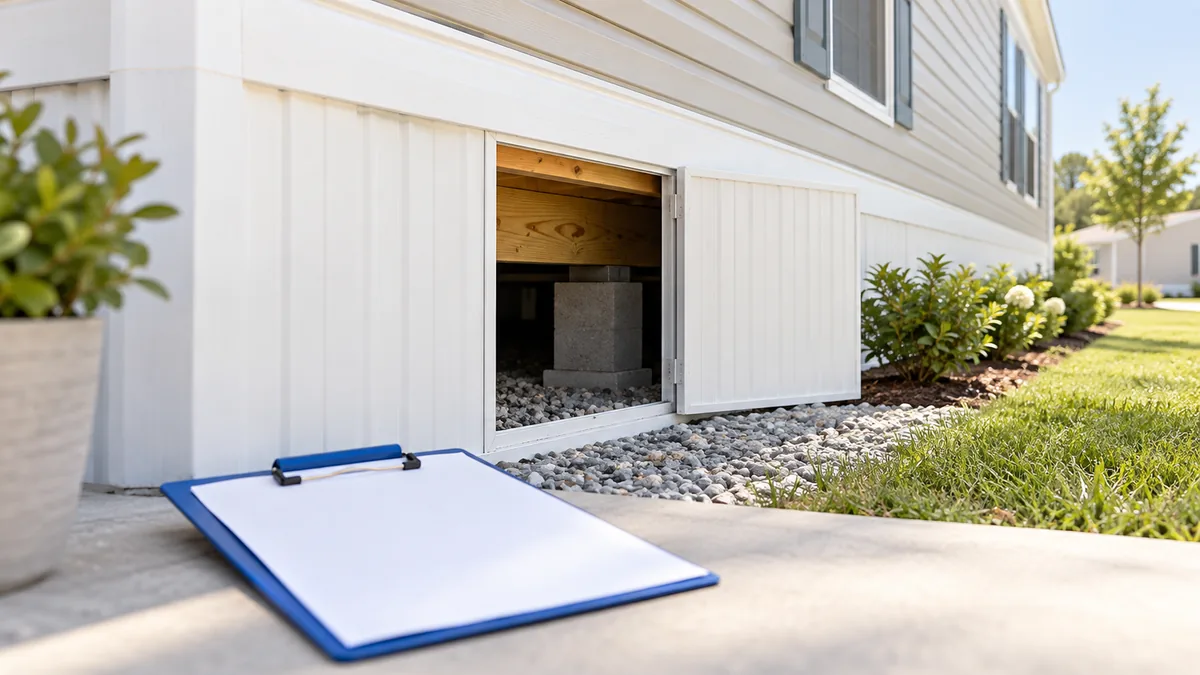
HUD certification readiness quiz
Will your foundation pass the FHA/VA/USDA certification? Find out before the appraiser does.
Open tool → -
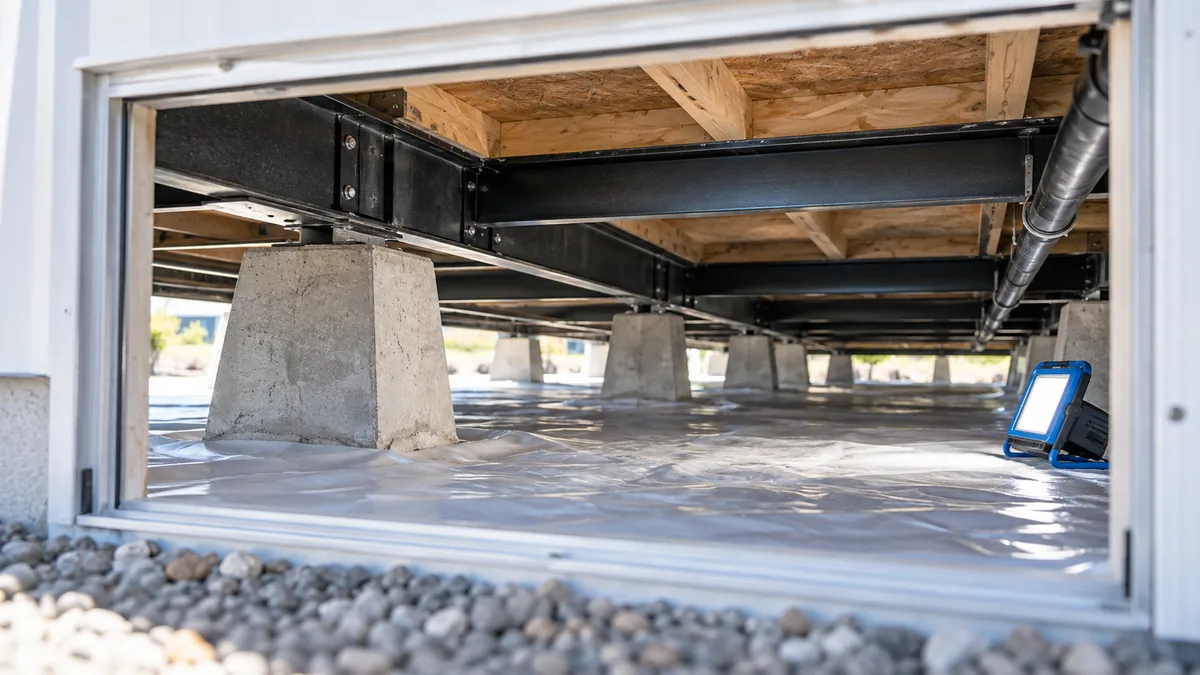
3D crawlspace trainer
Walk a crawlspace in 3D and learn what the engineer photographs.
Open tool →
Electrical, plumbing & more
Tiny-home and off-grid sizing.

Do-it-yourself kits
Guided capture kits.
Step-by-step photo and measurement checklists for work you can document yourself, with the engineer review included.
-
✅ DIY Concrete Slab Verification Kit — Existing Foundation Certification
$300 · engineer review included
-
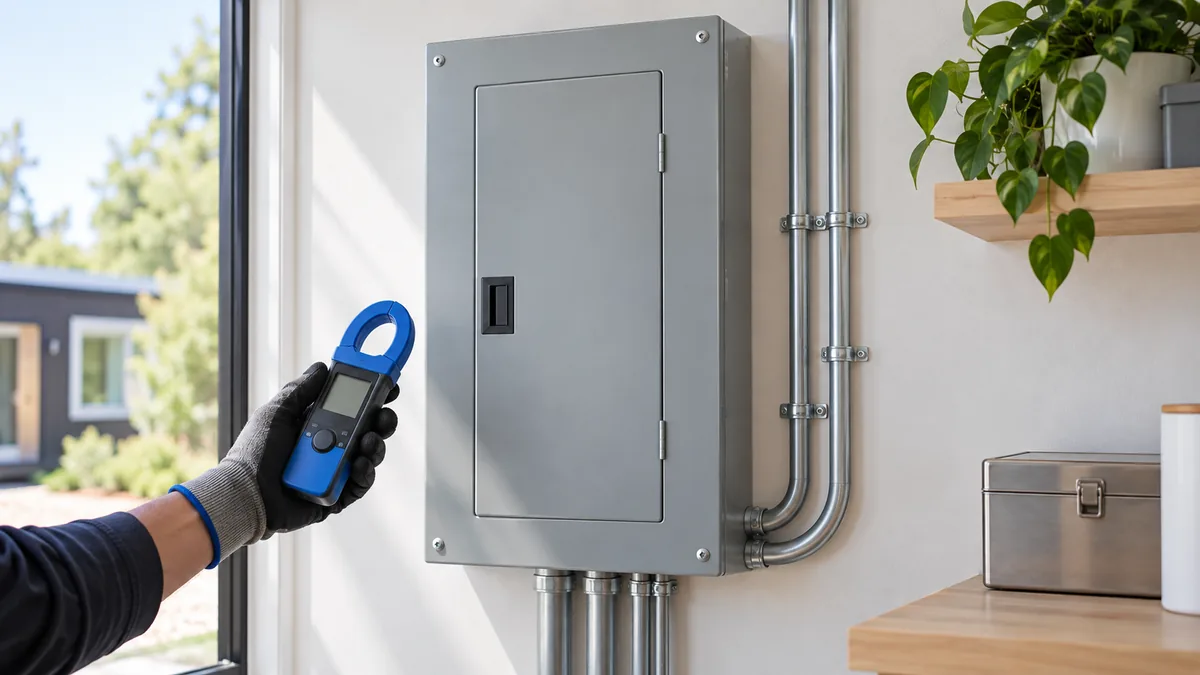
✅ DIY Electrical & Insulation Inspection Kit — St. Pete Permit Affidavit Fast Track
$199 · engineer review included
-
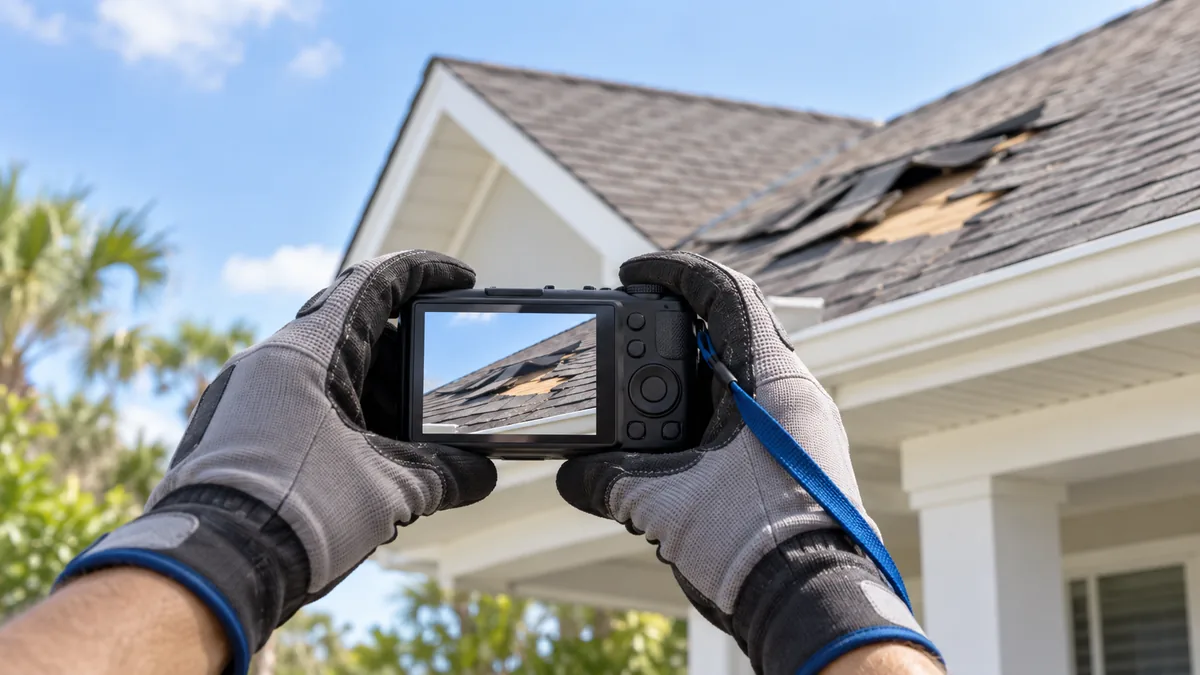
Hurricane damage documentation toolkit
What to photograph after a storm so an engineer can write the letter.
-
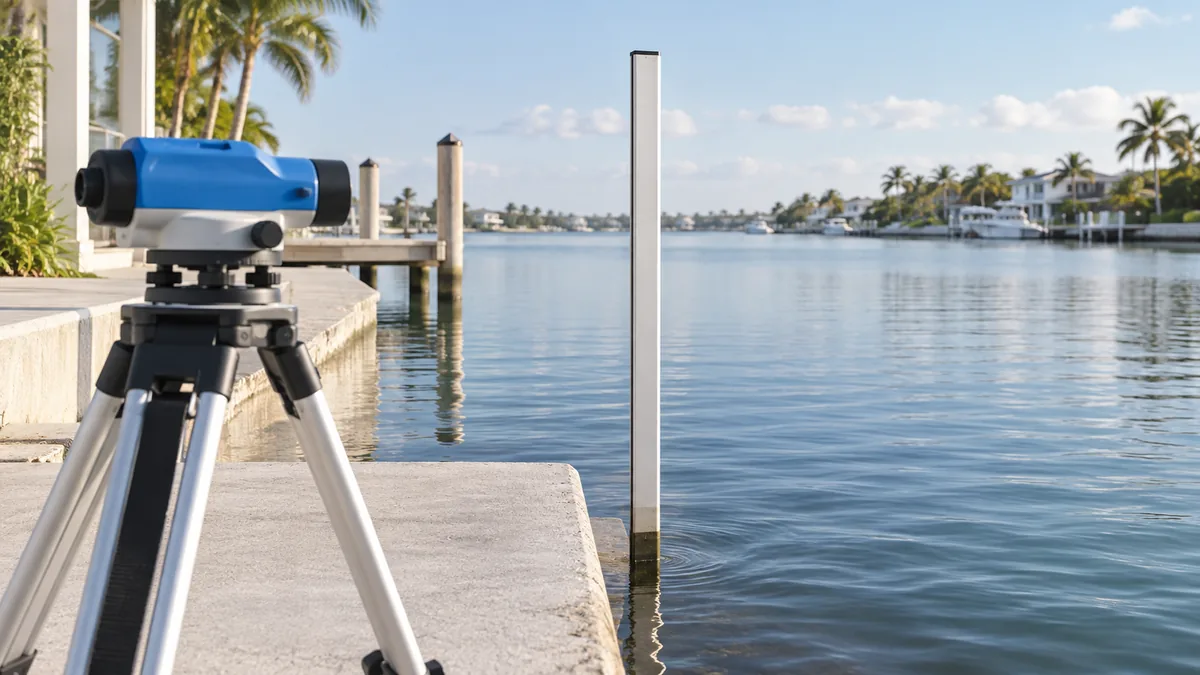
TideMark™
Flood and tide elevation reference.
Preliminary, not sealed
When the number has to hold up, a PE signs it.
Every tool here is for planning. Permits, lenders and inspectors need calculations reviewed and sealed by a licensed engineer — that is the part we do.