Boulder roof wind speeds: why your manufacturer's calc may say 157 mph and the City says 150
October 14, 2026 · Enrique Lairet, PE
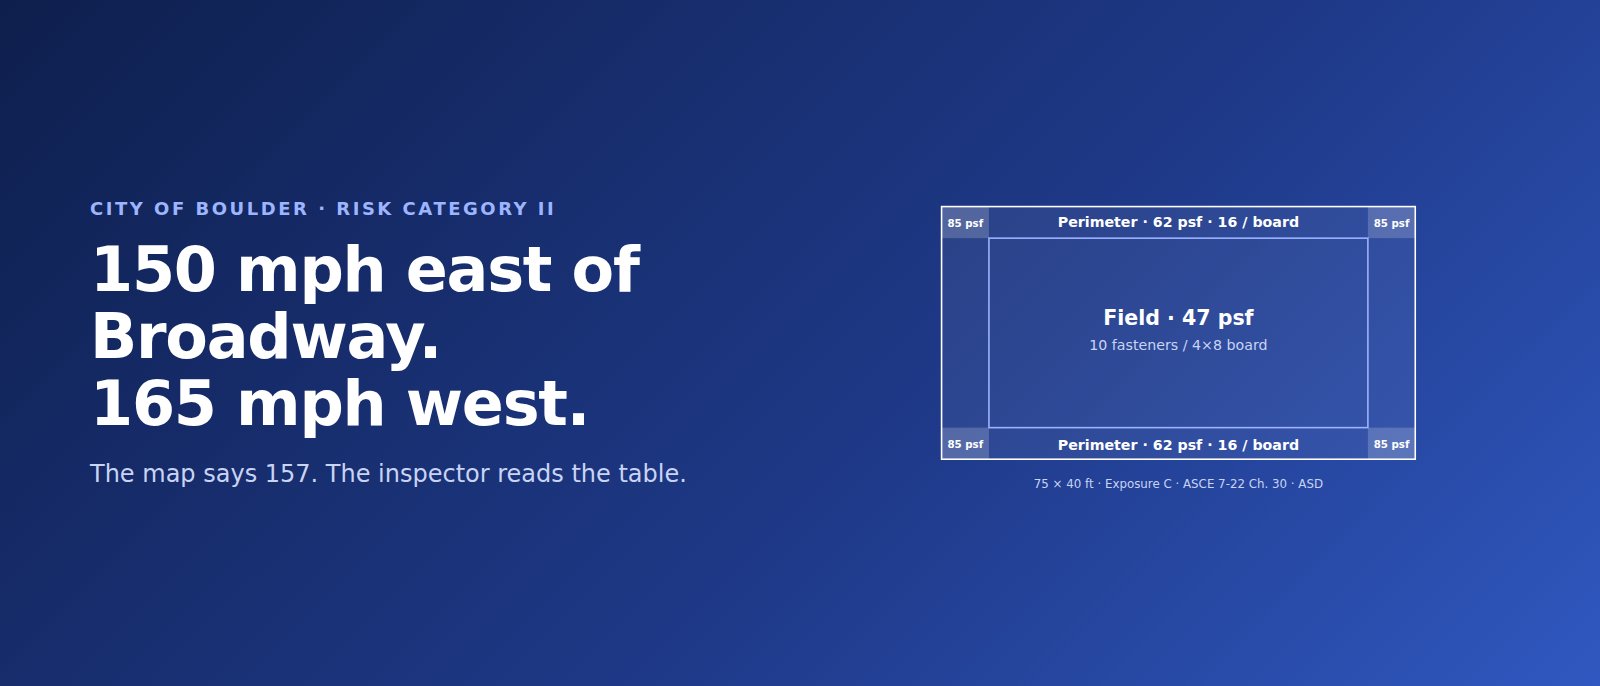
The City of Boulder sets roof design wind speeds by its own table, not the national ASCE 7 map. For a typical building (Risk Category II) that is 150 mph east of Broadway and 165 mph west of Broadway, ultimate 3-second gust. A manufacturer's wind calculation that pulled 157 mph from a map lookup is not wrong about the map; it is using the wrong source for this city.
Where the number comes from
Boulder's Roof Inspection Guide publishes a table titled "Basic Design Wind Speed (V) in MPH". Risk Category I buildings are 140 east of Broadway and 155 west; Risk Category II is 150 and 165; Risk Categories III and IV are 160 and 175. The same values are adopted into the Boulder Revised Code as the local amendment to IBC Table 1609.3. On the ASCE 7-22 wind maps (Figure 26.5-1) the Front Range is marked as a special wind region, where the map defers to the local jurisdiction, which is exactly what the City has done.
So when a manufacturer's software asks for a project address and returns 157 mph, it has interpolated a value from a dataset the City does not use. The inspector will look for 150 (or 165). A calculation built on any other speed invites a question at mid-roof, and mid-roof is the worst time to answer it.
Why 7 mph matters more than it sounds
Wind pressure scales with the square of velocity. Going from 150 to 157 mph raises every uplift pressure by about 9.5 percent, which sounds harmless in the conservative direction. The trouble is the other way: manufacturer calculations are routinely marked "for bid purposes only", assume a fastener pull-out value for a deck nobody has tested, and treat the zone layout generically. A calculation that is 9.5 percent conservative on speed but rests on an untested pull-out value is still a calculation the engineer cannot seal.
What a real east Boulder reroof looked like
A single-story restaurant in east Boulder, roughly 75 by 40 feet with a 15-foot eave, Exposure C, Risk Category II, so 150 mph. The reroof was an adhered membrane over a mechanically fastened cover board, a common low-slope assembly.
Running ASCE 7-22 Chapter 30 for that building gives allowable (ASD) uplift pressures of about 47 psf in the field, 62 psf in the perimeter and 85 psf in the corners. The manufacturer's package proposed a uniform fastener count across the roof. Working from the zone pressures, the cover board needed 10 fasteners per 4 × 8 board in the field and 16 in the perimeter and corners, and that layout only works if each fastener develops at least 338 lbf of pull-out in the existing deck.
That last number is the one that decides whether the letter can be issued. The engineer states the pull-out the layout requires; the contractor or manufacturer confirms it with an ANSI/SPRI FX-1 field pull test. No test, no basis, and an honest letter says so.
What the City actually checks at mid-roof
For any roof below 4:12, or any roof that is not asphalt shingles, Boulder requires a mid-roof inspection. The inspector's checklist is short: Class A assembly documentation, the ultimate wind-speed design, a street view with the address visible, overall roof views, and fastener installation. Under the deferred-design option, a sealed letter from a design professional is handed over at that inspection and the City compares the installed fastening to it.
Two practical consequences. The letter must be in the roofer's hands before the inspection is called, which means the manufacturer package needs to reach the engineer before the cover board goes down, not after. And the cover-board fasteners must be photographed before the membrane covers them, because the comparison is photo to letter.
What to send the engineer
The manufacturer's final project-specific attachment calculation, the pull-out basis it assumed, the assembly's uplift listing (FM or UL), fastener type with length and plate, the Class A listing for the exact assembly, whatever is known about the existing deck, the permit with its conditions, and the edge-metal detail. With that in hand, zone pressures come back in a business day and a sealed Colorado PE letter in three to five.
If the inspector has already asked for the letter, start with the Boulder roof wind uplift engineer letter service page, which lists everything above as a checklist. For the wider picture of how the City handles permits, see our Boulder building code guide.
Sources: City of Boulder, Roof Inspection Guide (bouldercolorado.gov/roof-inspection-guide); Boulder Revised Code §10-5-2; ASCE 7-22 Chapters 26 and 30. Project figures are from a 2026 engagement, anonymized with the client's permission.
Related
Apr 11, 2025 · Case study
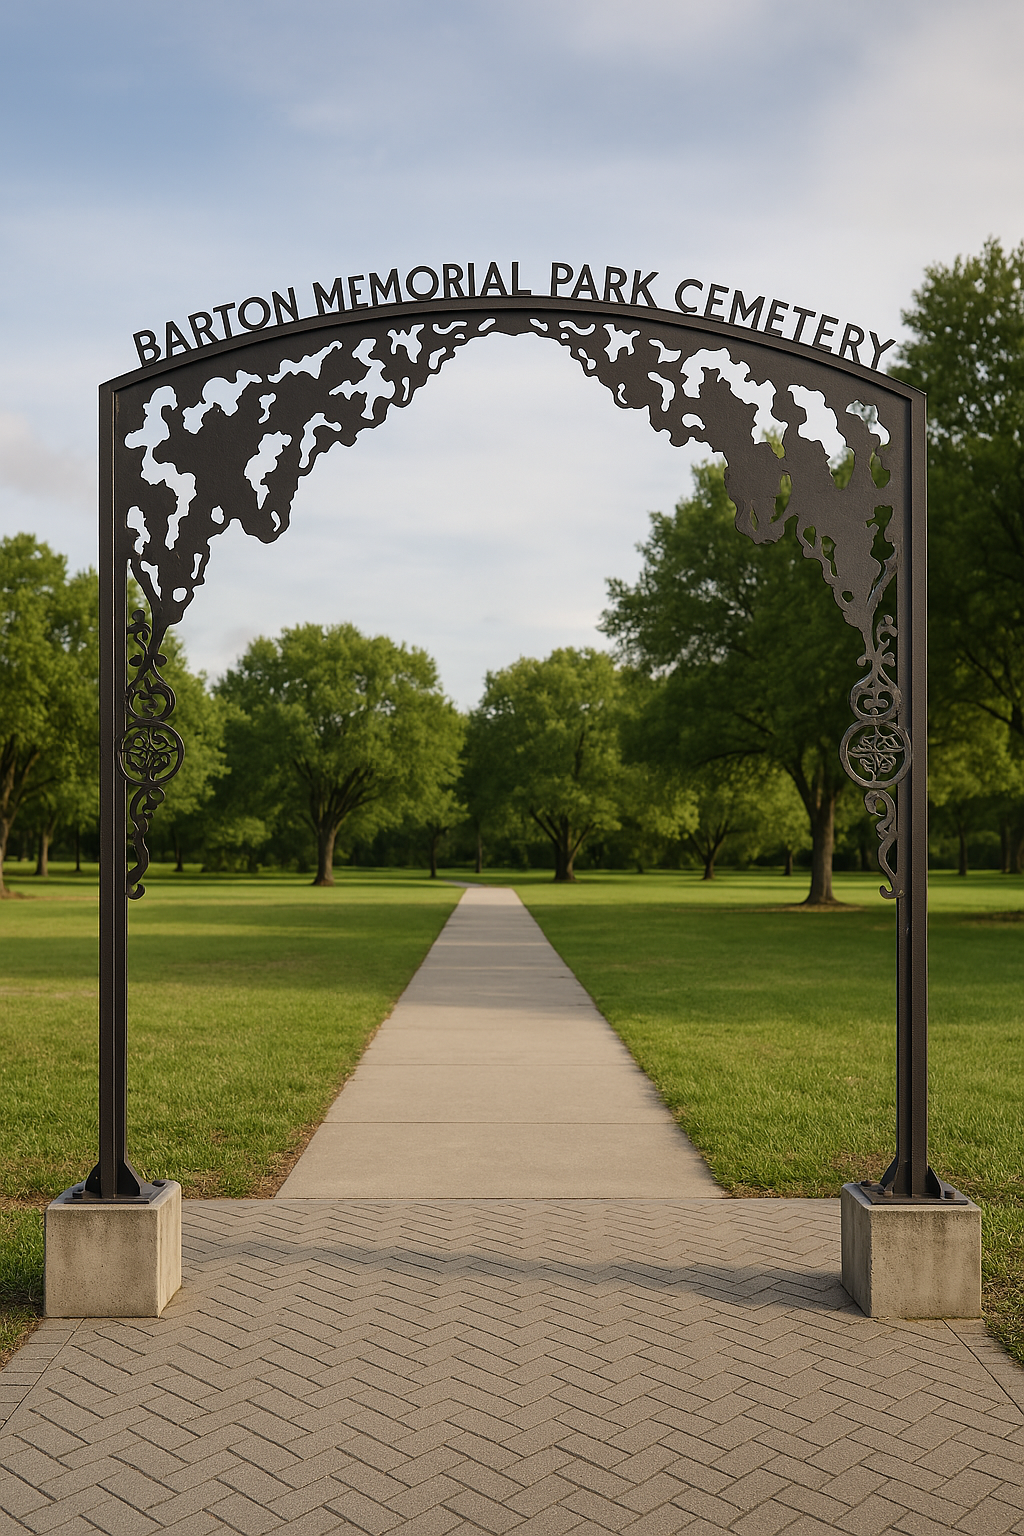
Engineering Support for Historic Archway at Barton Memorial Park Cemetery – Preserving Culture Through Design
Oct 27, 2023 · Case study
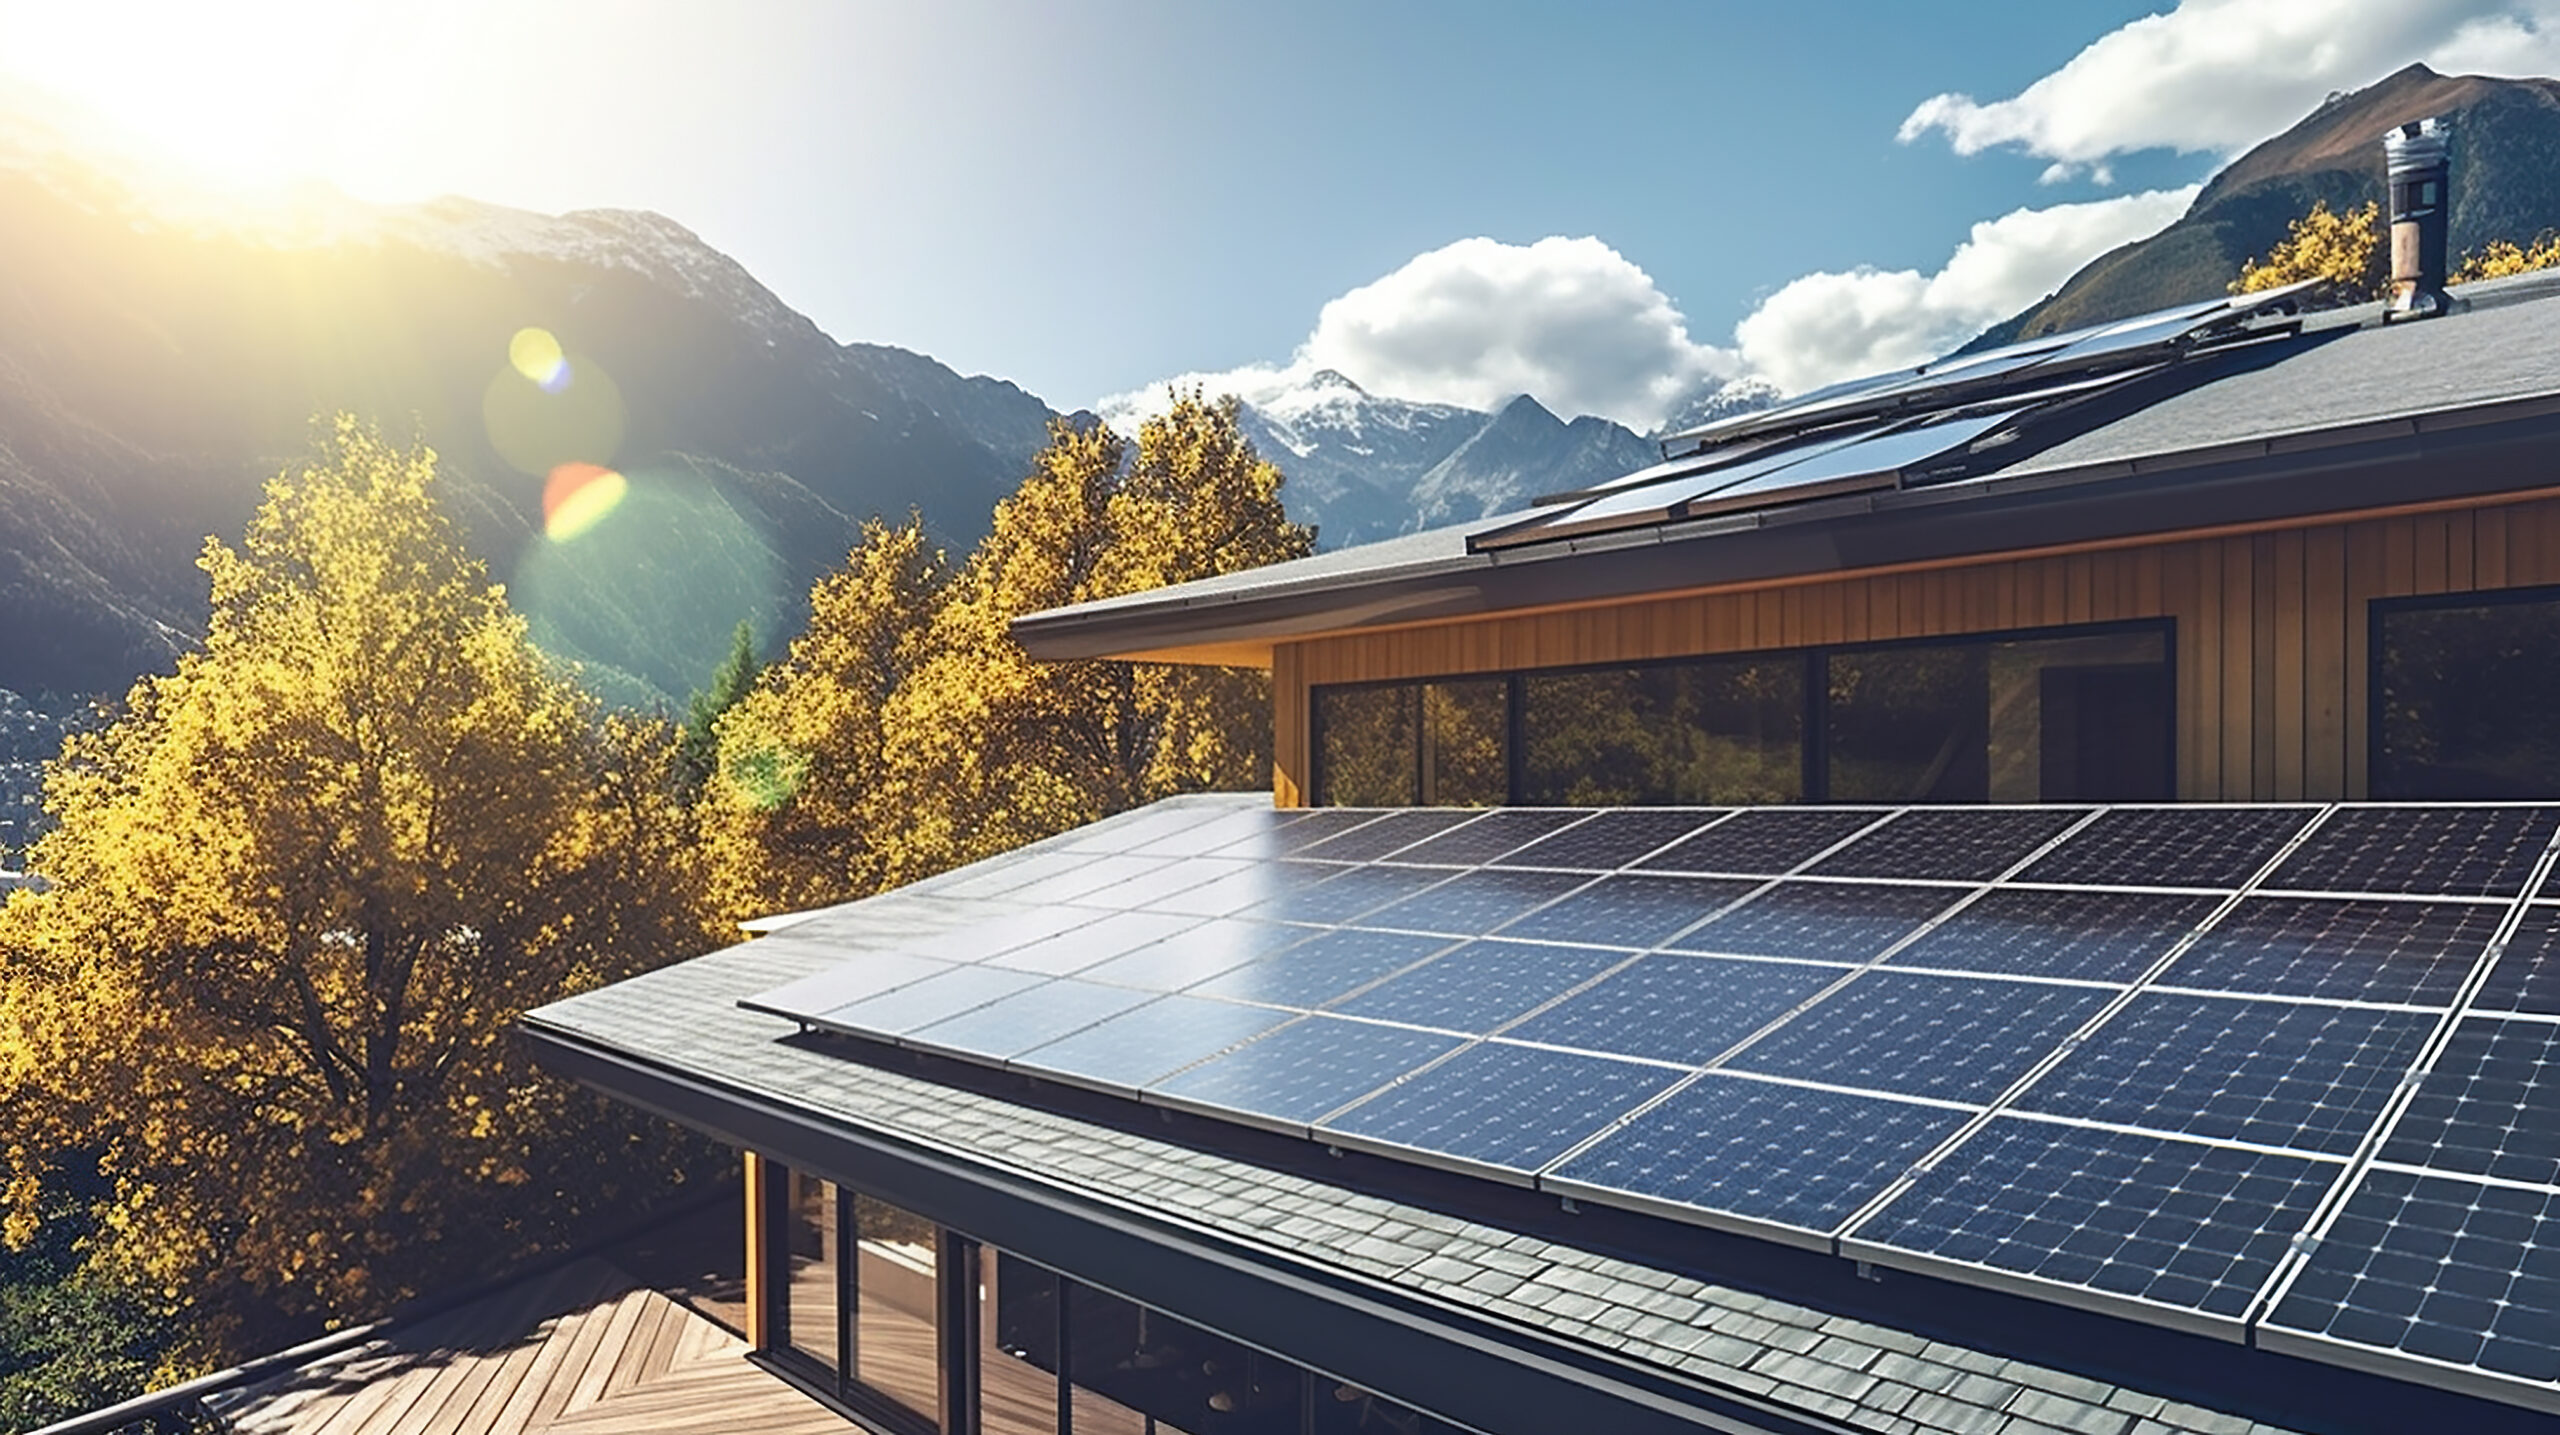
Fast Turnaround on Wind Load Calculations for Rooftop Installations in Broward County, FL: A Client Success Story

Aug 31, 2024