
Boulder · Front Range · Colorado PE
Engineer's letter for your Boulder reroof: wind calculations and mid-roof design review.
The City of Boulder requires low-slope membrane roofs to be designed for 150–175 mph winds and inspected at mid-roof. We produce the ASCE 7-22 calculations and the sealed design-review letter the inspector compares your fastening to, usually in 3–5 business days.
Colorado-licensed PE · ASCE 7-22 and the IBC as adopted by the City of Boulder · Letters accepted at City of Boulder mid-roof inspections
What the City of Boulder asks for
Two ways to satisfy the inspector. One of them happens before the membrane goes on.
Option 1, engineered design at permit. A full design (materials, installation method, load calculations, fastener or bonding layout) is submitted with the permit application, and the City inspects the installed fastening against it.
Option 2, deferred design. A sealed letter from a qualified design professional approving the design parameters is accepted instead of the full design and is provided at the mid-roof inspection. This is the path most reroofs take and the one this service delivers.
The hybrid the City accepts in writing. A stamped design-review letter plus the contractor's fastener photos: the inspector compares the fastener count in the photos to the letter. Mid-roof inspection is required for any roof below 4:12 or any roof that is not asphalt shingles.
Wind speeds come from the City's own table in the Roof Inspection Guide, adopted in B.R.C. §10-5-2 as the amendment to IBC Table 1609.3: Risk Category II is 150 mph east of Broadway and 165 mph west of Broadway (ultimate, 3-second gust). Boulder Revised Code, Title 10 Chapter 5.
Basic design wind speed, City of Boulder
| Risk Category | East of Broadway | West of Broadway |
|---|---|---|
| I | 140 mph | 155 mph |
| II (most buildings) | 150 mph | 165 mph |
| III and IV | 160 mph | 175 mph |
Ultimate 3-second gust. Source: City of Boulder Roof Inspection Guide. The ASCE 7 national map does not apply inside the City.
Mid-roof timing
The letter must be in your hands before you call the mid-roof inspection, and the cover-board fasteners must be photographed before the membrane goes over them.
What you get
Five things, all of them things the inspector can check.
Site-specific ASCE 7-22 zone pressures
Field, perimeter and corner uplift for your building height, plan and exposure, from the City of Boulder wind-speed table rather than the national map.
Review of the manufacturer's attachment design
Duro-Last, Carlisle, GAF, Firestone/Holcim, Johns Manville, Sika Sarnafil, Versico: we check their project-specific design against the pressures rather than redesigning it.
A one-page Attachment Layout
Zone lines and fasteners per board that your crew installs to and the inspector compares your photos against.
Class A listing check
The UL or FM listing that matches your exact assembly, with the conditions the inspector can verify on the roof.
A sealed Colorado PE letter
The design-review letter the City accepts at mid-roof under the deferred-design option.
What it is not
Not a deck certification and not an installation certification. Those need a site visit and are scoped separately when the permit calls for engineer observation.
Zone pressures from the Boulder table, not the national map, so the inspector sees the number they expect.
A one-page Attachment Layout, zone lines and fasteners per board your crew installs to and the City checks against.
A manufacturer deficiency list before the roof goes on, so "add fasteners" never happens after the membrane is adhered.
How it works
Package in, pressures back tomorrow, letter in a week.
- 1
Send the manufacturer package
Upload the attachment calculation, assembly letter, Class A listing and permit through the intake. Two minutes.
- 2
Preliminary pressures within 1 business day
You get the zone pressures and a first read on whether the proposed fastening works.
- 3
Deficiency list, if any
Anything the manufacturer package is missing or assumes without basis, so "add fasteners" never happens after the membrane is adhered.
- 4
Sealed letter in 3–5 business days
After complete documents. Keep it in hand before you call the mid-roof inspection.
Pricing
From $2,000
for a single low-slope roof area: ASCE 7-22 wind calculations, review of the manufacturer's attachment design, the Attachment Layout page, Class A check and the sealed Colorado PE letter.
- Optional same-day photo review before the membrane goes on.
- Additional roof areas or buildings on the same permit are quoted together.
- Site visit priced separately when the permit requires engineer observation.
You see the written proposal before anything is due.
What we need from you
The checklist. Send what you have; we tell you what is missing.
- 1Manufacturer's final project-specific attachment calculation (not the 'for bid only' version)
- 2The fastener pull-out value that calculation assumes, and its basis
- 3Uplift listing for the assembly (FM or UL) and the Class A listing for the exact assembly
- 4Fastener type, length and plate
- 5Deck type and whatever records exist (original drawings, cores, previous pull tests)
- 6Permit with its conditions, and the target inspection date
- 7Edge-metal detail (ANSI/SPRI ES-1)
Tick "the inspector has asked for an engineer's letter" in the intake and the proposal is prepared on that basis.
A Boulder example
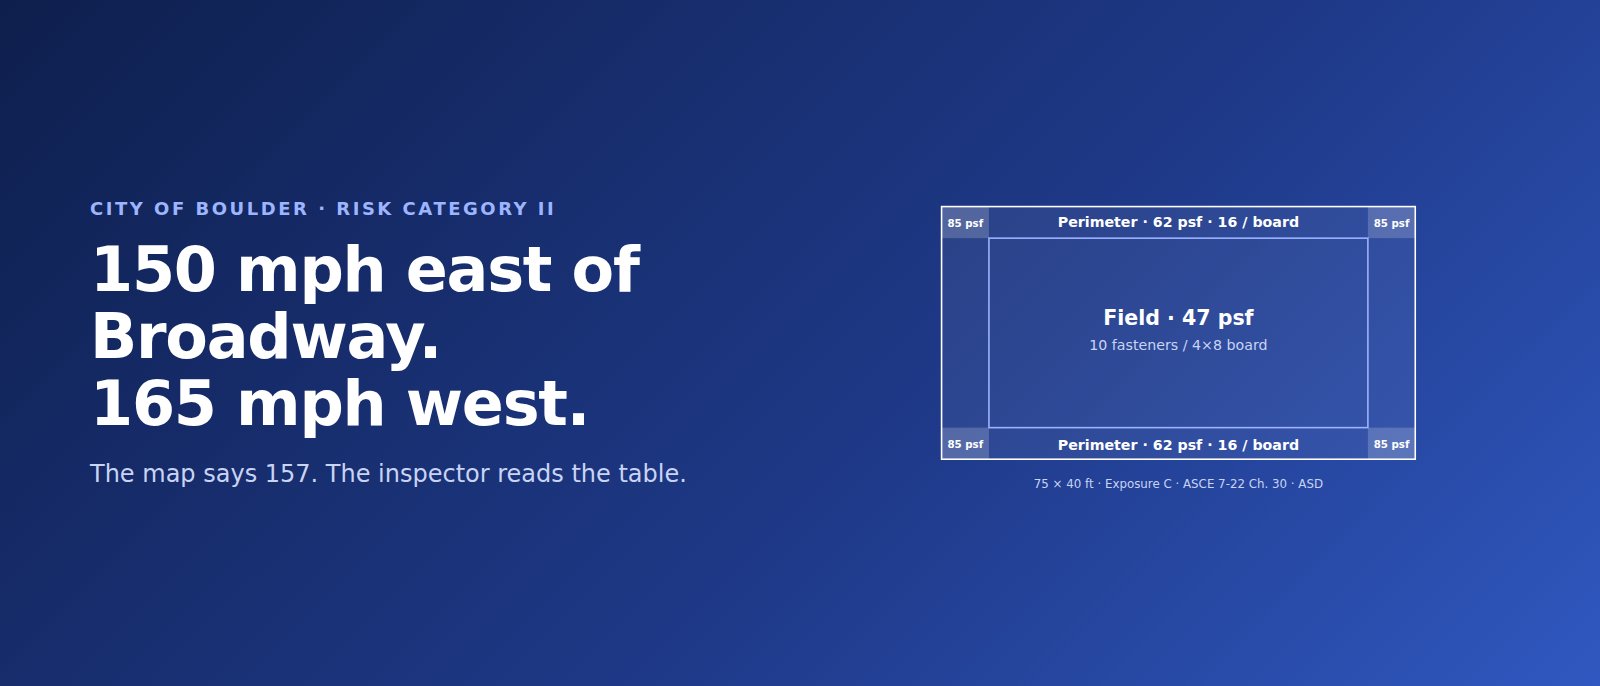
A single-story restaurant in east Boulder.
About 75 by 40 feet with a 15-foot eave, Exposure C, Risk Category II, so V = 150 mph. Adhered membrane over a mechanically fastened cover board. ASCE 7-22 Chapter 30 gives allowable (ASD) uplift pressures of roughly 47 psf in the field, 62 psf in the perimeter and 85 psf in the corners.
The manufacturer's package proposed one fastener count everywhere. From the zone pressures, the cover board needs 10 fasteners per 4 × 8 board in the field and 16 in the perimeter and corners, and that layout holds only if each fastener develops at least 338 lbf of pull-out in the existing deck, confirmed by an ANSI/SPRI FX-1 field test.
Figures from a 2026 engagement, anonymized with the client's permission. Full story in the article below.
Questions roofers and GCs ask
Straight answers.
Does the City of Boulder require an engineer's letter for a flat membrane reroof?
For low-slope membrane assemblies, yes, one of two ways: a full engineered design submitted at permit application, which the City then inspects against, or a sealed letter from a qualified design professional approving the design parameters, provided at the mid-roof inspection. Most contractors use the second option. Source: City of Boulder Roof Inspection Guide.
What wind speed does Boulder use for roofs?
The City publishes its own table. Risk Category II is 150 mph east of Broadway and 165 mph west of Broadway, ultimate 3-second gust; Risk Category I is 140/155 and Risk Categories III and IV are 160/175. The national ASCE 7 map does not apply inside the City, which sits in a special wind region.
Is the manufacturer's wind calculation enough?
Usually not by itself. It is often marked 'for bid purposes only', assumes a fastener pull-out value for a deck nobody has tested, may use a map wind speed instead of the City table, and is not a PE-sealed document. We review it, list what it lacks, and seal the result.
What does the inspector check at mid-roof?
Class A assembly documentation, the ultimate wind-speed design, a street view with the address visible, overall roof views, and fastener installation. Under the deferred option the sealed letter is handed over at that inspection and the City compares the installed fastening to it.
How many fasteners per board do I need?
It depends on the zone pressure, the board size and the fastener's pull-out in your deck. A typical Boulder single-story result at 150 mph is 10 fasteners per 4 × 8 cover board in the field and 16 in the perimeter and corners, provided each fastener develops the pull-out the layout requires.
Do you certify the existing deck?
No. We state the pull-out value the layout requires; the contractor or manufacturer confirms it with an ANSI/SPRI FX-1 field pull test. Deck certification or installation certification is a separate scope that needs a site visit.
How fast?
Preliminary zone pressures within one business day of receiving the package; the sealed letter three to five business days after complete documents.
Do you work with Duro-Last, Carlisle, GAF, Johns Manville and others?
Any listed manufacturer. We review their project-specific attachment design against the site pressures rather than redesigning the roof.
What about Class A?
Boulder requires a Class A assembly on every building. We identify the UL or FM listed system that matches your assembly and state the conditions the inspector can verify.
Do you need to visit the site?
Only when the permit requires the engineer to observe the installation. For the City's sealed-letter-plus-photos process, no visit is needed; the cover-board fasteners are photographed before the membrane goes on.
About the engineer
Enrique Lairet, PE
Licensed professional engineer; Colorado PE #PE0062765. Founder of Oasis Engineering. Wind and roofing engineering letters are the firm's core work, from Florida's high-velocity hurricane zone to the Front Range. For the wider picture of how the City handles permits, read the Boulder building code guide.
Page updated October 14, 2026. Code references: City of Boulder Roof Inspection Guide; B.R.C. §10-5-2 (IBC Table 1609.3 as amended); ASCE 7-22 Chapters 26 and 30; IBC §1504. Next review at the City's adoption of the 2027 I-codes.


Inspector asked for a letter?