 1 / 14
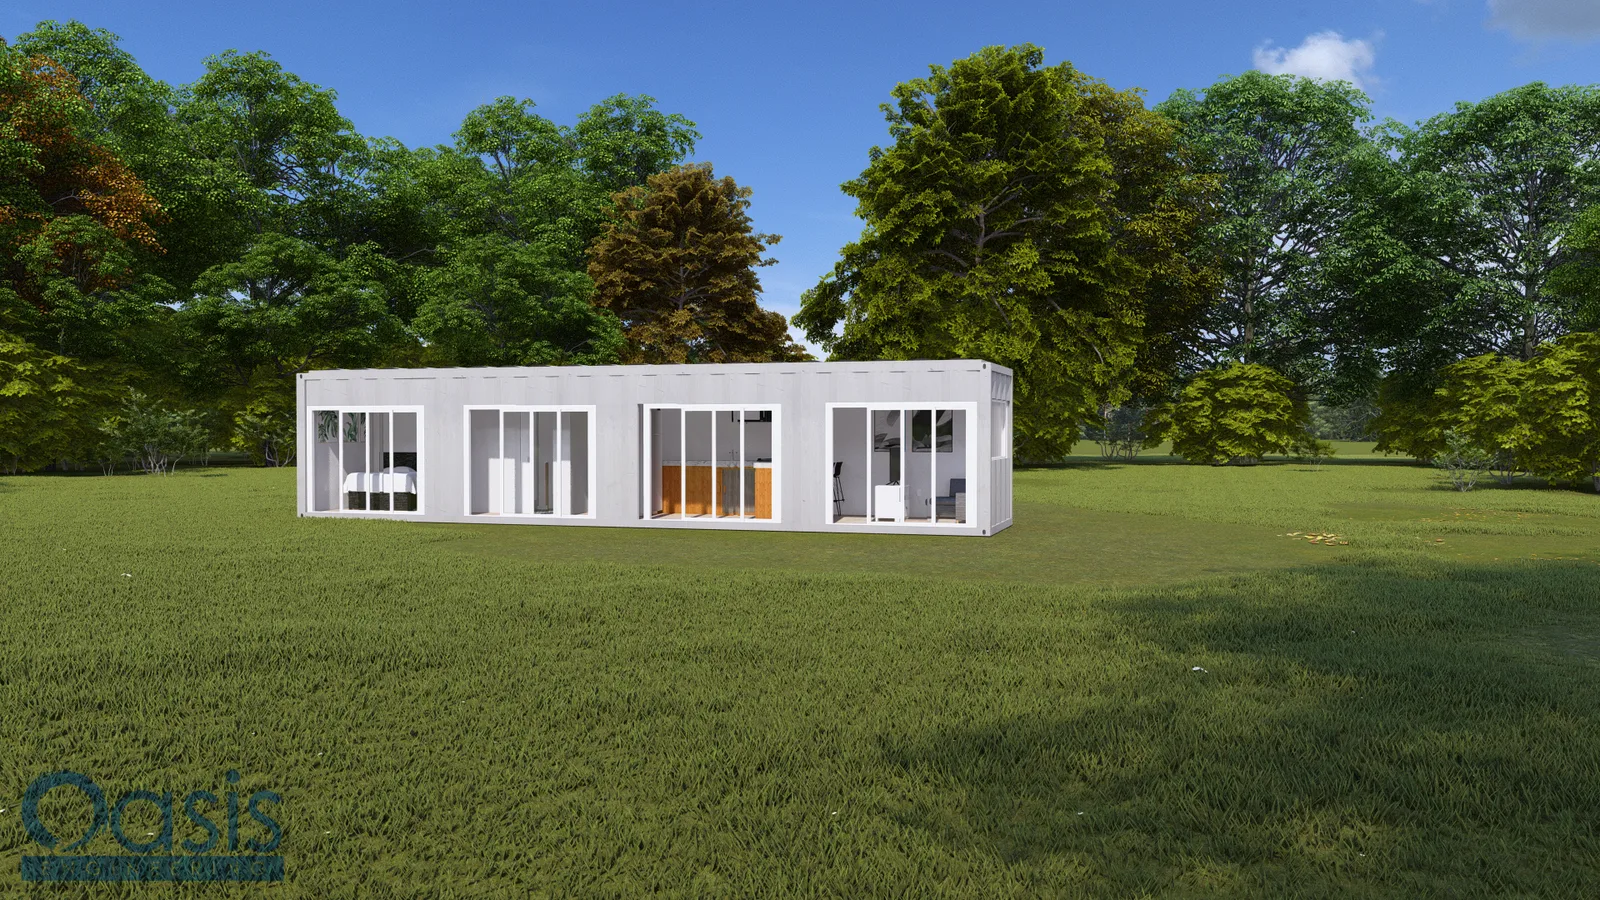
Model A14 is a one-bedroom home in a single 40ft high-cube container, laid out as one straight run: bedroom at one end, bathroom and a closet/utility nook next to it, a galley kitchen with counter seating in the middle, and a living room at the far end with a sliding glass entry door in the end wall. The whole long side is sliding glass, so a container that is only eight feet wide feels like a room with a wall of light.
Key Features
40ft High-Cube Container: One container, about 320 sq ft, no additions, the simplest build in the range. One Bedroom (7'-8" long): Full-size bed at the end wall, shelves with electrical under, and a closet behind a barn door. Bathroom (8'-2" long): Shower, toilet and sink; tankless water heater in the wall. Kitchen (2'-4" + bar): Mini fridge, built-in burner, coffee station, top cabinet for the microwave, pull-out garbage and a bar with stools under. Living Room (10'-10" long): Sectional and TV stand at the far end, with the sliding glass entry door in the end wall. Wall of Glass: Sliding glass doors along the full open side, with the short end walls and the services wall left solid.
A note on the doors. the renderings show sliding glass doors along the open side. Some municipalities require a swing door for egress, and some limit the size of openings in a container wall without added framing. Check with your local building department before you order doors; swapping one slider for a swing door is a small change we can make in the site-specific engineering.
Layout & Specs
- Container: One 40ft high cube (approx. 320 sq ft)
- Bedrooms: 1 · Bathrooms: 1
- Kitchen: Galley with counter seating
- Openings: Sliding glass doors along one long side; sliding glass entry door in the end wall
- Style: Modern minimalist container home
Plan Set Includes
- 14 sheets, PDF, printable
- Cover sheet with design criteria and code references
- Floor plan and elevations, general notes
- Electrical notes and plan, mechanical notes and plan
- Plumbing specs, details and notes
- Foundation plan, foundation notes and structural details
Perfect For
- Backyard ADU or guest house
- Short-term rental
- Lake, farm or off-grid retreat
- Minimalist full-time living for one or two
- A first container build
Pre-designed and pre-engineered as a concept set; site-specific engineering, local code adoption and a PE seal are available from Oasis Engineering for your jurisdiction.
Index of Sheets
- Cover Sheet C.0
- Floor Plan and Elevations A.1
- General Notes A.2
- Electrical Notes E.1
- Electrical Plan E.2
- Mechanical Notes M.1
- Mechanical Plan M.2
- Plumbing Specs P.1
- Plumbing Details & Notes P.2
- Plumbing Details P.3
- Foundation Plan S.1
- Foundation General Notes S.2
- Structural Details S.3