Introducing Oasis Blueprints™
Engineering Drawings. Reimagined.
Create professional drawings with AI. No complicated CAD software. No expensive subscriptions. Just modern, web-powered blueprints.
Built for engineers, designers, builders, and anyone who believes creating drawings should be easier.
Open source. AI-native. Built by Oasis Engineering.
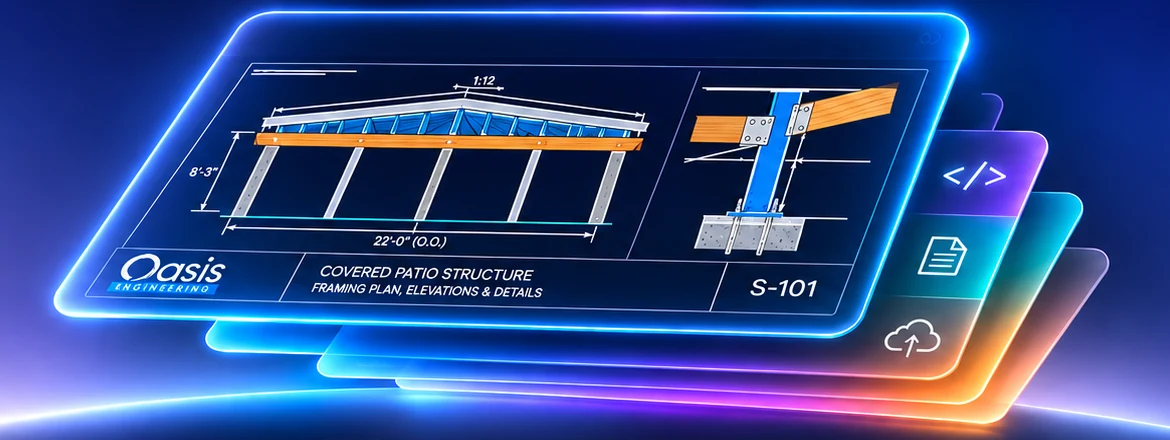
Early release, version 0.2.0. Two job types so far: decks and sunroom-style roofs. Every set is a draft until a licensed engineer closes its open items and seals it.
Live preview
Not just an image. A structured drawing.
A small concept to show the idea: this sheet is drawn in your browser from a few numbers. Change the span or the height, then look at the source. Full sheet sets built with the framework are further down.
<svg xmlns="http://www.w3.org/2000/svg" class="bp" viewBox="0 0 720 400" role="img" aria-label="Concept front elevation of a covered patio structure, 22 ft wide and 8 ft to the beam">
  <style>
    .bp-bg { fill: var(--bp-bg, #101d37); }
    .bp-grid { stroke: var(--bp-grid, #22355a); stroke-width: .5; }
    .bp-frame { fill: none; stroke: var(--bp-frame, #65b7ff); stroke-width: 2; stroke-linejoin: round; }
    .bp-light { fill: none; stroke: var(--bp-light, #d3e8ff); stroke-width: 1; }
    .bp-beam { fill: var(--bp-beam-fill, rgba(245,163,92,.22)); stroke: var(--bp-beam, #f5a35c); stroke-width: 2; }
    .bp-hid { fill: none; stroke: var(--bp-dim, #b7c7e5); stroke-width: 1; stroke-dasharray: 5 4; }
    .bp-dim { fill: none; stroke: var(--bp-dim, #b7c7e5); stroke-width: 1; }
    .bp-plane { fill: var(--bp-plane, rgba(101,183,255,.09)); stroke: none; }
    .bp-conc { fill: var(--bp-conc, rgba(183,199,229,.14)); stroke: var(--bp-light, #d3e8ff); stroke-width: 1.5; }
    .bp text { fill: var(--bp-text, #b7c7e5); font: 11px ui-monospace, SFMono-Regular, Menlo, Consolas, monospace; }
    .bp .bp-title { font-size: 13px; font-weight: 700; letter-spacing: .08em; fill: var(--bp-title, #e8f1ff); }
    .bp .bp-note { font-size: 9.5px; }
  </style>
  <rect class="bp-bg" width="720" height="400"/>
  <g class="bp-grid">
    <path d="M20 0V400M40 0V400M60 0V400M80 0V400M100 0V400M120 0V400M140 0V400M160 0V400M180 0V400M200 0V400M220 0V400M240 0V400M260 0V400M280 0V400M300 0V400M320 0V400M340 0V400M360 0V400M380 0V400M400 0V400M420 0V400M440 0V400M460 0V400M480 0V400M500 0V400M520 0V400M540 0V400M560 0V400M580 0V400M600 0V400M620 0V400M640 0V400M660 0V400M680 0V400M700 0V400"/>
    <path d="M0 20H720M0 40H720M0 60H720M0 80H720M0 100H720M0 120H720M0 140H720M0 160H720M0 180H720M0 200H720M0 220H720M0 240H720M0 260H720M0 280H720M0 300H720M0 320H720M0 340H720M0 360H720M0 380H720"/>
  </g>
  <!-- ground line and footings below grade -->
  <g class="bp-dim">
    <path d="M103 306H617"/>
    <path d="M109 306l-7 7M121 306l-7 7M133 306l-7 7M145 306l-7 7M157 306l-7 7M169 306l-7 7M181 306l-7 7M193 306l-7 7M205 306l-7 7M217 306l-7 7M229 306l-7 7M241 306l-7 7M253 306l-7 7M265 306l-7 7M277 306l-7 7M289 306l-7 7M301 306l-7 7M313 306l-7 7M325 306l-7 7M337 306l-7 7M349 306l-7 7M361 306l-7 7M373 306l-7 7M385 306l-7 7M397 306l-7 7M409 306l-7 7M421 306l-7 7M433 306l-7 7M445 306l-7 7M457 306l-7 7M469 306l-7 7M481 306l-7 7M493 306l-7 7M505 306l-7 7M517 306l-7 7M529 306l-7 7M541 306l-7 7M553 306l-7 7M565 306l-7 7M577 306l-7 7M589 306l-7 7M601 306l-7 7" opacity=".55"/>
  </g>
  <g class="bp-hid">
    <rect x="156" y="314" width="34" height="17"/>
    <rect x="249.5" y="314" width="34" height="17"/>
    <rect x="343" y="314" width="34" height="17"/>
    <rect x="436.5" y="314" width="34" height="17"/>
    <rect x="530" y="314" width="34" height="17"/>
  </g>
  <!-- posts -->
  <g class="bp-frame">
    <rect x="168.8" y="170" width="8.5" height="136"/>
    <rect x="262.3" y="170" width="8.5" height="136"/>
    <rect x="355.8" y="170" width="8.5" height="136"/>
    <rect x="449.3" y="170" width="8.5" height="136"/>
    <rect x="542.8" y="170" width="8.5" height="136"/>
  </g>
  <!-- beam on the posts -->
  <rect class="bp-beam" x="164.5" y="154.7" width="391" height="15.3"/>
  <!-- roof frame: 1:12 top chords, bottom chord, webs -->
  <g class="bp-frame">
    <path d="M156 145.9L360 128.9L564 145.9V151.9L360 134.9L156 151.9Z"/>
  </g>
  <g class="bp-light">
    <path d="M173 154.7V150.5M219.8 154.7V146.6M266.5 154.7V142.7M313.3 154.7V138.8M360 154.7V134.9M406.8 154.7V138.8M453.5 154.7V142.7M500.3 154.7V146.6M547 154.7V150.5M173 154.7L219.8 146.6M219.8 154.7L266.5 142.7M266.5 154.7L313.3 138.8M313.3 154.7L360 134.9M406.8 154.7L360 134.9M453.5 154.7L406.8 138.8M500.3 154.7L453.5 142.7M547 154.7L500.3 146.6"/>
  </g>
  <!-- dimensions -->
  <g class="bp-dim">
    <path d="M173 342V369M547 342V369M167 364H553M169 368l8 -8M543 368l8 -8"/>
    <text x="360" y="359" text-anchor="middle" stroke="none">22'-0" (O.O.)</text>
    <path d="M157 170H122M157 306H122M127 164V312M123 174l8 -8M123 310l8 -8"/>
    <text x="121" y="238" text-anchor="middle" transform="rotate(-90 121 238)" stroke="none">8'-0"</text>
    <path d="M242.5 108.7H290.5V104.7Z"/>
    <text x="266.5" y="120.7" text-anchor="middle" stroke="none" class="bp-note">12</text>
    <text x="297.5" y="109.7" stroke="none" class="bp-note">1</text>
    <text x="360" y="344" text-anchor="middle" stroke="none" class="bp-note">4 EQ. BAYS</text>
  </g>
  <!-- callouts -->
  <g class="bp-dim">
    <path d="M500.3 162.4L581 124.7h14"/>
    <text x="599" y="127.7" stroke="none">BEAM</text>
    <text x="599" y="139.7" stroke="none" class="bp-note">PER DESIGN</text>
    <path d="M457.8 238L581 246h14"/>
    <text x="599" y="249" stroke="none">POST, TYP.</text>
    <path d="M564 322.5L581 328h14"/>
    <text x="599" y="331" stroke="none">FOOTING, TYP.</text>
  </g>
  <text class="bp-title" x="360" y="34" text-anchor="middle">FRONT ELEVATION</text>
  <text class="bp-note" x="360" y="50" text-anchor="middle">COVERED PATIO STRUCTURE · CONCEPT · NOT TO SCALE</text>
</svg>It’s time for something different
Why is creating a drawing still so complicated?
For decades, producing technical drawings has meant learning specialized software, managing proprietary file formats, and paying for expensive licenses.
CAD software is incredibly powerful. But not every project needs an entire CAD ecosystem.
Sometimes you just need a clean, accurate, professional drawing. And creating one shouldn’t be harder than the engineering itself.
We think there’s a better way.
A traditional CAD workflow
- 1Buy and install the software
- 2Learn the interface
- 3Draft line by line
- 4Manage proprietary files
- 5Plot to PDF
With Oasis Blueprints
- 1Describe the drawing
- 2AI drafts it in HTML and SVG
- 3Review and refine
- 4Export a print-ready sheet
Another option, not a replacement for CAD.
Meet the framework
What if your next drawing started with a conversation?
Describe what you need. Work with your AI assistant. Generate structured, editable drawings using the same technologies that power modern websites.
No traditional CAD interface required. No proprietary DWG workflow required. Just drawings you can inspect, refine, share, and export.
-
01
Describe
Tell Claude or ChatGPT what you’re creating. A framing plan, structural detail, foundation section, elevation, or another technical drawing.
-
02
Create
Your AI assistant uses the Oasis Blueprints skill, templates, and drawing standards to generate an HTML-powered deliverable.
-
03
Review & Deliver
Review dimensions, notes, details, and engineering requirements. Make changes, then export the drawing into a professional, print-ready format.
We are not removing the engineer from the process. We are giving engineers better tools.
Work with the AI you already use
Your AI assistant. Now with blueprints.
Claude
Blueprints for Claude
Bring structured drawing generation into your Claude workflow using the Oasis Blueprints skill.
- 1Download the skill (zip, version 0.2.0, MIT licence).
- 2In Claude, open Customize → Skills, press +, choose Create skill, then Upload a skill and pick the zip. Code execution has to be on in your settings.
- 3Ask for a drawing set and describe the job: what is being built, the dimensions, what is new and what is existing.
Menus change. Claude’s own guide to adding a skill is the reference. A listing in Claude’s plugin directory has been submitted and is in review.
ChatGPT
Blueprints for ChatGPT
Give ChatGPT the framework, templates, and drawing conventions needed to help produce technical drawings.
- 1Download the skill. It is the same file: a standard skill folder with a SKILL.md.
- 2Add it where your ChatGPT app manages skills. Where that is depends on your app and plan.
- 3Ask for a drawing set and describe the job.
A step-by-step guide for ChatGPT is on the way.
Oasis Blueprints is an independent open-source project by Oasis Engineering. It is not made, endorsed or sponsored by Anthropic or OpenAI. Claude and ChatGPT are trademarks of their owners.
Real drawings. Modern technology.
This is what AI-native drafting looks like.
Not just an image. An editable, structured drawing.
- Built with the framework
Sunroom repair
“New rafters, new columns, same sunroom.”
Existing and new work · imperial · draft with 8 open items for the engineer
- Built with the framework
Freestanding deck
“A 16 × 12 deck on six posts.”
All new work · inches or millimetres · draft with 8 open items for the engineer
Both sets were built with the skill from a described job, with example addresses and a placeholder company. They are drafts on purpose: the red items are what the engineer still has to answer. Open a live set and press Edit to see how those answers go in.
True scale, stated
24 × 36 in sheets. Every measured view states its scale and carries a scale bar, and a layout audit runs before a set is delivered.
Colour is meaning
Blue is new work. Grey is existing. Red is waiting on the engineer. Orange is a hold point.
Your title block
Your company, licence number and logo in the title block, with a blank box for the engineer of record’s seal.
Edit in the browser
Open the HTML, press Edit, type the engineer’s answers, swap the logo, then print or save as PDF.
Built on open technology
Blueprints belong on the web.
HTML, CSS, and SVG are open, widely supported technologies. They’re readable, flexible, version-controllable, and increasingly accessible to AI.
So why not use them for engineering drawings?
-
Open by Design
Build on established web standards rather than depending entirely on proprietary formats.
-
AI-Friendly
Structured files that AI assistants can generate, inspect, and modify.
-
Easy to Share
View drawings using familiar browser technology.
-
Version Controlled
Track changes and collaborate through Git-based workflows.
-
Print Ready
Create consistently formatted sheets for PDF export.
-
Extensible
Develop reusable details, components, templates, and workflows.
A file format does not make a drawing right. The kit states a scale on every measured view and checks the layout; it does not design or check structure. That stays with the engineer.
Built in the open
Good tools should be shared.
Oasis Blueprints is being developed as an open-source project.
We believe modern engineering workflows should be more accessible, transparent, and collaborative.
Explore the source code. Use the templates. Improve the framework. Contribute something useful.
Whether you’re an engineer, developer, architect, or simply curious about the future of technical drawings, you’re welcome to participate.
Version 0.2.0 · being published
- skills/oasis-blueprints/the skill: instructions, drawing kit, job types
- skills/…/references/sheet standard, project file, writing a job type
- examples/sheet-sets/two sets: project file, HTML, PDF, previews
- .claude-plugin/the repository as a Claude plugin
- LICENSEMIT
The skill and its examples are being published to the repository. Until then, the download and the example sets on this page are the same files.
Designed with responsibility
Better tools. Same engineering standards.
AI can help create drawings. It cannot replace professional judgment.
Oasis Blueprints is a drawing and documentation framework, not an automatic engineering approval system.
Dimensions, structural calculations, material specifications, connections, code requirements, and project-specific conditions must still be reviewed and verified by qualified professionals.
Where required, engineering documents must be prepared under the responsible charge of a properly licensed professional.
The goal isn’t to eliminate engineering expertise. It’s to spend less time fighting software and more time engineering.
Built into the skill: the model is the drafter, not the engineer.
- It never supplies a member size, anchor, footing or load on its own.
- Anything you did not give it becomes an open item: red on the sheets and counted in the title block.
- A set stays a draft until a licensed engineer closes every open item and seals it.
The next generation of blueprints starts here.
No complicated setup. No traditional CAD dependency. Just an open framework and the AI tools you already use.
Let’s build a better way to draw.