 1 / 15
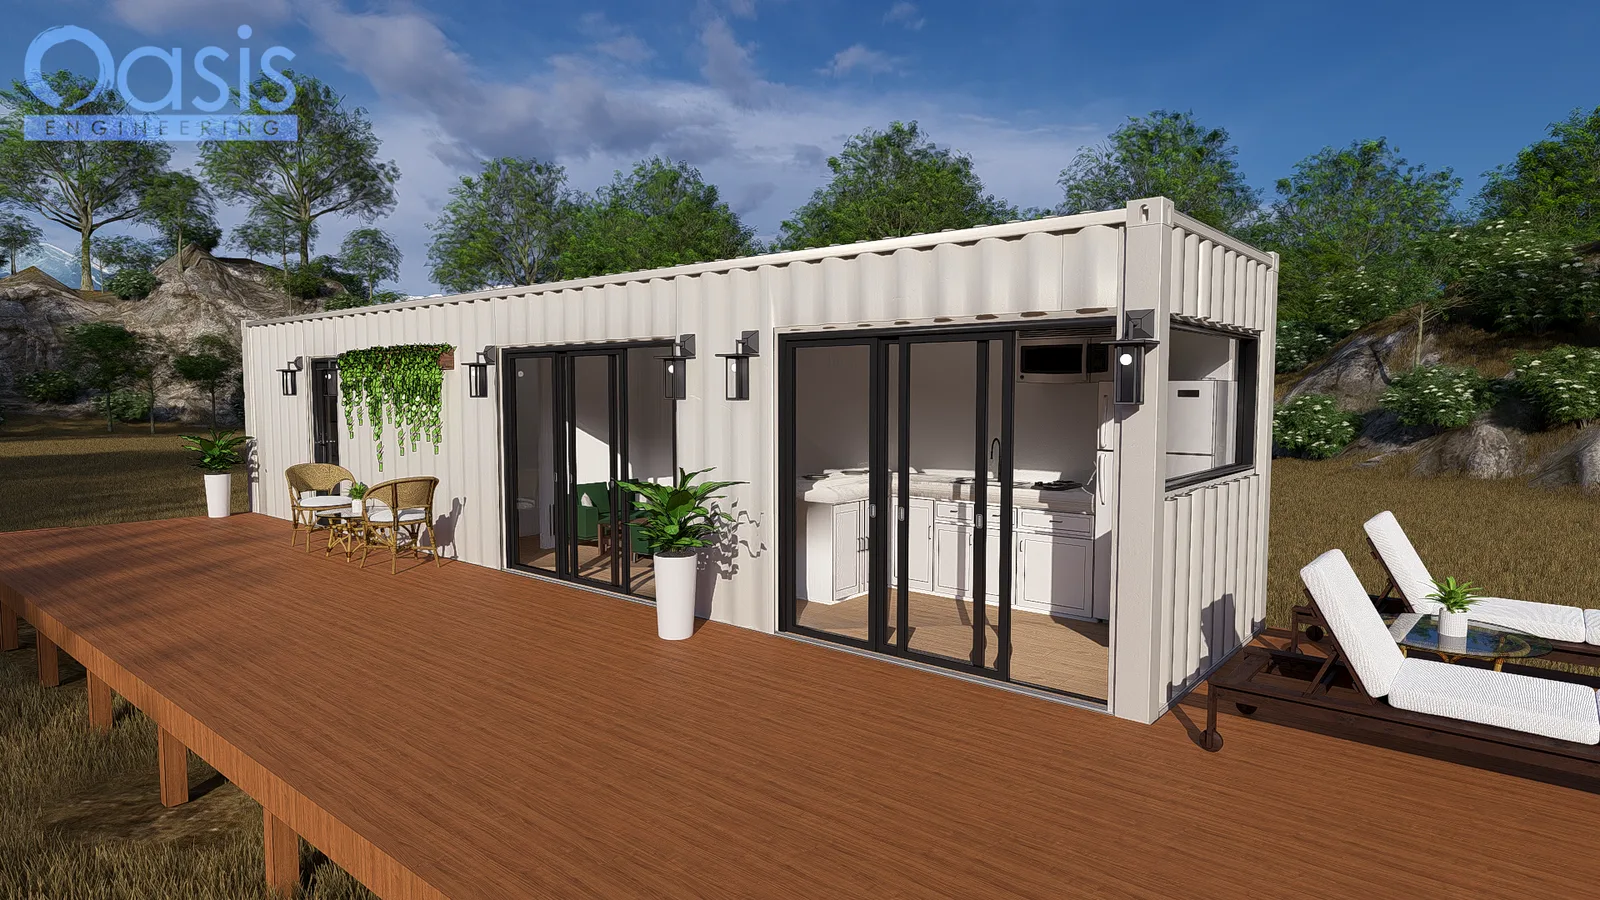
Model A25 is a one-bedroom 40ft high-cube container home wrapped in deck: a 10-foot-deep patio deck runs the full 40-foot length of the glass side and turns the corner past the kitchen end, so the 50' x 18' footprint is mostly outdoor room. Inside, the container is laid out bedroom, bath, laundry, living, kitchen, with three sets of glass doors opening straight onto the deck.
Key Features
40ft High-Cube Container: One container, about 320 sq ft inside, with a 50' x 18' overall footprint including the deck. Wraparound Patio Deck: 10 ft deep along the whole glass side and 10 ft past the kitchen end, with stairs up at the bedroom corner; deck framing is on the structural sheets. Bedroom: At one end of the container, with a 7-foot window and a swing door onto the deck that doubles as the egress. Bath and Laundry: Shower, toilet and sink behind a swing door, closet with the tankless water heater, stacked washer/dryer next to it. Living Room: Loveseat, coffee table and two chairs, with a 6-foot French door onto the deck. Kitchen: Counter with three stools, sink, range with microwave above, fridge at the end wall, a second French door to the deck and a window to the end patio. Openings: Two 6-foot French doors, a swing egress door at the bedroom, and a 7' x 3' window; door and window schedule on the plan.
Layout & Specs
- Container: One 40ft high cube (approx. 320 sq ft inside)
- Footprint: 50' x 18' including the deck
- Bedrooms: 1 · Bathrooms: 1 · Laundry: stacked W/D
- Deck: 10 ft deep wraparound patio deck with stairs
- Style: Modern container home with outdoor living
Plan Set Includes
- 22 sheets, PDF, printable
- Cover sheet with design criteria and code references
- Floor plan with door and window schedule, elevations, section, general notes (three sheets)
- Electrical notes and two plan sheets, mechanical notes and plan
- Plumbing specs, details and notes (four sheets)
- Structural plan, structural details (three sheets), foundation notes
Perfect For
- Lake, river or view lots
- Backyard ADU or guest house
- Short-term rental
- Warm-climate full-time living for one or two
- Anyone who wants more deck than house
Pre-designed and pre-engineered as a concept set; site-specific engineering, local code adoption and a PE seal are available from Oasis Engineering for your jurisdiction.
Index of Sheets
- Cover Sheet C.0
- Floor Plan A.1
- Elevations A.2
- Typical Section A.3
- General Notes A.4
- General Notes A.5
- General Notes A.6
- Electrical Notes E.1
- Electrical Plan E.2
- Electrical Plan E.3
- Mechanical Notes M.1
- Mechanical Plan M.2
- Plumbing Specs P.1
- Plumbing Details & Notes P.2
- Plumbing Details & Notes P.3
- Plumbing Details P.4
- Structural Plan S.1
- Structural Details S.2
- Structural Details S.3
- Foundation General Notes S.4
- Structural Details S.5