 1 / 14
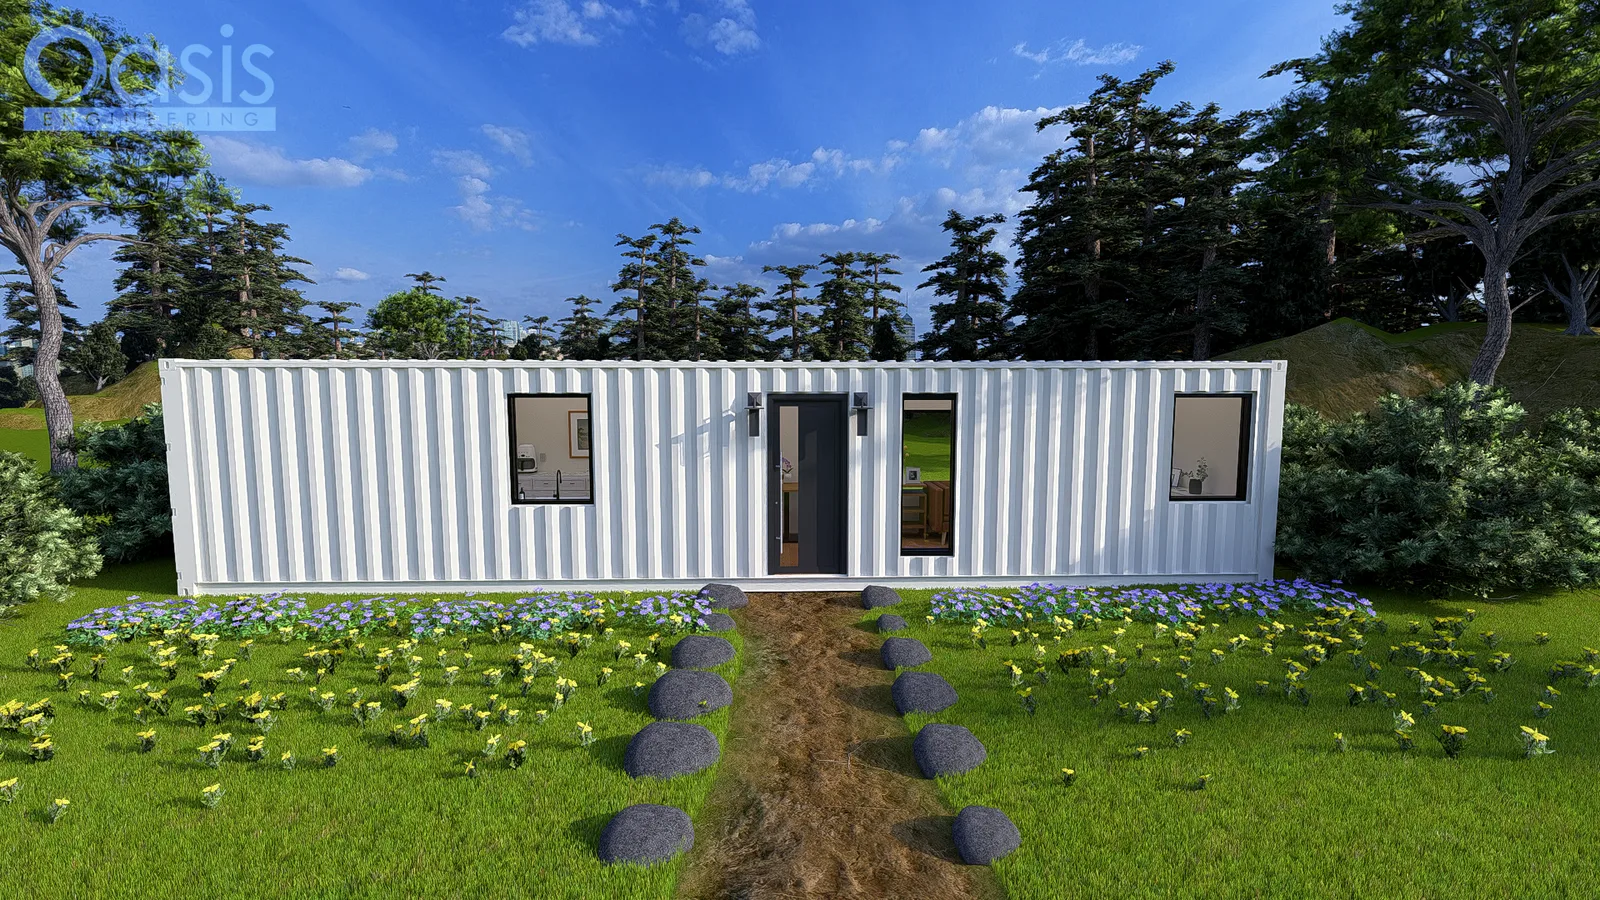
Model A35 Open is a 40ft high-cube container with no bedroom at all: a full bathroom at one end, a galley kitchen with a gas range, and a 15'-6" open room at the other end. Use it as a pool house, a studio, a lake retreat, a party room or a workshop with a shower, or put a bed in the open room and it is a studio apartment. Six windows and a side entry door keep it bright from both sides.
Key Features
40ft High-Cube Container: One container, about 320 sq ft, no additions. Open Room (15'-6" x 7'-0"): Clear floor with windows on both long walls; furnish it as a living room, studio, bunk room or pool lounge. Galley Kitchen (10'-6" x 7'-0"): Cabinets both sides, sink, 30" range with a gas line location shown, upper cabinets, pantry cabinet. Full Bathroom (6'-0" x 7'-0"): Shower, toilet and vanity at the end of the container, behind a swing door; water heater in the corner. Entry: 3-foot swing door on the long side between the kitchen and the open room. Openings: Six windows (four sizes) plus the entry door; door and window schedule with sizes and sill heights on the plan.
Layout & Specs
- Container: One 40ft high cube (approx. 320 sq ft)
- Rooms: Open room, galley kitchen, full bath (no bedroom)
- Kitchen: Gas range, double-sided cabinets
- Entry: Swing door on the long side
- Style: Modern container pool house / retreat / studio
Plan Set Includes
- 21 sheets, PDF, printable
- Cover sheet with design criteria and code references
- Floor plan with door and window schedule, elevations, section, general notes (three sheets)
- Electrical notes and two plan sheets, mechanical notes and plan
- Plumbing specs, details and notes (three sheets)
- Foundation and framing plan, structural details (three sheets), foundation notes
Perfect For
- Pool house or cabana
- Art, music or yoga studio
- Lake or hunting retreat
- Guest quarters or studio apartment
- Workshop with a bathroom
Pre-designed and pre-engineered as a concept set; site-specific engineering, local code adoption and a PE seal are available from Oasis Engineering for your jurisdiction.
Index of Sheets
- Cover Sheet C.0
- Floor Plan A.1
- Elevations A.2
- Typical Section A.3
- General Notes A.4
- General Notes A.5
- General Notes A.6
- Electrical Notes E.1
- Electrical Plan E.2
- Electrical Plan E.3
- Mechanical Notes M.1
- Mechanical Plan M.2
- Plumbing Specs P.1
- Plumbing Details & Notes P.2
- Plumbing Details P.3
- Foundation & Framing Plan S.1
- Structural Details S.2
- Structural Details S.3
- Foundation General Notes S.4
- Structural Details S.5