 1 / 18
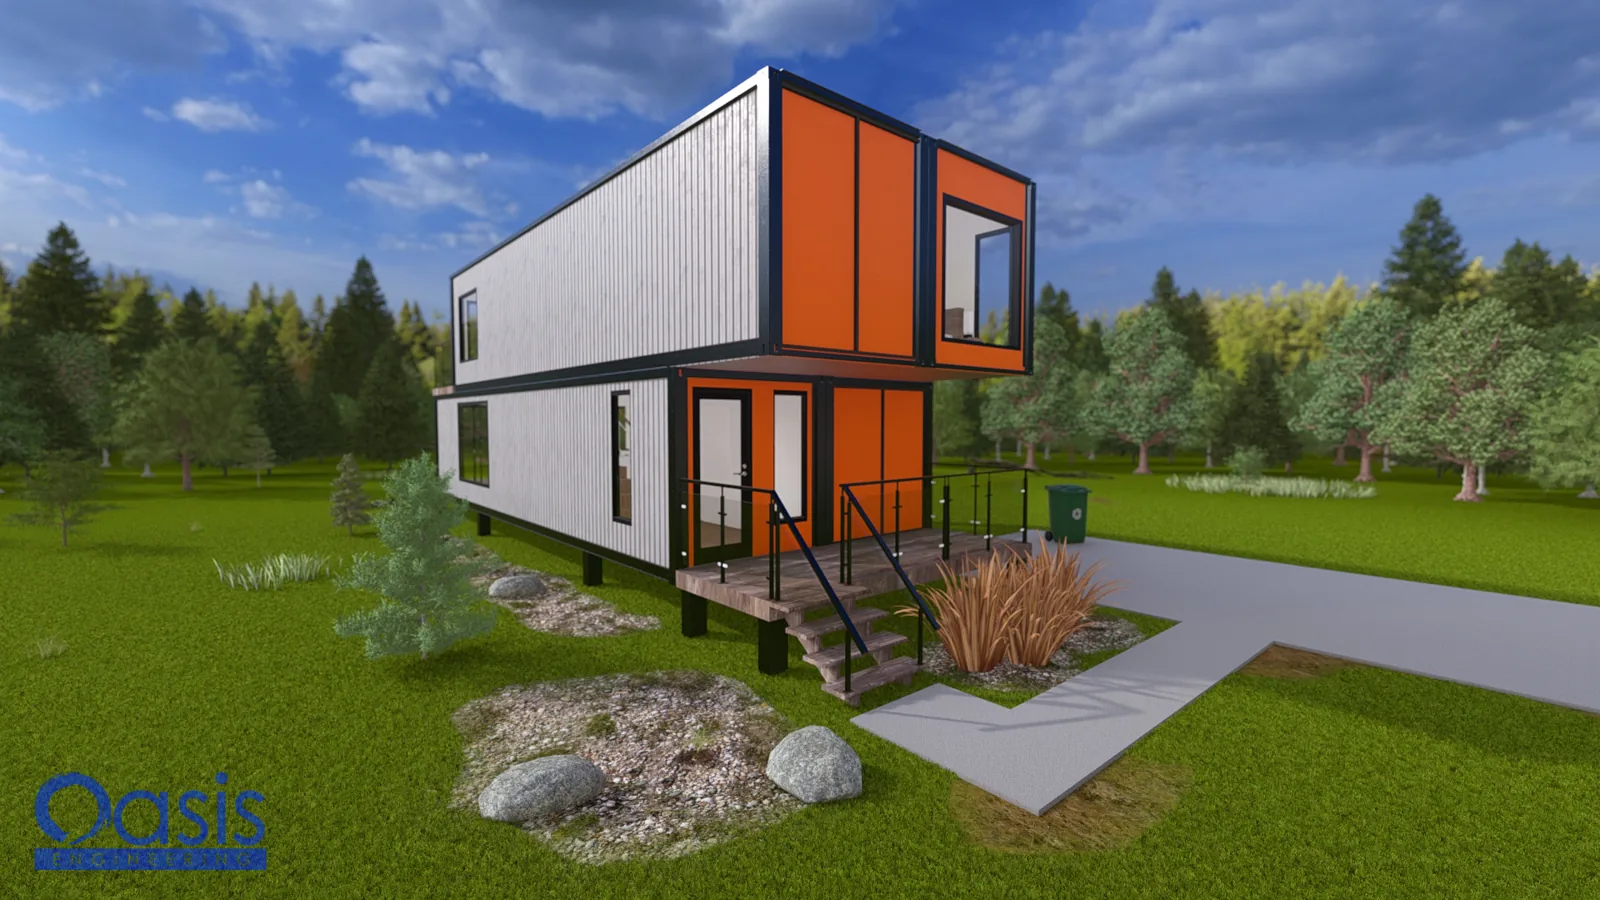
A two-story home from four 40ft shipping containers, two per floor, on a narrow 16' x 40' footprint. The Astra Retreat fits three bedrooms, a home office and two and a half baths into about 1,280 sq ft, with a front deck, a rear deck and an upper rear deck.
Key Features
Four 40ft Containers. Two per floor, stacked, for a 16' x 40' footprint and about 1,280 sq ft over two stories. Three Bedrooms + Office: Three bedrooms and a separate home office with room for a desk. Two and a Half Baths: Two full baths and a half bath. Kitchen and Living: Kitchen with full-height cabinets, and a living area with sliding glass doors to the deck.
- Three Decks: A front deck at the entry, a rear deck, and an upper rear deck off the second floor.
- Interior Stair: A straight stair between the two floors.
Layout & Specs
- Containers: Four 40ft, two per floor
- Footprint: 16 ft x 40 ft, two stories (about 1,280 sq ft)
- Bedrooms: 3 + office · Bathrooms: 2.5
- Decks: front, rear and upper rear
What's Included
Instant PDF download, 24 sheets (24 x 36 in):
- Architectural: cover sheet, site plan, floor plans, elevations, container details (2 sheets), general notes
- Electrical: notes, power plans, lighting plans
- Mechanical: specs and schedule, mechanical plans
- Plumbing: specs, details and notes, water plans, sanitary plans, plumbing details
- Structural: foundation and framing plans, foundation notes, sections and details (2 sheets), lower floor shear wall plan, typical opening details
Please note. this is an unstamped plan set. It is not signed or sealed. Site-specific engineering, adaptation to your local building code and a professional seal are separate services; your building department may require them before you build. A site plan for your property is not included, since it is specific to each lot.