 1 / 15
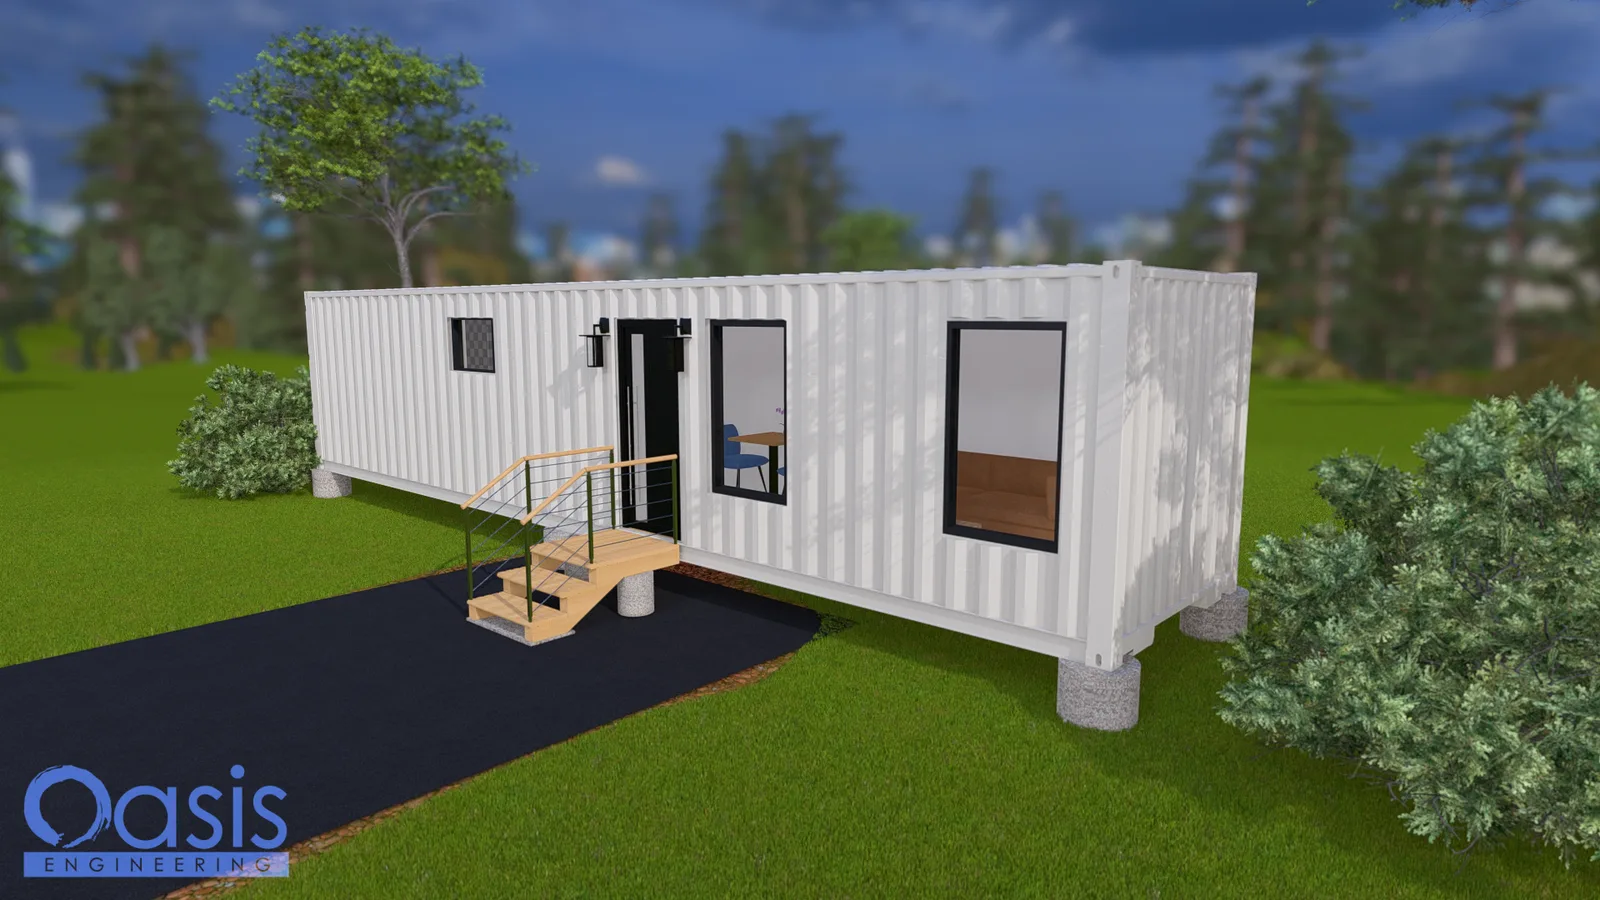
Experience the perfect blend of indoor and outdoor living with the Boulder Escape, a 1 bed, 1 bath shipping container home design. Ideal for minimalists, digital nomads, or anyone seeking an affordable, off-grid modern home, this design features four sliding glass doors that invite abundant natural light and provide seamless access to the outdoors.
Key Features
1 Bedroom, 1 Bathroom: A cozy yet functional layout designed for comfortable living. Kitchen/Living Area: An open-plan design that maximizes space and utility. 40ft High Cube Container: Ample space with a high ceiling, offering a spacious and airy feel.
- Four Sliding Glass Doors: Enhance your connection with nature and create versatile living spaces.
- Minimalist Aesthetic: Simple, modern design that is both practical and visually appealing.
Layout & Specs
- Container: One 40ft high cube (320 sq ft)
- Bedrooms: 1 · Bathrooms: 1
- Openings: Four sliding glass doors
- Style: Modern minimalist container home
Our pre-engineered shipping container home plans are the ideal choice for the DIY builder. Fully engineered, these plans include all the necessary drawings and construction details required to build a high-end shipping container home. Using quality materials and components, our designs ensure a superior building experience that you will enjoy for years to come.
Whether you're looking to downsize, live sustainably, or create a modern retreat, our container home plans provide a value solution for your modular home project.
Index of Sheets
- Intro Sheet
- Cover Sheet C.0
- Floor Plan A.1
- Elevations A.2
- Typical Section A.3
- General Notes A.4
- Electrical Notes E.1
- Electrical Plan E.2
- Mechanical Notes M.1
- Mechanical Plan M.2
- Plumbing Specs P.1
- Plumbing Details & Notes P.2
- Plumbing Details & Notes P.3
- Plumbing Details P.4
- Foundation & Framing Plan S.1
- Structural Details S.2
- Structural Details S.3
- Foundation General Notes S.4
- Structural Details S.5