 1 / 12
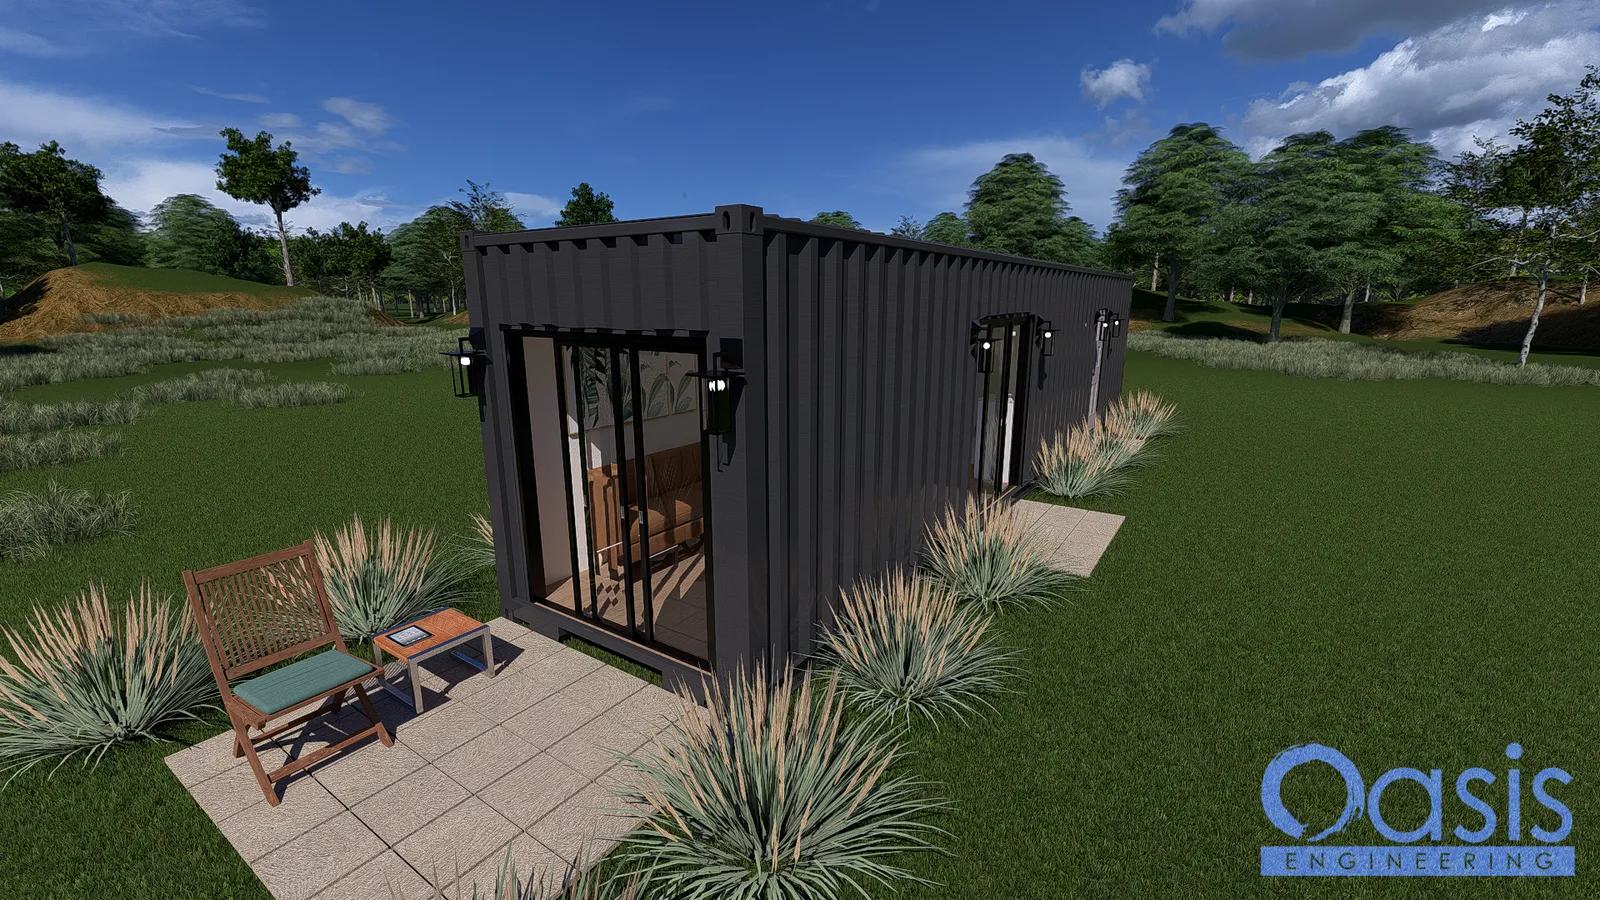
The Cyber-Space cabin is the one-bedroom version of the Cyber-Space design: a single 40ft high-cube container with a dark, minimal exterior and a plan that puts the living room at the container-door end, the kitchen and bath in the middle, and a private bedroom at the far end. Open the original container doors and a 6-foot glass door fills the opening; close them and the house is a sealed steel box.
Key Features
40ft High-Cube Container: One container, about 320 sq ft, 9'-6" tall. Living Room (11'-4"): TV wall and seating at the container-door end, with a 6-foot glass door set inside the original doors. Kitchen (10'-0"): Dishwasher, sink and range along one wall, counter and cabinets opposite. Bathroom: Shower and toilet with a sink, in the middle of the container, behind its own door. Bedroom (7'-6"): At the closed end, with a 5' x 5' double-hung egress window on the end wall.
- Side Entry: A 6-foot sliding glass door on the long side at the kitchen.
- Openings: Door and window schedule on the plan; the end door and the bedroom window are the egress openings.
A note on the doors. the side entry is drawn as a sliding glass door. Some municipalities require a swing door for egress and limit the size of openings in a container wall without added framing. Check with your local building department before you order; changes are a small part of the site-specific engineering.
Layout & Specs
- Container: One 40ft high cube (approx. 320 sq ft)
- Bedrooms: 1 · Bathrooms: 1
- Kitchen: Galley with dishwasher and range
- Entry: Glass door inside the container doors, plus a sliding door on the long side
- Style: Cyber-Space, dark modern container cabin
Plan Set Includes
- 14 sheets, PDF, printable
- Cover sheet with design criteria and code references
- Floor plan, four elevations and a 3D plan view, general notes
- Electrical notes and plan, mechanical notes and plan
- Plumbing specs, details and notes
- Foundation plan, foundation notes, structural details
Perfect For
- Backyard ADU or guest cabin
- Short-term rental with a look
- Lake, desert or mountain retreat
- Minimalist full-time living for one or two
- A first container build
Pre-designed and pre-engineered as a concept set; site-specific engineering, local code adoption and a PE seal are available from Oasis Engineering for your jurisdiction. (Model A8 in the drawing set.)
Index of Sheets
- Cover Sheet C.0
- Floor Plan & Elevations A.1
- General Notes A.2
- Electrical Notes E.1
- Electrical Plan E.2
- Mechanical Notes M.1
- Mechanical Plan M.2
- Plumbing Specs P.1
- Plumbing Details & Notes P.2
- Plumbing Details P.3
- Foundation Plan S.1
- Foundation General Notes S.2
- Structural Details S.3