 1 / 13
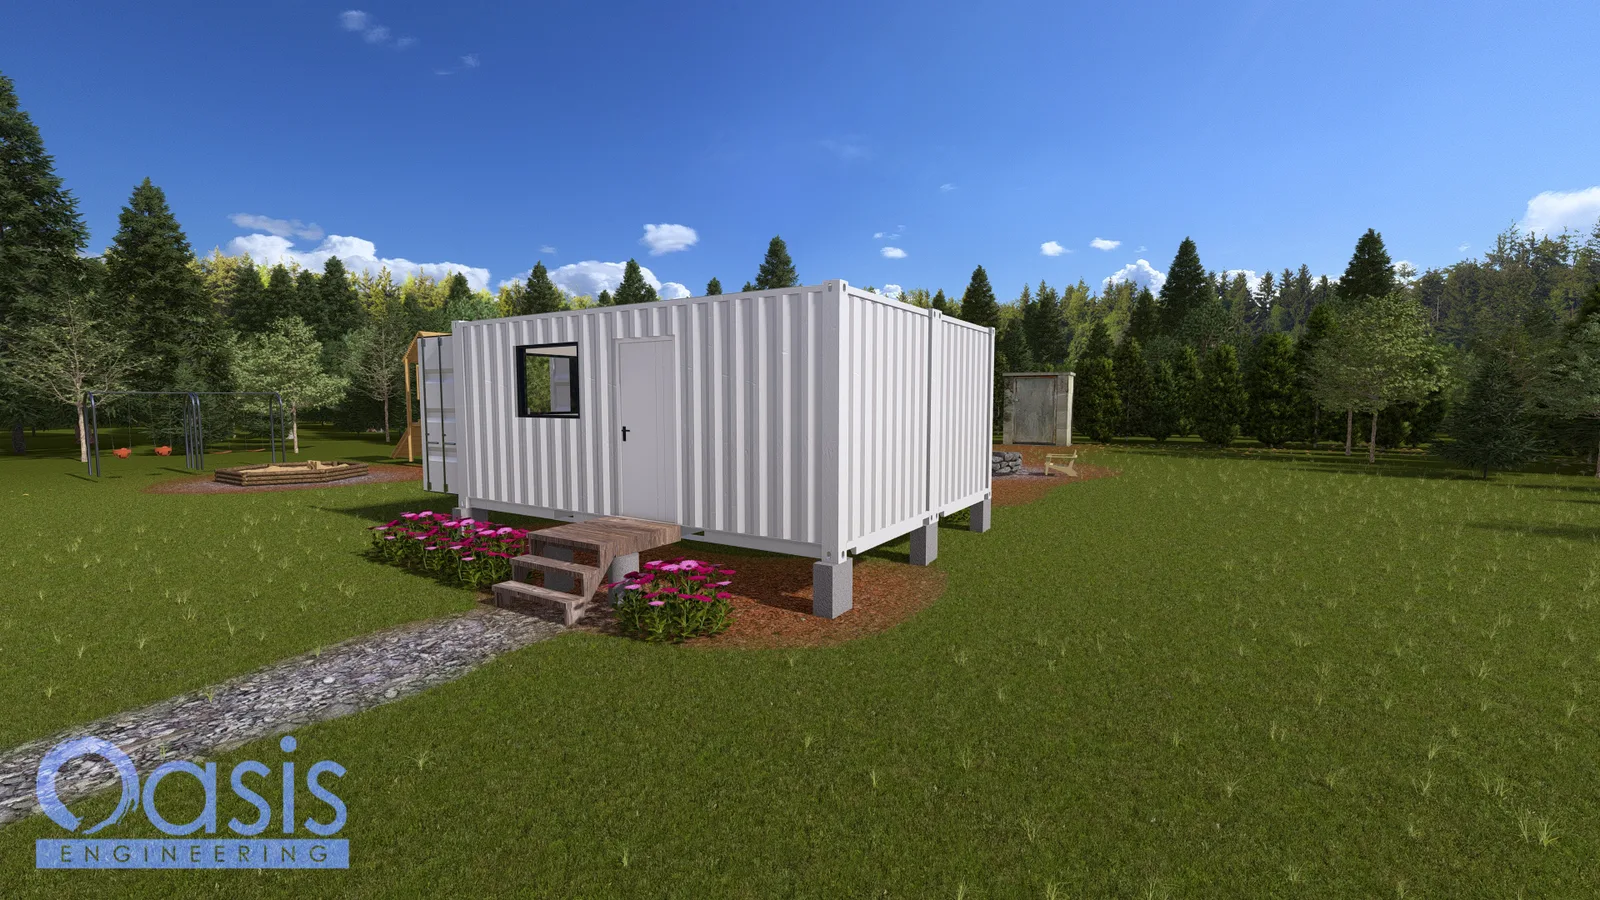
Two 20ft shipping containers set side by side make a 16' x 20' building with two bathrooms, each container with its own entry door and window on the front, and the original container doors kept at the ends. Set on concrete piers with a wood step at each door, it is a simple, repeatable structure for a bunkhouse, a two-room guest unit, a pair of rentals, or a workshop and office that each need their own bath.
Key Features
- Two 20ft Containers: Side by side for a 16' x 20' footprint, about 320 sq ft, single level.
- Two Bathrooms: One per container, so each half works on its own.
- Two Front Entries: A swing door and a window on the front of each container.
- Container Doors Kept: Both end doors stay, for a second opening, ventilation or a sealed-up look when closed.
- Pier Foundation: Shown on concrete piers with wood steps; foundation sheets included.
- Plain Exterior: White corrugated steel, no additions, the easiest container build to transport and set.
Layout & Specs
- Containers: Two 20ft, side by side
- Footprint: 16' x 20' (approx. 320 sq ft)
- Bathrooms: 2
- Entry: One door and one window per container on the front
- Foundation: Concrete piers
- Style: Utility container building
Plan Set Includes
- Cover sheet and general notes
- Floor plan and elevations
- Structural and container modification details
- Foundation plan and notes
- Electrical, mechanical and plumbing plans and notes
- PDF format, printable
Perfect For
- Bunkhouse or campground units
- Two guest rooms with private baths
- Pool house with two changing rooms
- Workshop and office, each with a bath
- Rental pair on one slab
Pre-designed and pre-engineered as a concept set; site-specific engineering, local code adoption and a PE seal are available from Oasis Engineering for your jurisdiction.