 1 / 13
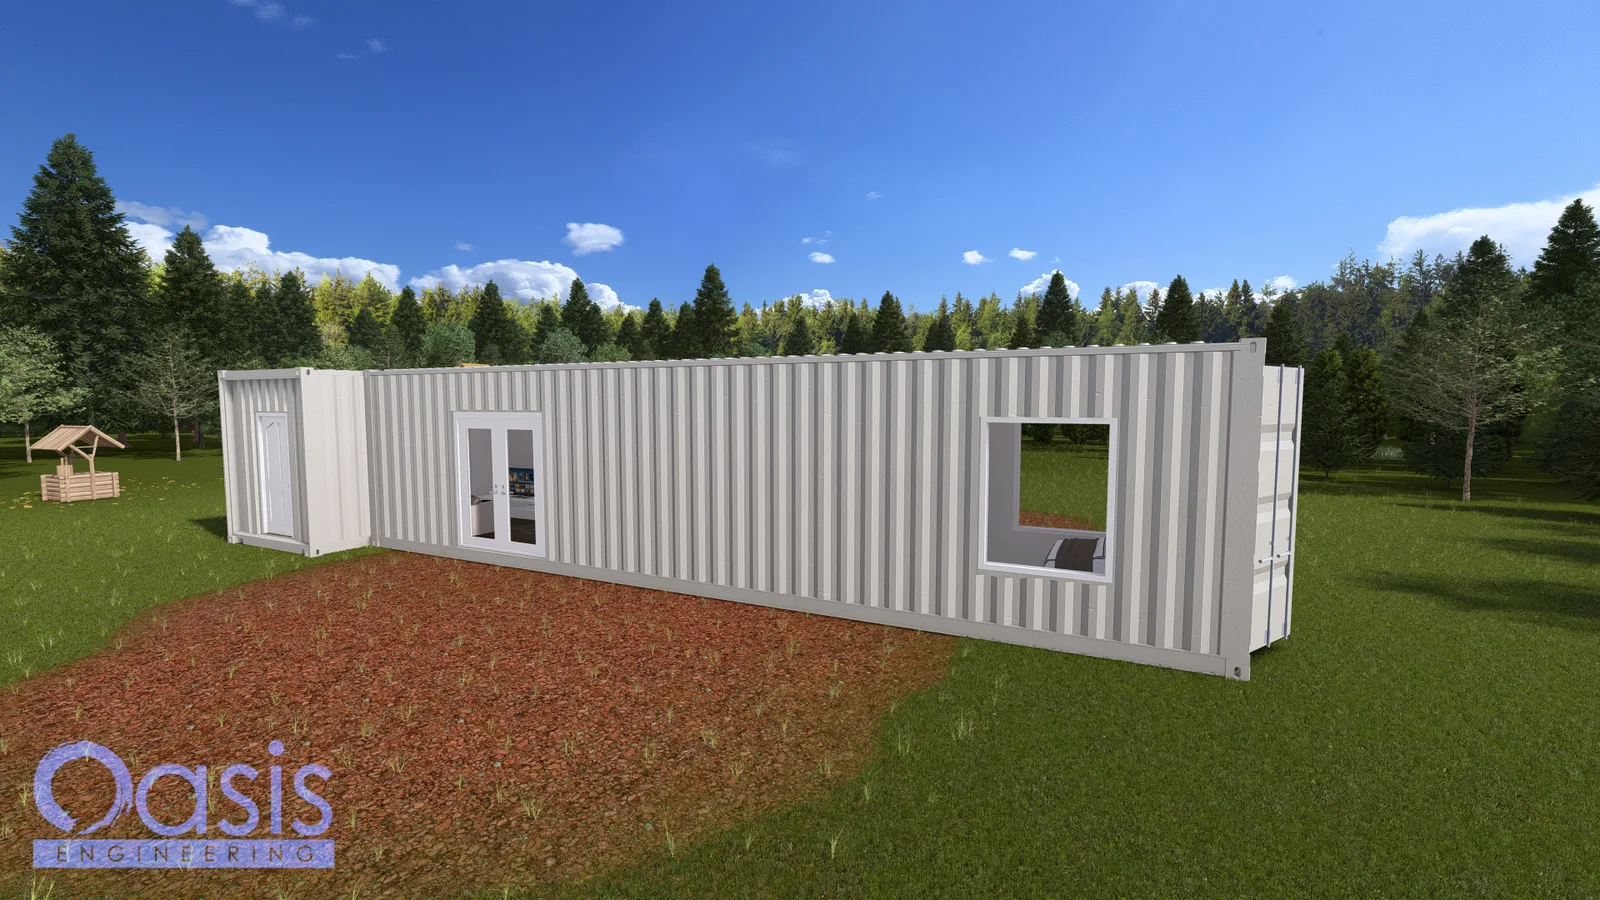
Two containers, one smart T. The Junction pairs a 40ft high-cube container with a 20ft container set across its end, so the plan reads as a proper two-bedroom home instead of a long hallway: living and kitchen in the middle, a private bedroom at each end, and a 20' x 9' covered deck tucked into the crook of the T. The whole thing fits a 48' x 20' footprint, which is small enough for a backyard ADU lot and big enough to live in full time.
Designed for DIY builders and small contractors, the Junction keeps the container structure honest: both sets of container doors stay on, openings are framed with steel posts, and the deck roof carries on its own posts so the containers are never asked to do more than they should.
Key Features
T-Shaped Two-Container Layout. A 40ft and a 20ft container joined at the end, giving two separate bedrooms with the living space between them. Covered Deck with Open Ceiling: 20' x 9' outdoor room in the crook of the T, roofed on 6x6 posts, right off the living area. Two Real Bedrooms: Bedroom 1 (10'-4" x 7'-0") at the far end of the 40ft; Bedroom 2 (7'-0" x 10'-2") in the 20ft, both behind pocket doors. Galley Kitchen and Full Bath: 10' kitchen run with sink, cooktop, 24x36 fridge and cabinets above; bathroom with shower, toilet and vanity, water heater under the counter. Living Room with Fireplace Wall: 10' x 7' living space with a mantel electric fireplace on the shared wall. Container Doors Kept: Both containers keep their original end doors, so the home can be closed up or opened to the view.
Layout & Specs
- Containers: One 40ft high cube + one 20ft, T-shaped
- Footprint: 48' x 20' overall, including the deck
- Conditioned area: approx. 480 sq ft (320 + 160)
- Deck: 20' x 9' covered, open ceiling
- Bedrooms: 2 · Bathrooms: 1
- Ceiling clear height: 8'-3"
- Structure: Steel container shells with HSS 4x4 posts at openings; 6x6 deck posts
- Foundation Options: Pier, slab or block foundation (see foundation sheets)
- Style: Modern industrial container home
Plan Set Includes
- Dimensioned floor plan
- Exterior elevations
- Structural framing and container modification details
- Door and window schedule
- Foundation plan and notes
- Electrical, mechanical and plumbing plans and notes
- Materials list and build notes
- PDF format, printable
Perfect For
- Backyard ADU or guest house
- Rental unit or short-term rental
- Lake, farm or off-grid retreat
- Compact full-time living for two
- Starter home on a small lot
The Junction gives you a two-bedroom container home with an outdoor room built in, on a footprint that fits almost anywhere. Pre-designed and pre-engineered as a concept set; site-specific engineering, local code adoption and a PE seal are available from Oasis Engineering for your jurisdiction.
Index of Sheets
- Cover Sheet
- Cover Notes
- Floor Plan
- Elevations
- General Notes
- Door & Window Schedule
- Electrical Plan & Notes
- Mechanical Plan & Notes
- Plumbing Plan, Specs & Details
- Foundation Plan & Notes
- Structural Details