 1 / 18
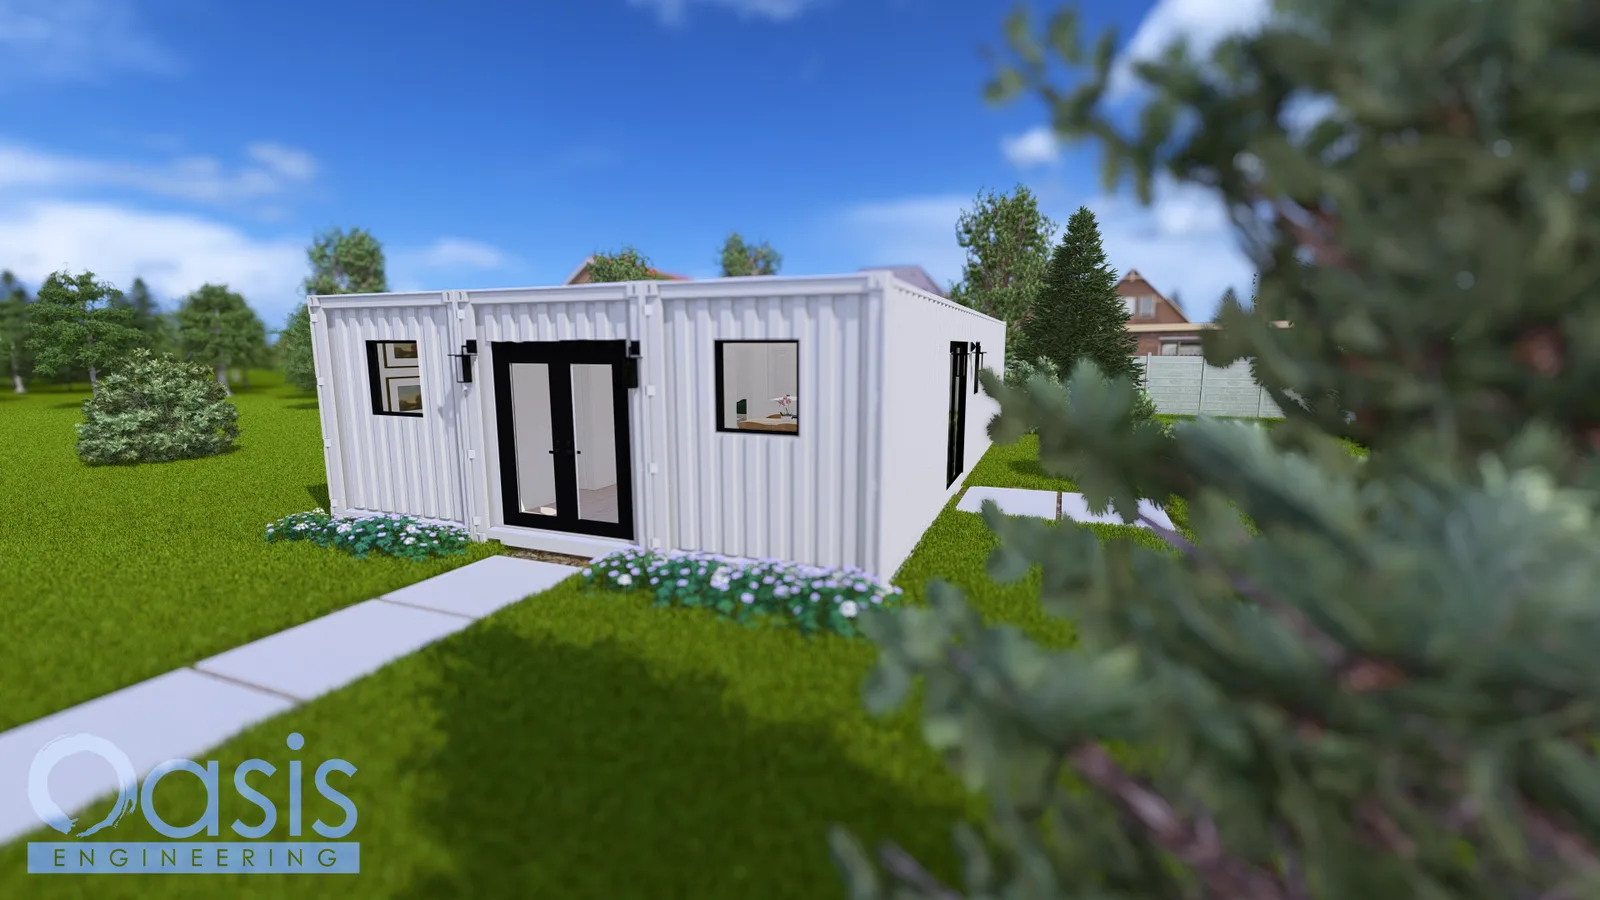
Three 40ft shipping containers, side by side, make a 24' x 40' home of 960 sq ft with two bedrooms, a flex room and two full baths. The Modern 40x24 keeps the whole right half open: an L-shaped kitchen with island seating, dining for four and a living room on sliding glass doors, with a small deck off the side. Bedrooms, baths, laundry and the flex room line up along the left and the back, so the living space stays uninterrupted.
Key Features
Three 40ft High-Cube Containers. Side by side for a 24' x 40' footprint and 960 sq ft, single level. Two Bedrooms: Both at the back of the house, each with a window and closet; the corner bedroom has a built-in desk nook outside its door. Flex Room: A third room at the front corner with its own window, for an office, nursery, guest room or den. Two Full Baths: A shower bath at the back beside the bedrooms, and a tub bath combined with the laundry (washer, dryer and vanity) on the left. Open Kitchen, Dining and Living: L-shaped kitchen with island and two stools, dining table for four, living room with sofa, chairs and media wall.
- Sliding Glass Doors: Sliders off the living room to a side deck, and a second set at the front entry.
- Entry: Front door straight into the living space, with the flex room to one side.
Layout & Specs
- Containers: Three 40ft high cube, side by side
- Footprint: 24 ft wide x 40 ft deep (960 sq ft)
- Bedrooms: 2 + flex room · Bathrooms: 2
- Kitchen: L-shaped with island seating
- Laundry: In the second bath (washer, dryer, vanity)
- Style: Modern container home, single level
Plan Set Includes
- Dimensioned floor plan
- Exterior elevations
- Structural plan and container modification details
- General notes
- Electrical, mechanical and plumbing plans and notes
- Materials list and build notes
- PDF format, printable
Perfect For
- Couples and small families
- Airbnb and long-term rental investors
- Off-grid and sustainable builds
- General contractors and DIY builders
- Pre-permit layout exploration
Pre-designed and pre-engineered as a concept set; site-specific engineering, local code adoption and a PE seal are available from Oasis Engineering for your jurisdiction.
Index of Sheets
- Cover Sheet with Pictures
- Notes and Plan Sheet C.0
- Floor Plan and Elevations A.1
- General Notes A.2
- Electrical Notes E.1
- Power & Lighting Plan E.2
- Mechanical Notes M.1
- Mechanical Plan M.2
- Plumbing Specs P.1
- Plumbing Plan & Details P.2
- Plumbing Details P.3
- Structural Plan S.1
- Structural Details S.2