 1 / 9
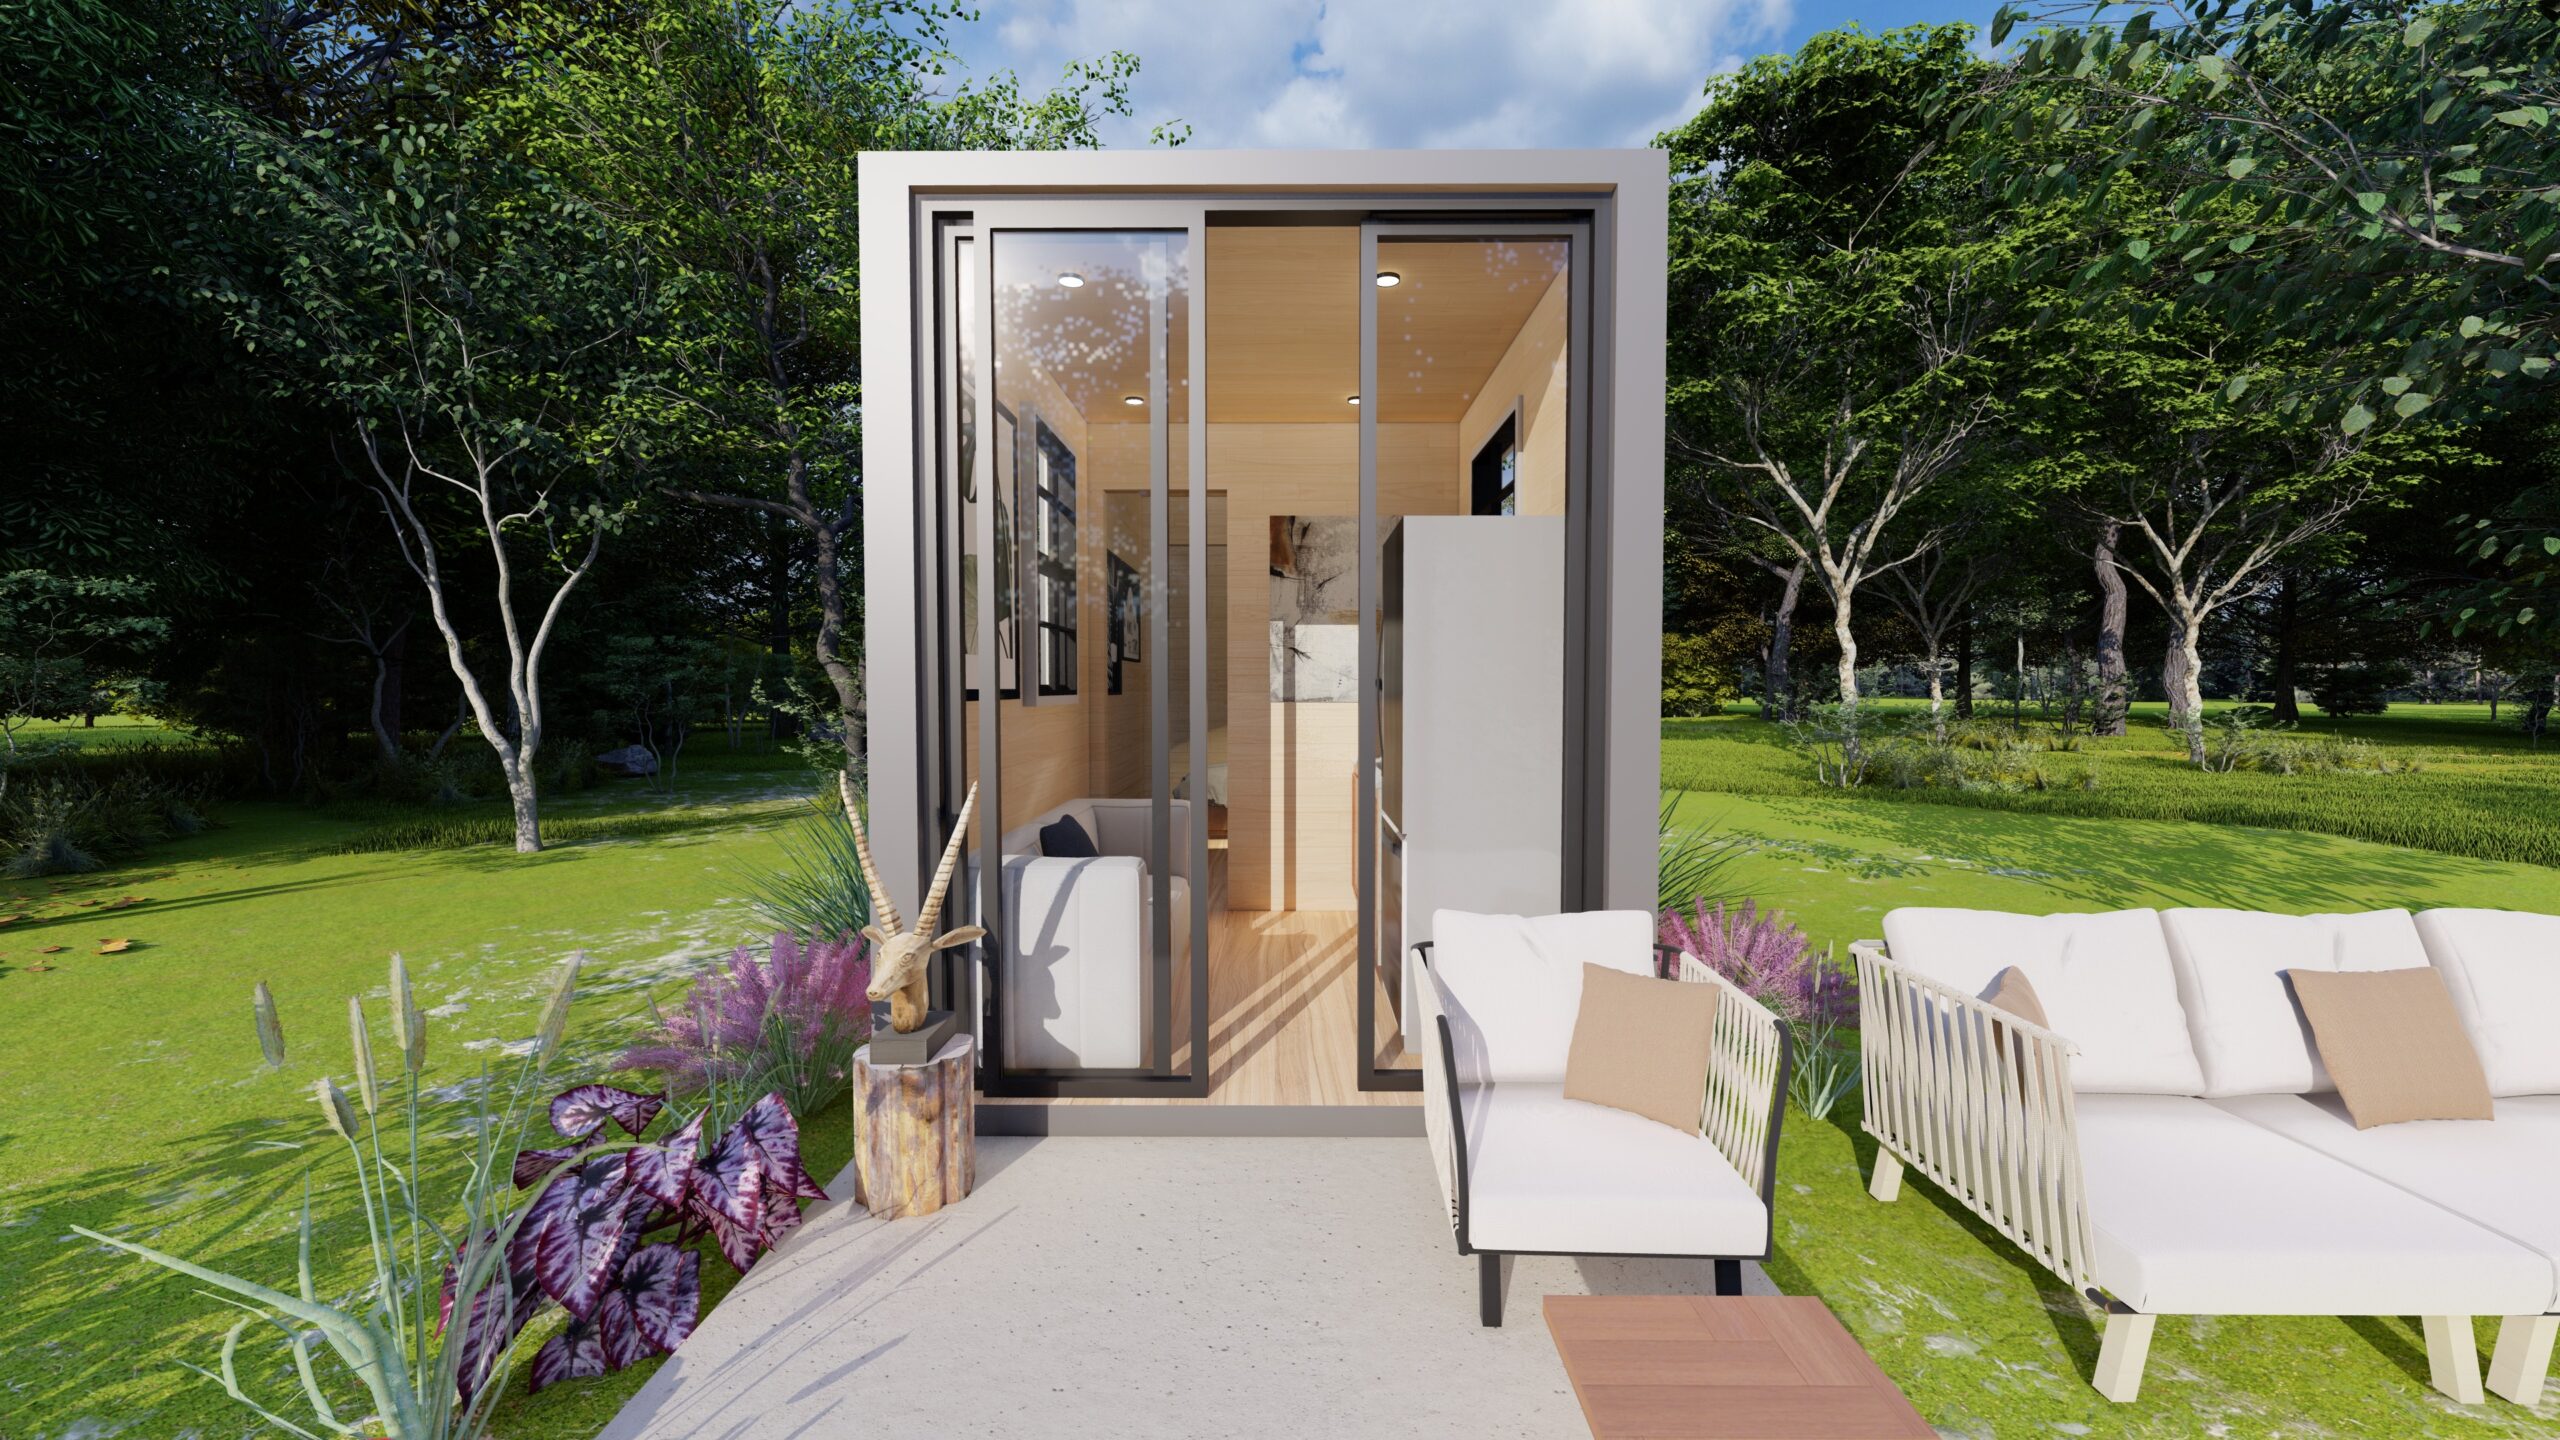
Unleash your dream of minimalist living with our meticulously designed 20x8 Shipping Container Tiny Home Blueprints. Ideal for those seeking a compact yet complete home, these plans encompass 160 sqft of efficiently utilized living space.
Our blueprints outline a comfortable 1-bedroom, 1-bathroom design that still leaves room for a cozy living area and a fully functional kitchen. The design integrates sliding doors, allowing for abundant natural light and a seamless blend of indoor and outdoor spaces.
What's included?
- Detailed floor plans highlighting room layouts and space planning.
- Technical drawings featuring structural elements, electrical schematics, plumbing layouts, and HVAC plans.
- Visualizations of finished interiors, providing a concrete idea of your future home.
- A comprehensive list of materials, fixtures and finishes required for construction.
A product of Oasis Engineering, these plans have been pre-designed and engineered with quality, comfort and sustainability in mind. Please note, these plans are digital and do not include the physical shipping container.
We also offer USA Professional Engineer Stamps and Certifications in most areas.
Custom designs and modifications? Contact us directly.
Please visit. oasisengineering.com/oasis-container-homes/
Questions? Connect with us via oasisengineering.com/contact