 1 / 16
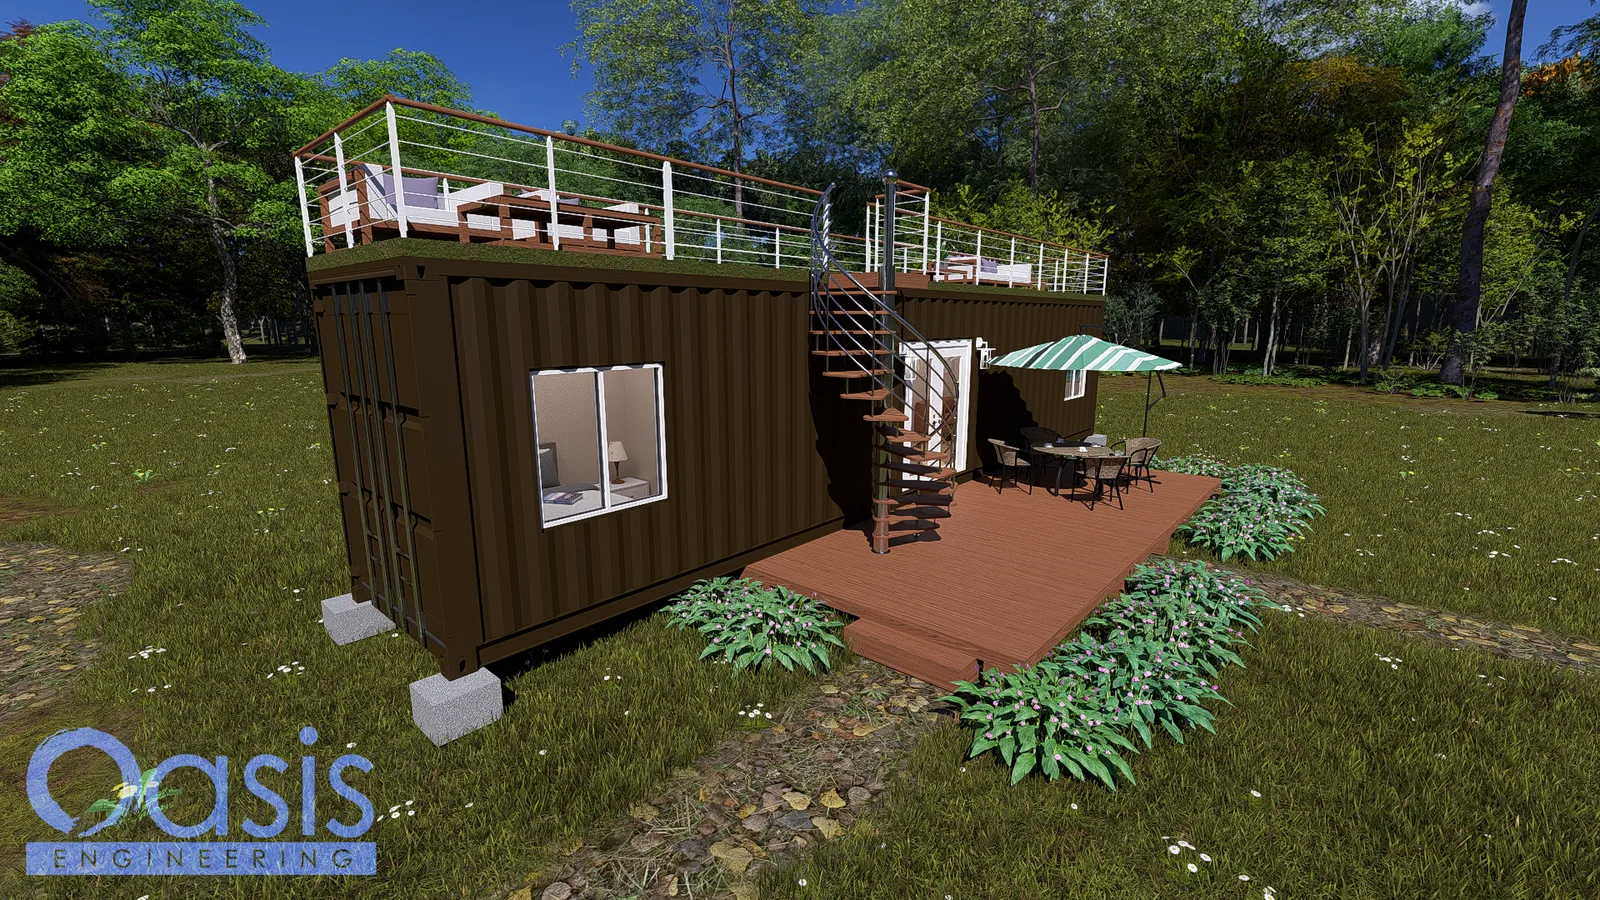
The Tucson is a one-bedroom home built from a single 45ft high-cube shipping container, with a rooftop patio on top and a covered front porch out front. The extra five feet over a standard 40ft container go into a dedicated small home office, so the open living room and kitchen stay open. Designed for minimalists, digital nomads and anyone who wants a small, well-detailed home that is quick to build.
Key Features
45ft High-Cube Container: Five feet longer and a foot taller than a standard 40ft, giving a real office without squeezing the living space. 1 Bedroom, 1 Bathroom: A private bedroom at one end, full bathroom, and an open living room and kitchen in the middle. Dedicated Home Office: A small, separate workspace, not a desk in the bedroom. Rooftop Patio: A framed roof deck with its own roof framing plan and structural details for outdoor living and the view. Covered Front Porch: Wood deck under a roof at the entry. Fully Detailed Set: Architectural, structural, mechanical, electrical and plumbing sheets, written for DIY builders and contractors alike.
Layout & Specs
- Container: One 45ft high cube (approx. 360 sq ft inside)
- Bedrooms: 1 · Bathrooms: 1 · Office: 1
- Outdoor: Rooftop patio and covered front porch with wood deck
Structure. Steel container shell with framed floor, roof-deck and porch framing (foundation, floor and roof framing plans included) Style: Modern minimalist container home
Plan Set Includes
- Cover sheet and general notes
- Floor plan, roof plan and four elevations
- Typical building section
- Foundation plan, floor framing plan and roof framing plan
- Structural details (six sheets) and foundation notes
- Electrical notes and plans, mechanical notes and plan
- Plumbing specs, details and notes
- PDF format, printable
Perfect For
- Minimalist full-time living
- Digital nomads and remote workers
- Backyard ADU or guest house
- Short-term rental with a rooftop
- Off-grid or eco-conscious builds
The optional laundry shed shown in the renderings is a separate accessory structure and is not part of the engineered set.
Index of Sheets
- Cover Sheet C.0
- Floor Plan A.1
- Roof Plan A.2
- Elevations A.3
- Elevations A.4
- Typical Section A.5
- General Notes A.6
- General Notes A.7
- General Notes A.8
- Electrical Notes E.1
- Electrical Plan E.2
- Electrical Plan E.3
- Mechanical Notes M.1
- Mechanical Plan M.2
- Plumbing Specs P.1
- Plumbing Details & Notes P.2
- Plumbing Details & Notes P.3
- Plumbing Details P.4
- Foundation Plan S.1
- Floor Framing Plan S.2
- Roof Framing Plan S.3
- Structural Details S.4
- Structural Details S.5
- Foundation General Notes S.6
- Structural Details S.7
- Structural Details S.8
- Structural Details S.9