 1 / 15
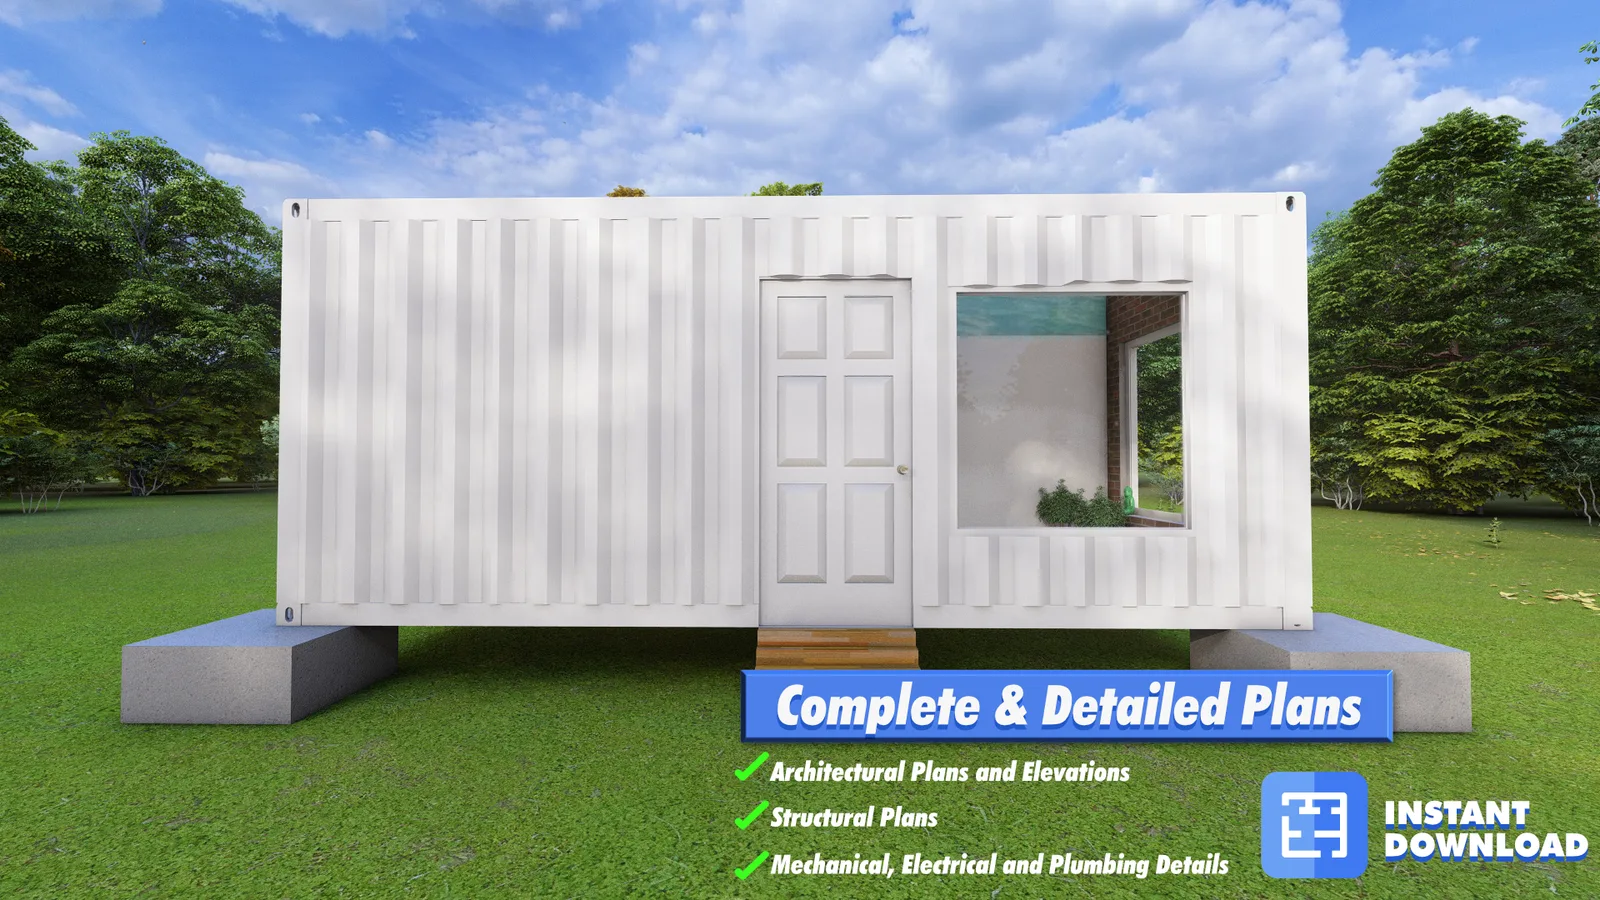
A 20ft high-cube container turned into a wellness room: a cedar-slat sauna at one end with its own stove, a cold-plunge tub beside it behind pocket doors, and an open 8' x 12' studio at the other end for yoga, stretching or a massage table. One container, three uses, and the original container doors still open the studio end to the garden.
Key Features
20ft High-Cube Container: One container, 20' x 8', about 160 sq ft, 9'-6" tall. Sauna (4'-0"): Slatted wood bench wall and a sauna stove at the closed end. Cold Plunge (6'-0"): A tub with a hand shower, between the sauna and the studio, closed off with pocket doors. Open Studio (8'-8"): Clear floor for yoga mats, a massage table or a workout bench, with a window on the long wall and a swing door. Container Doors Kept: The studio end keeps its original doors, with a glazed end wall behind them; close them and the room is a steel box. Pier Foundation: Shown on concrete piers (the note allows the container to sit up to 1'-6" above grade); foundation sheets included.
Layout & Specs
- Container: One 20ft high cube (approx. 160 sq ft)
- Rooms: Sauna, cold plunge, open studio
- Entry: Swing door on the long side; container doors at the studio end
- Foundation: Concrete piers
- Style: Wellness studio / spa container
Plan Set Includes
- 14 sheets, PDF, printable
- Cover sheet with design criteria and code references
- Floor plan, four elevations, general notes
- Electrical notes and plan, mechanical notes and plan
- Plumbing specs, details and notes
- Foundation plan, foundation notes, structural details
Perfect For
- Backyard spa or wellness room
- Yoga, pilates or massage studio
- Gym with sauna and cold plunge
- Airbnb amenity building
- Retreat centers and wellness businesses
Pre-designed and pre-engineered as a concept set; site-specific engineering, local code adoption and a PE seal are available from Oasis Engineering for your jurisdiction. Sauna stove and plunge equipment are owner-selected; follow the manufacturer's clearances and venting.
Index of Sheets
- Cover Sheet C.0
- Floor Plan & Elevations A.1
- General Notes A.2
- Electrical Notes E.1
- Electrical Plan E.2
- Mechanical Notes M.1
- Mechanical Plan M.2
- Plumbing Specs P.1
- Plumbing Details & Notes P.2
- Plumbing Details P.3
- Foundation Plan S.1
- Foundation General Notes S.2
- Structural Details S.3