Skip to content

Container home engineering · Licensed in 38 states

Shipping containers, engineered to stand.

We design, engineer and verify container homes for real sites and real plan reviews — from a $49 DIY plan set to a $1.5M custom build. Every drawing we seal is a real building.

Why it matters

A container isn't a home until an engineer makes it one.

Oasis Engineering specializes in structural engineering, wind load analysis and PE-sealed drawings for shipping container homes. Worldwide for DIY builders; permit-ready across the United States for custom builds and developers.

38
U.S. states licensed
50+
Pre-engineered plans
300+
DIY plans sold worldwide
108+
Container homes engineered
IBC 3115
Container provisions, code-compliant

Projects in the field

Engineered by Oasis. Built by owners.

Custom luxury or sweat-equity DIY — both start with the same PE-sealed structural package. Two recent builds, two very different budgets.

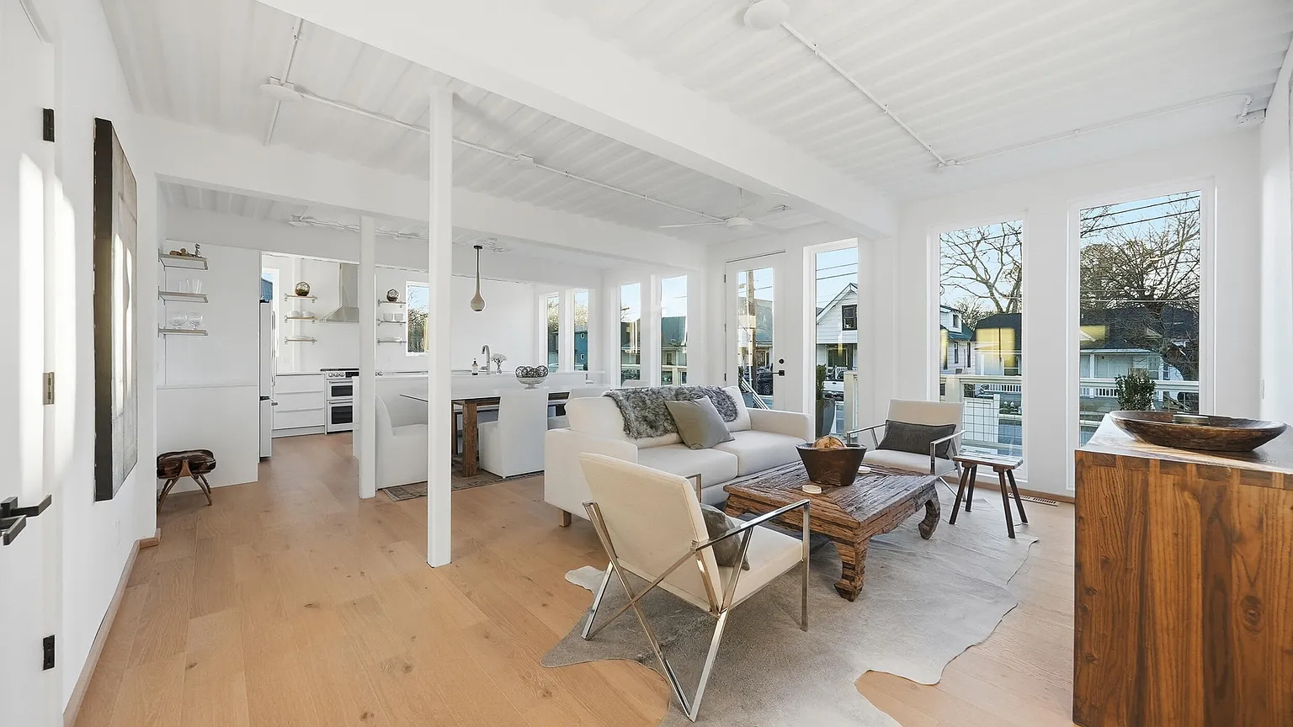
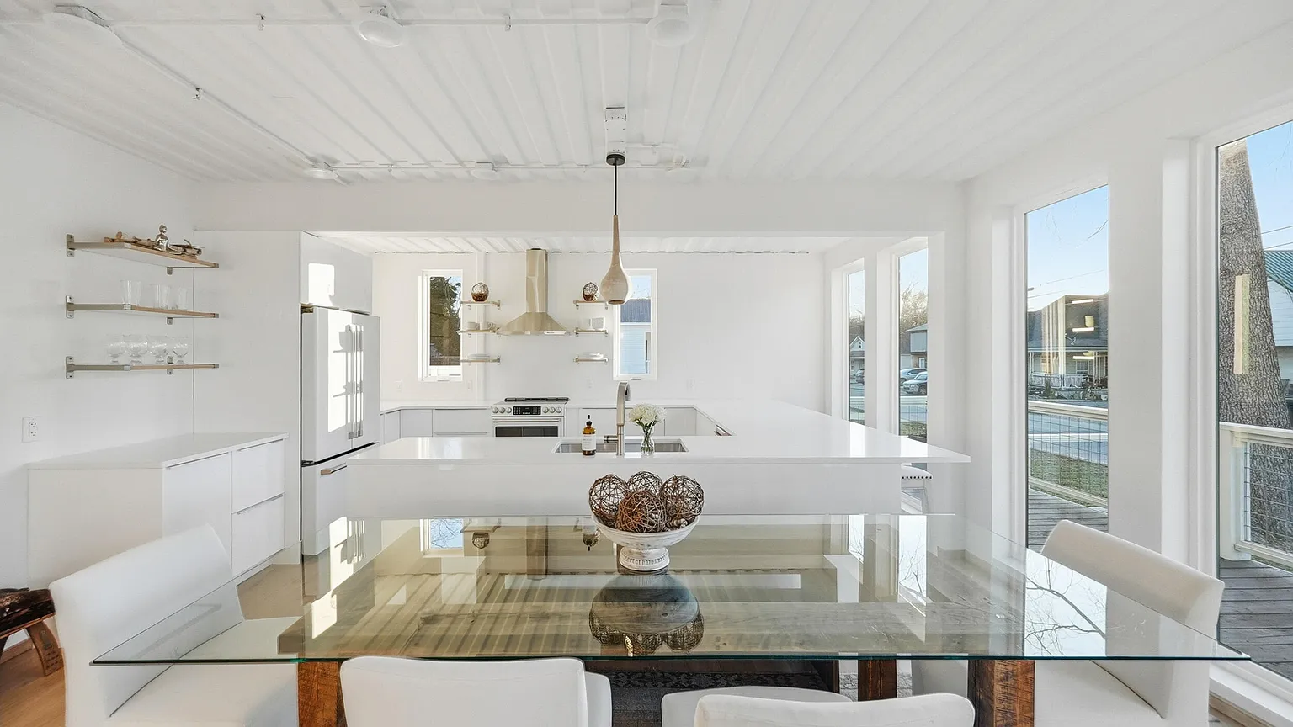
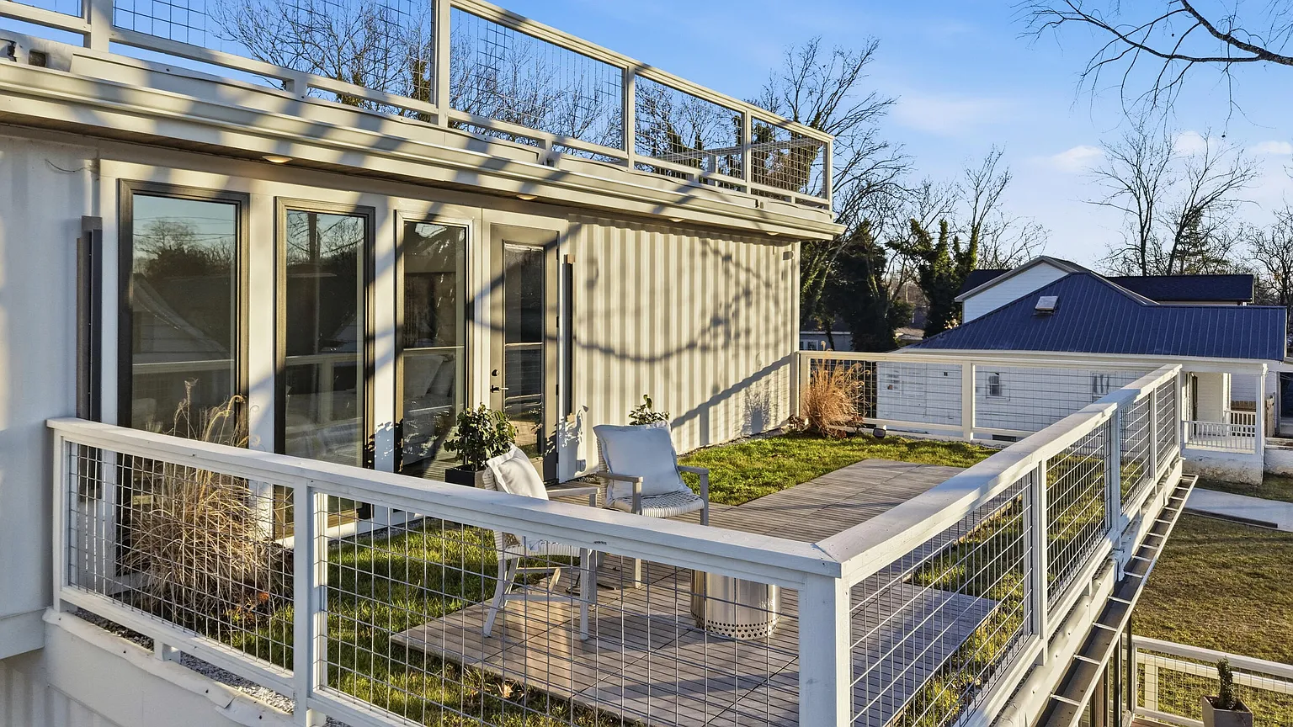
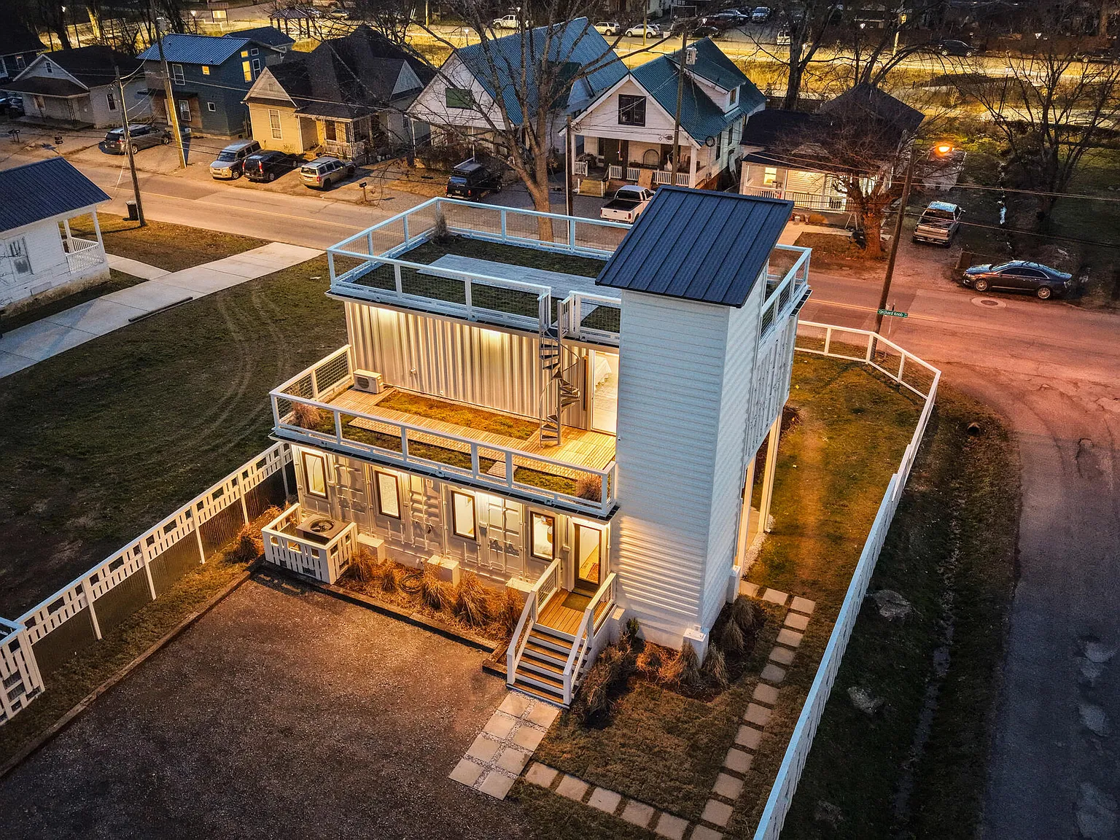
Exterior of a seven-container residence in Chattanooga Living room Kitchen Green roofs

Custom · Luxury

Chattanooga's first container home

7-container residence · Highland Park, TN · Listed $1,500,000

7
Containers welded as one unit
27
Piers, 30″ dia. × 5 ft deep
½″
Steel plate pier caps
2,000
Sq ft · 3 bed, 3 bath

Design by Christi Homar Design. Engineer of record: Oasis Engineering — structural design and PE-sealed drawings.

View the Zillow listing →

DIY · Owner-builder

A two-story DIY build in South Florida

6 high-cube containers · 2,000 sq ft · Owner-builder couple

6
High-cube containers
2
Stories, stacked & welded
2,000
Sq ft of finished space
DIY
Owner-built on camera

Build documented by InterModal Living — South Florida heat, summer rains and every owner-builder pitfall in real time. Full permit drawings by Oasis Engineering.

Active build · Bradenton, FL

Step inside an active build.

The 3D tour of a 7-container Bradenton residence we engineered — under construction, structure exposed, every weld and pier visible.

Take the tour →

Commercial & industrial

Not every container is a home.

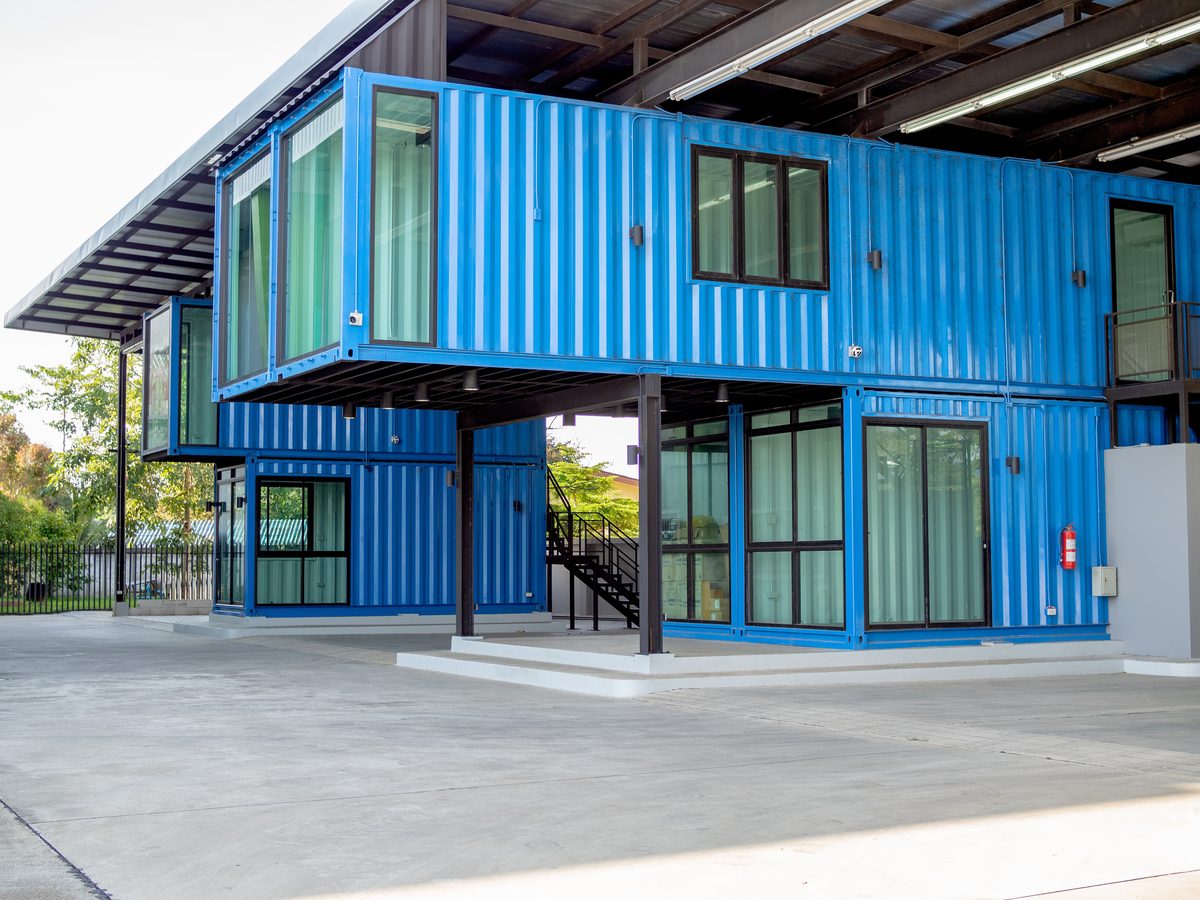
We engineer container structures for commercial, industrial and institutional use — PE-sealed, IBC-compliant, classified by occupancy group and Risk Category so they clear plan review the first time. Same structural rigor as our residential work; a different code path.

  • Control rooms & operator cabins (Group B)
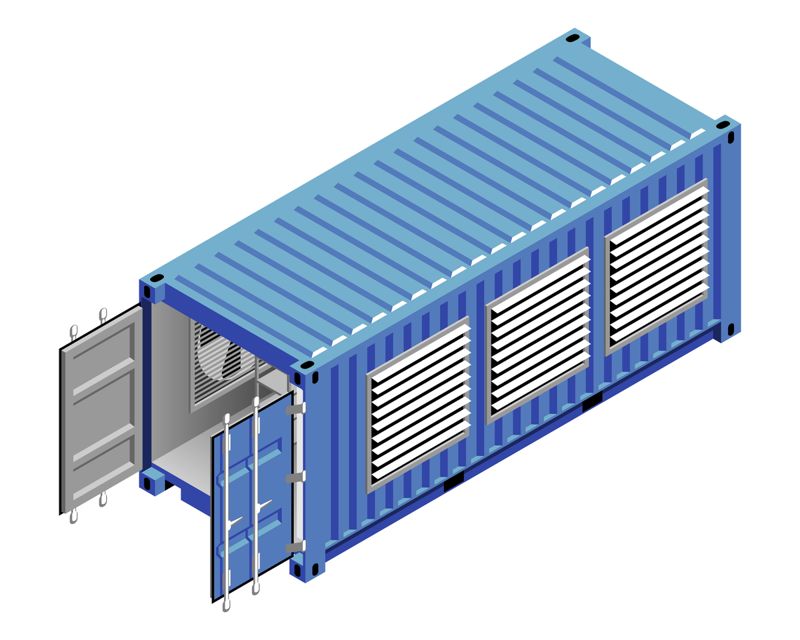
  • Equipment & switchgear enclosures (F-2 / U)
  • Modular offices & jobsite trailers
  • Guard shacks, gatehouses & ticket booths
  • Container restaurants, bars & retail kiosks
  • Pump houses & utility buildings
  • Storage & hazmat containment (S / H review)
  • Classrooms, clinics & pop-up facilities
  • Data & telecom shelters
  • Mining, oil & gas and plant-site modules
Scope a commercial project

Recent · Industrial sand plant

Two 40-ft control rooms and an equipment module, classified and sealed.

Units
2 × 40 ft control rooms (EH2) · 1 × 40 ft equipment enclosure (EH1)
Occupancy
EH2 — Group B (occupied) · EH1 — non-occupied, F-2 basis
Risk Category
II (ASCE 7)
Code basis
IBC · IBC 3115 container provisions
Deliverable
PE-sealed structural package · wind, seismic & anchorage

Occupied and non-occupied units were classified separately, so the equipment module wasn't burdened with requirements it didn't need — and the control rooms got the egress, loads and anchorage Group B demands.
Plan walkthroughs

See the plans, in motion.

Full 3D walkthroughs of our pre-engineered layouts, so you know exactly what you're buying before you download.

Subscribe on YouTube →
  • 20×8 · Single unit

    20×8 pre-engineered walkthrough

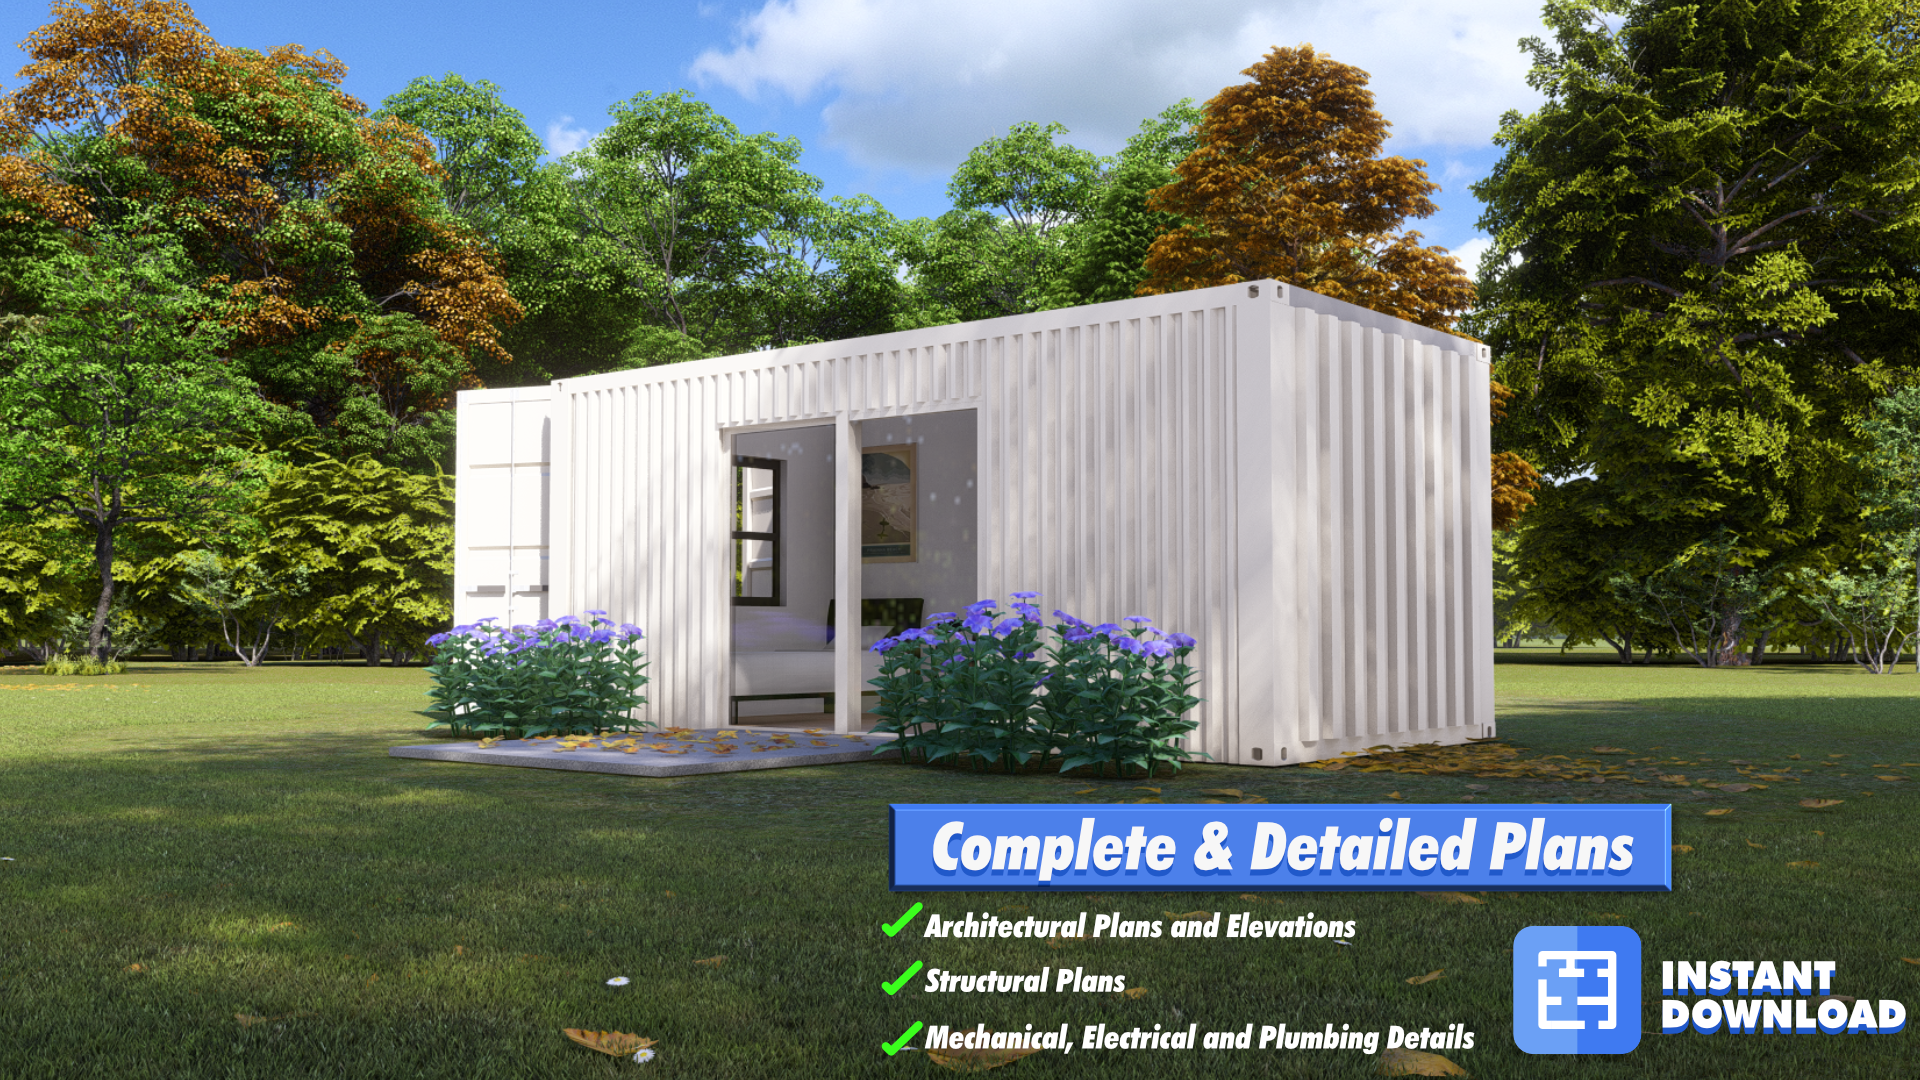
    Single-container studio, fully detailed with elevations, MEP and structural plans.

  • 40 ft · High cube

    40 ft high cube walkthrough

    Full 40-foot layout with the extra ceiling height — open plans and lofts.

  • Two-story · Multi-container

    Two-story walkthrough

    Stacked, welded and engineered — our most popular family layout.

Two paths, one engineer

Choose your approach.

Download a pre-engineered plan set today, or commission a fully custom, PE-sealed package for your exact site and jurisdiction.

DIY · Worldwide

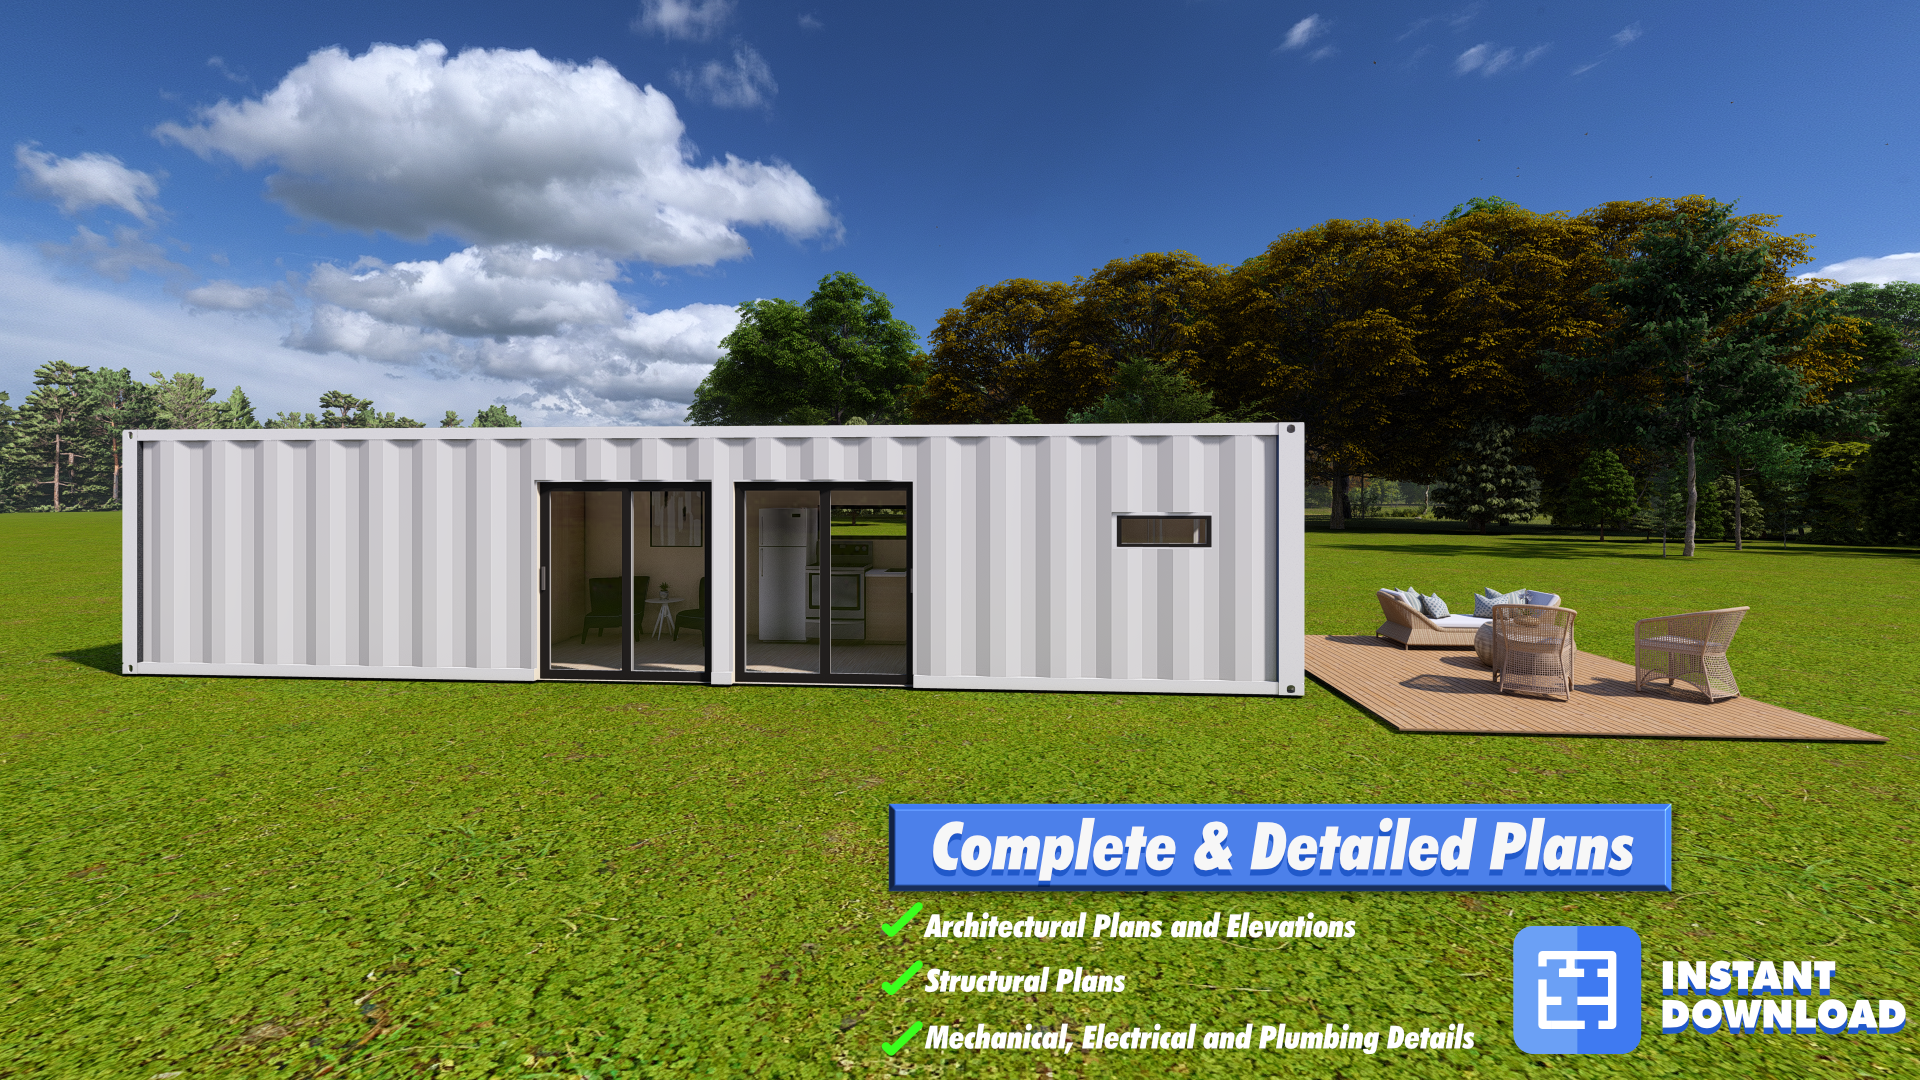
Pre-engineered container home plans

From $49 instant download

  • ✓Instant download — buy and build today
  • ✓Architectural plans and elevations
  • ✓Structural plans and connection details
  • ✓Mechanical, electrical & plumbing layouts
  • ✓General notes and construction details
  • ✓Engineered for typical conditions
  • ✓Worldwide — no jurisdiction restrictions
  • —Customization to your site
  • —Wind, flood & soil-specific engineering
  • —PE seal for permit (available as an add-on)
Shop plans
Most projects

Custom · USA

Custom container home engineering

From $5,000 quoted from your site

  • ✓Architectural plans and elevations
  • ✓Structural plans and connection details
  • ✓Mechanical, electrical & plumbing layouts
  • ✓Designed for your specific site
  • ✓Engineered for your wind, flood & soil conditions
  • ✓3D renderings of your project
  • ✓Permit-ready package for your AHJ, revisions handled by us
  • ✓Concierge consulting from sketch to permit
  • ✓USA Professional Engineer seal included
Start a custom project

Not sure which one to pick?

Here is how most of our clients decide.

Start with DIY plans if…

  • Your jurisdiction does not require PE-sealed plans, or you are outside the USA
  • You already have a local engineer, architect or contractor who will customize and seal
  • You want a proven starting point you can download today and modify later
  • Budget is the constraint and you want to get building fast
  • You are sharing plans with a builder to get real quotes before committing

Go custom if…

  • You need permit-ready, PE-sealed drawings your building department will accept
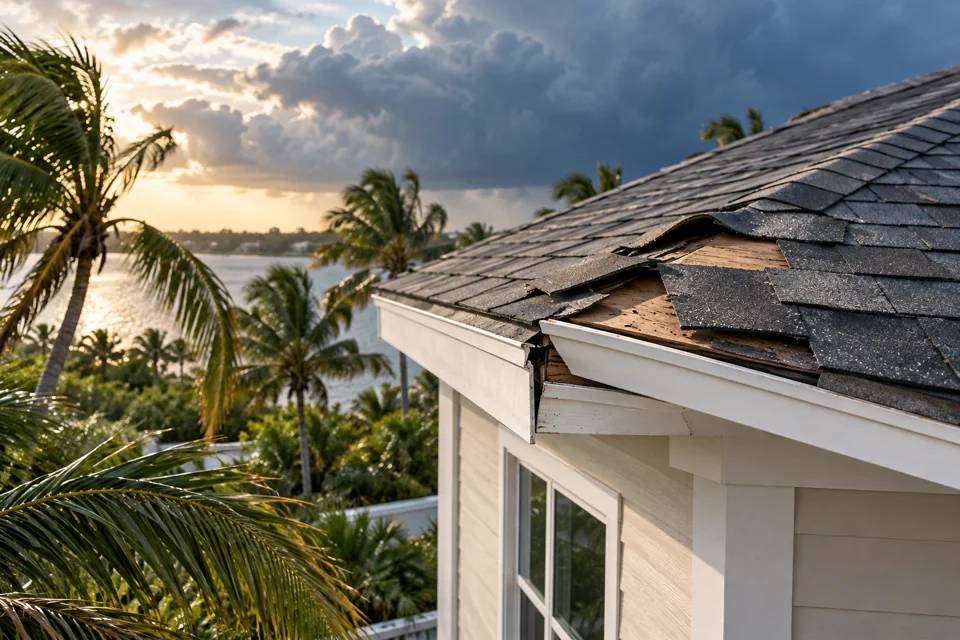
  • Your site has wind, flood, slope, coastal or seismic constraints
  • You want concierge support from design through permit revisions
  • It is a flagship, investment or high-value project where a licensed engineer protects everyone
  • Your jurisdiction flagged your DIY plans and asked for engineered drawings

Or combine both: start with a DIY plan set and upgrade to a customized, PE-sealed package later. Ask us how.

Outdoor living

DIY container pool decks.

Pool decks, wrap-around patios and shaded outdoor space, in partnership with Bamboo Designs. Site-specific engineering and PE-sealed drawings available through Oasis where your jurisdiction requires them.

From the engineering blog

The engineering deep end.

Code compliance, wind loads, grounding and the real decisions container builders face.

All articles →

May 4, 2026 · Case study

3D Tour: 7-Container Home Build in Bradenton FL

Apr 23, 2026

The fire-rating problem in container construction has already been solved.

Apr 21, 2026

Pull official NOAA weather data for any U.S. address on any storm date.

Questions

Do you provide construction services or the actual shipping containers?

No. Oasis Engineering does engineering design, consulting, drafting and PE-sealed drawings for container homes. We do not sell containers or build on site. As a licensed engineering firm we also offer inspection and construction-verification services.

What is included in the DIY pre-engineered plans?

Instant-download drawing packages with pre-engineered layouts, structural details and construction guidance. They do not include personalized consultation, site-specific customization or a USA PE seal. DIY plans sell worldwide and work well where permits are not required, or as a starting point for your builder or local engineer.

What is included in the custom engineering service?

A consultation, a tailored design, 3D renderings, full permit-ready drawings and the PE seal. We make sure the design meets your local code and site conditions and we handle revisions during plan review.

Can I modify the DIY plans?

Yes — with your own engineer or architect, or we can make small adjustments for a fee. We can also take a DIY design and fully customize and engineer it for your site as a hybrid approach.

How do I know if a container home is allowed where I live?

Check with your local building authority on zoning, setbacks and code. Our consulting service can also give you jurisdiction-specific guidance before you buy anything.

How long does a custom container home design take?

Typically 2–4 weeks with us. Permitting usually runs 15–30 days, longer in stricter jurisdictions such as incorporated cities.

Do you offer support during construction?

We do not build, but we consult through design and planning, can recommend experienced container contractors, and provide inspection verification and engineer letters through EngineerLetters.co.

Ready to build?

Your site, our engineering.

Tell us about your project. We review your site, your jurisdiction and the code path that gets you to permit fastest.