 1 / 10
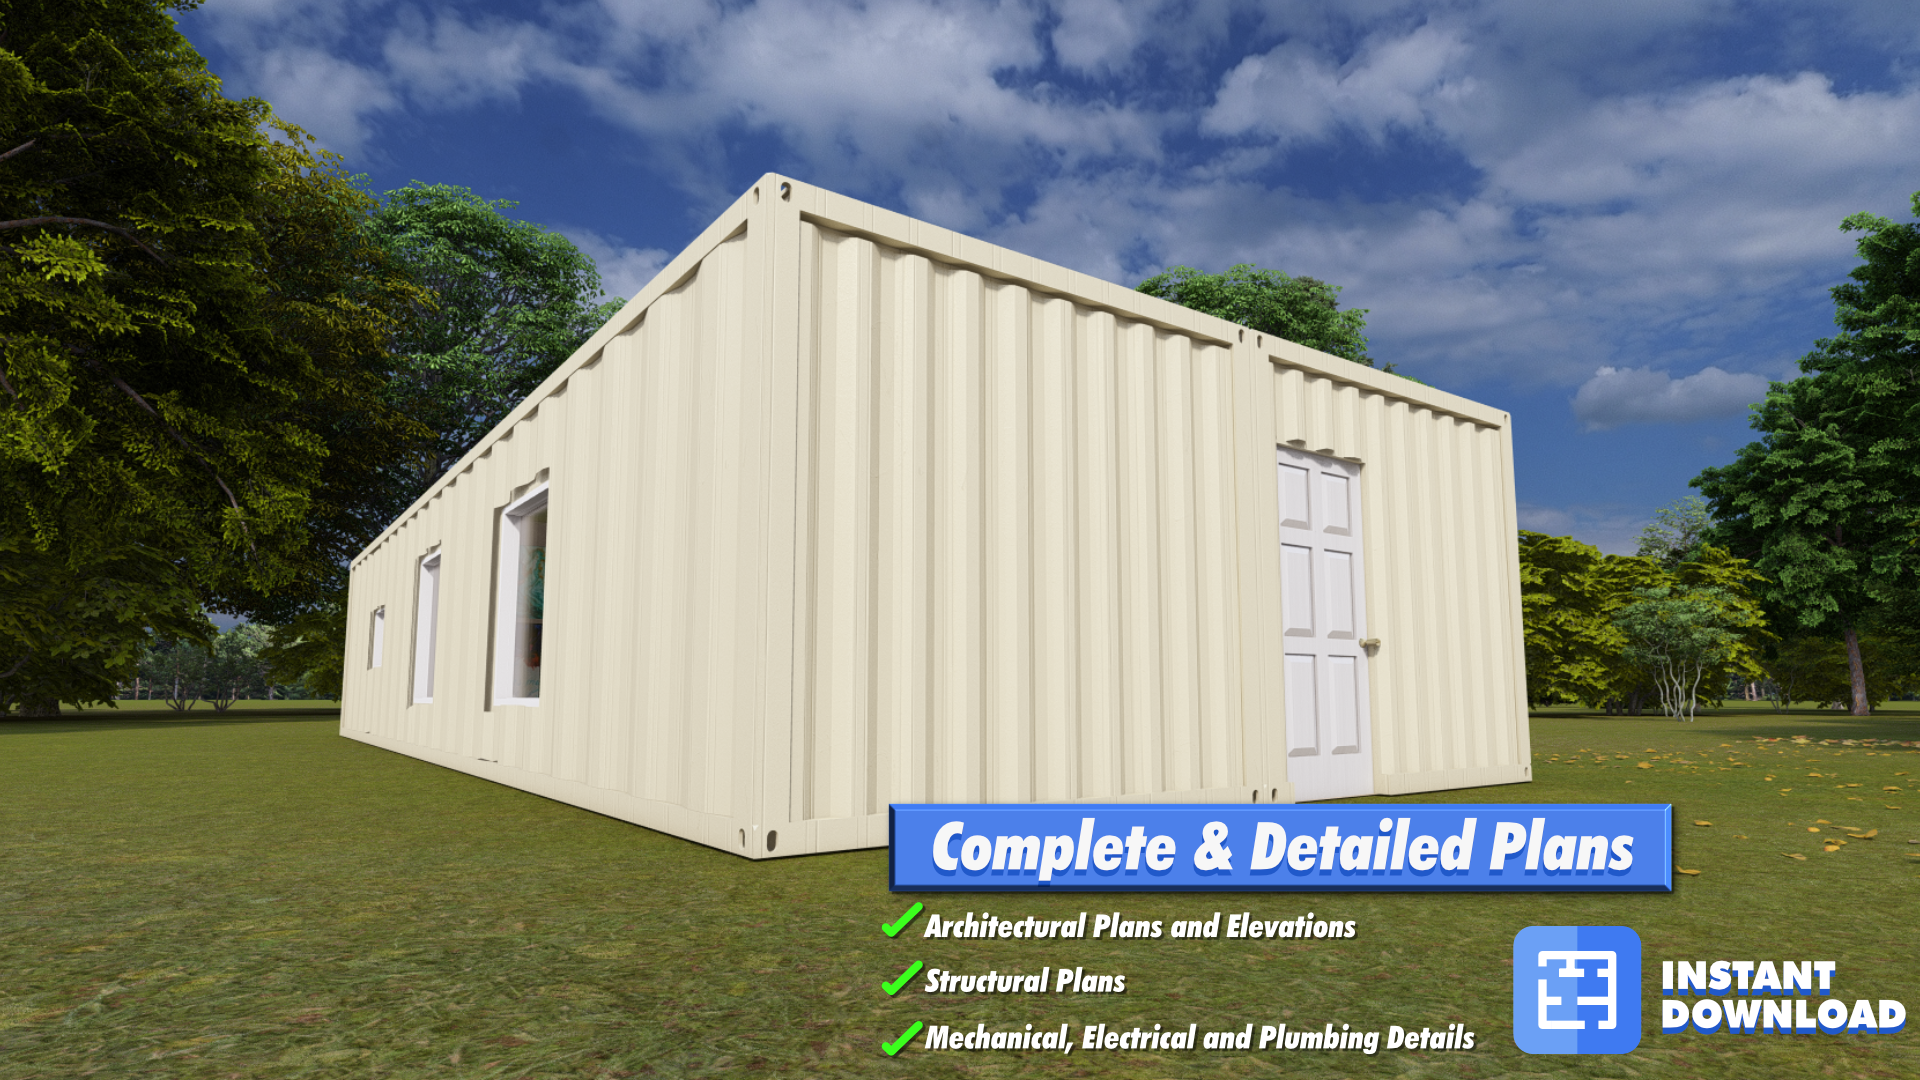
Discover the ultimate in modern minimalist living with our exclusive Pre-Engineered 40ft Double Container Home Plans – designed for DIY enthusiasts, aspiring minimalists, and anyone dreaming of a sleek, functional, and affordable off-the-grid lifestyle.
Key Features
- Spacious Design: 2 x 40ft containers side by side, offering ample space in a compact footprint.
One-Bedroom Studio Layout. Open plan living for a seamless, airy feel. Perfect for singles, couples, or as a stylish Airbnb rental.
- Luxury Bathroom: An expansive 8x15 ft bathroom equipped with modern amenities, including a stackable washer and dryer.
- Comprehensive Engineering Details: Not just basic diagrams but complete engineering insights including detailed drawings and construction specifications.
- Seamless Transportability: Guidance on mounting your container home on a trailer and secure ground anchoring for the nomadic spirits.
- Eco-Friendly & Sustainable: Embrace green living with a structure designed for minimal environmental impact.
Plan Index
- Cover Sheet
- Cover Notes C.0
- Floor Plan and Elevations A.1
- General Notes A.2
- Electrical Notes E.1
- Electrical Plan E.2
- Mechanical Notes M.1
- Mechanical Plan M.2
- Plumbing Specs P.1
- Plumbing Details & Notes P.2
- Plumbing Details P.3
- Foundation Plan S.1
- Foundation General Notes S.2
- Structural Details S.3
DIY Friendly. Tailored for self-builders, these plans guide you through each step, ensuring a rewarding building experience.
Perfect for Various Uses. Ideal for ADUs, in-law suites, or starting your own Airbnb venture.
Tags
Container Home Plans, DIY Home Plans, Minimalist Living, Modern Studio, Tiny Home, Eco-Friendly Living, Digital Blueprints, Shipping Container Home, Pre-Engineered Home, Affordable Housing, Off-Grid Living