Oasis Designs · by Oasis Engineering
See it before you build it.
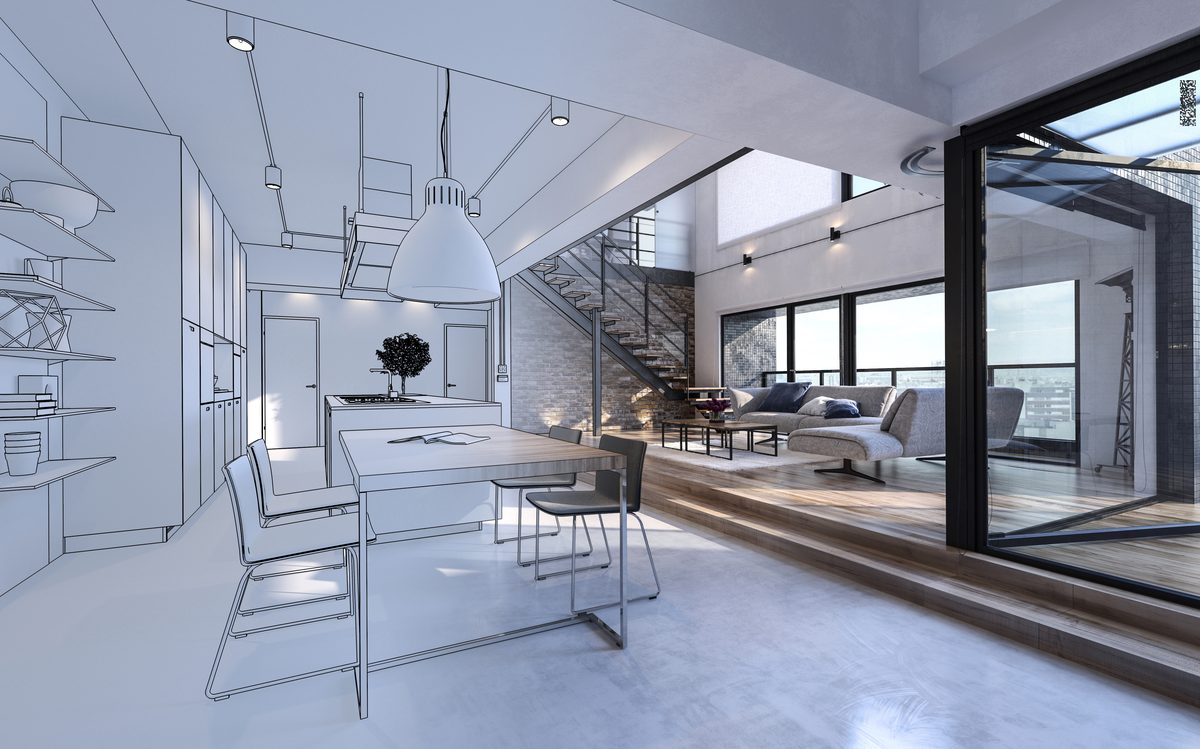
Photorealistic renderings and design visualization from the same team that engineers the structure. Your sketch becomes a model, the model becomes the picture you decide with — and, when you're ready, the drawings you build from.
How it works
Three conversations, one picture you can build.
- Step 1
Consultation call
We start by understanding you: the space, the budget, the timeline, and what the finished project has to feel like. Scope is agreed before anything is drawn.
- Step 2
Site analysis & collaboration
A site visit or a virtual walkthrough. We capture photos and precise measurements and build an accurate model of what exists today, so the design fits the real thing.
- Step 3
Design visualization
Detailed drawings and photorealistic 3D renderings — presented virtually or in our conference room, refined with you until the picture is the one you want to build.
What we render
Design made visible.
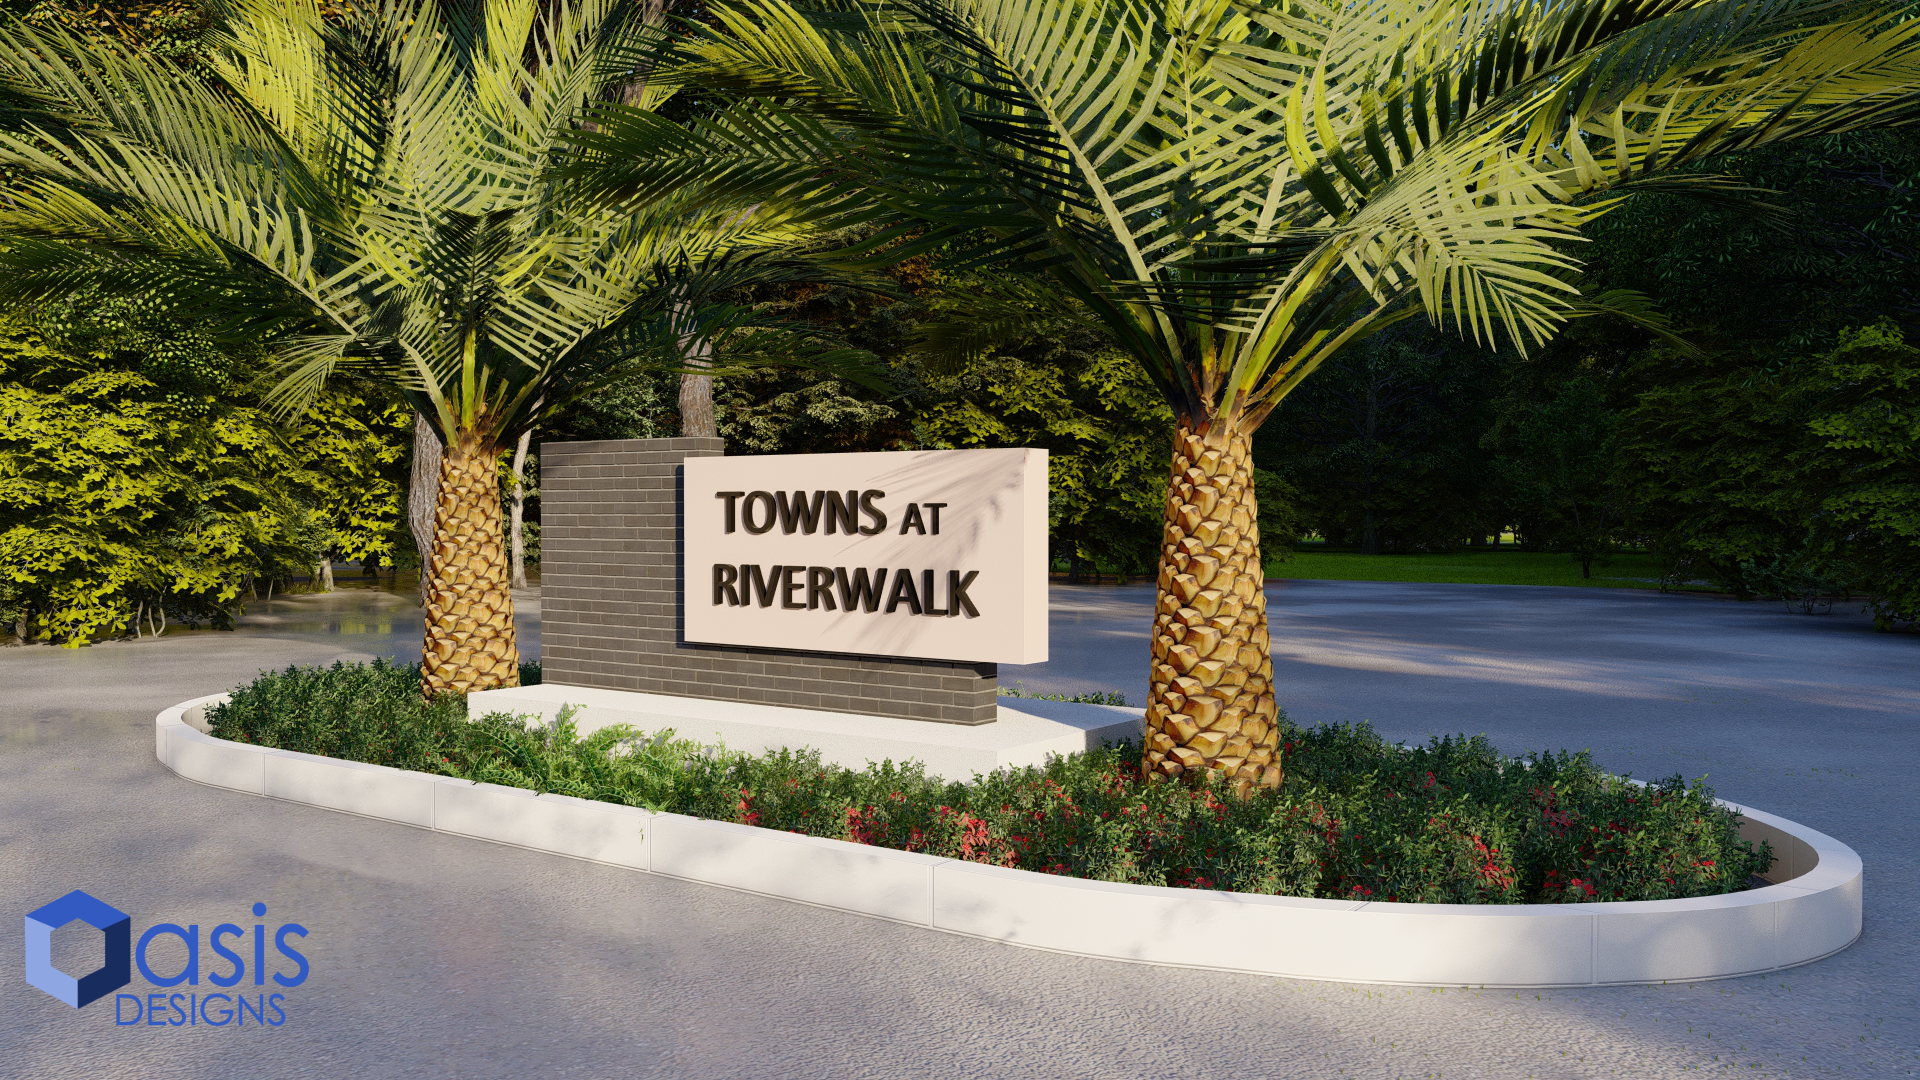
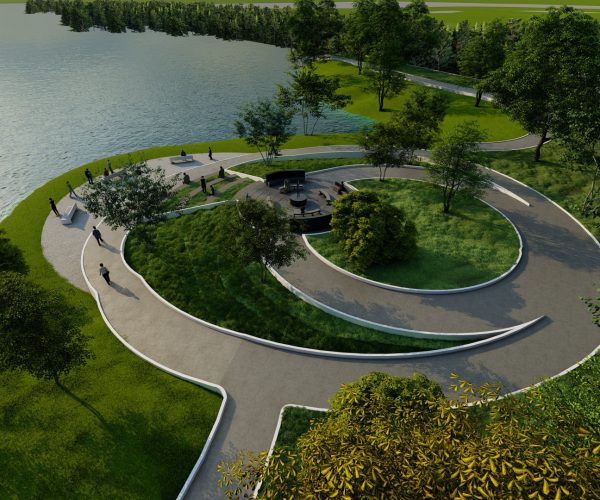
Every project is different, so the deliverable is shaped to the decision you need to make — a single hero view to sell an idea to the family, or a full set of views and a walkthrough for an HOA or a buyer.
Tell us about the spaceBackyard & outdoor living
Pools, pergolas, kitchens, decks. See it before you pour it — and hand the same model to the engineer for the permit set.
Interiors & remodels
Wall removals, kitchens, additions. Modern minimal or classic; the renders show light, texture and scale, not just a floor plan.
Photorealistic renders
For architects, developers and homeowners who need a tangible sense of space — marketing, HOA and permit presentations included.
Container & modular concepts
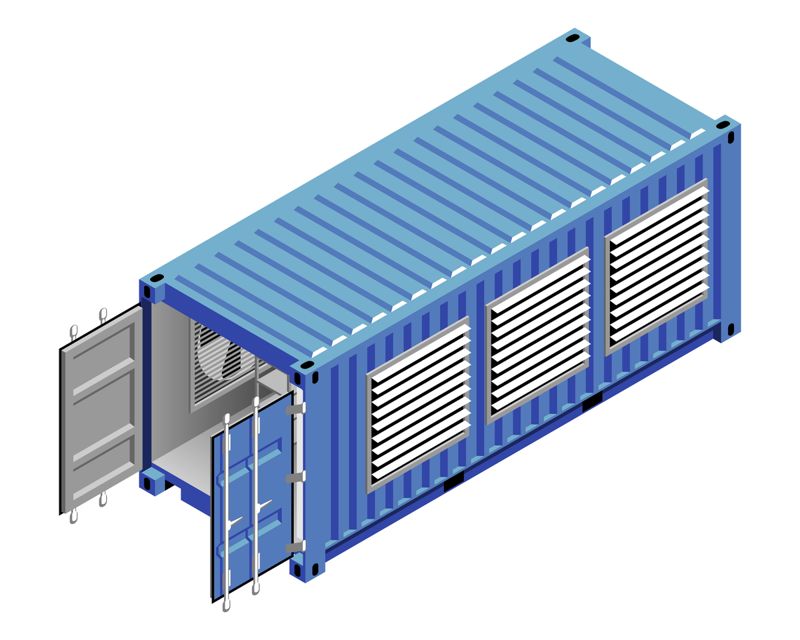
Concept-to-render for container homes and ADUs, with a straight path into our engineered plan sets.
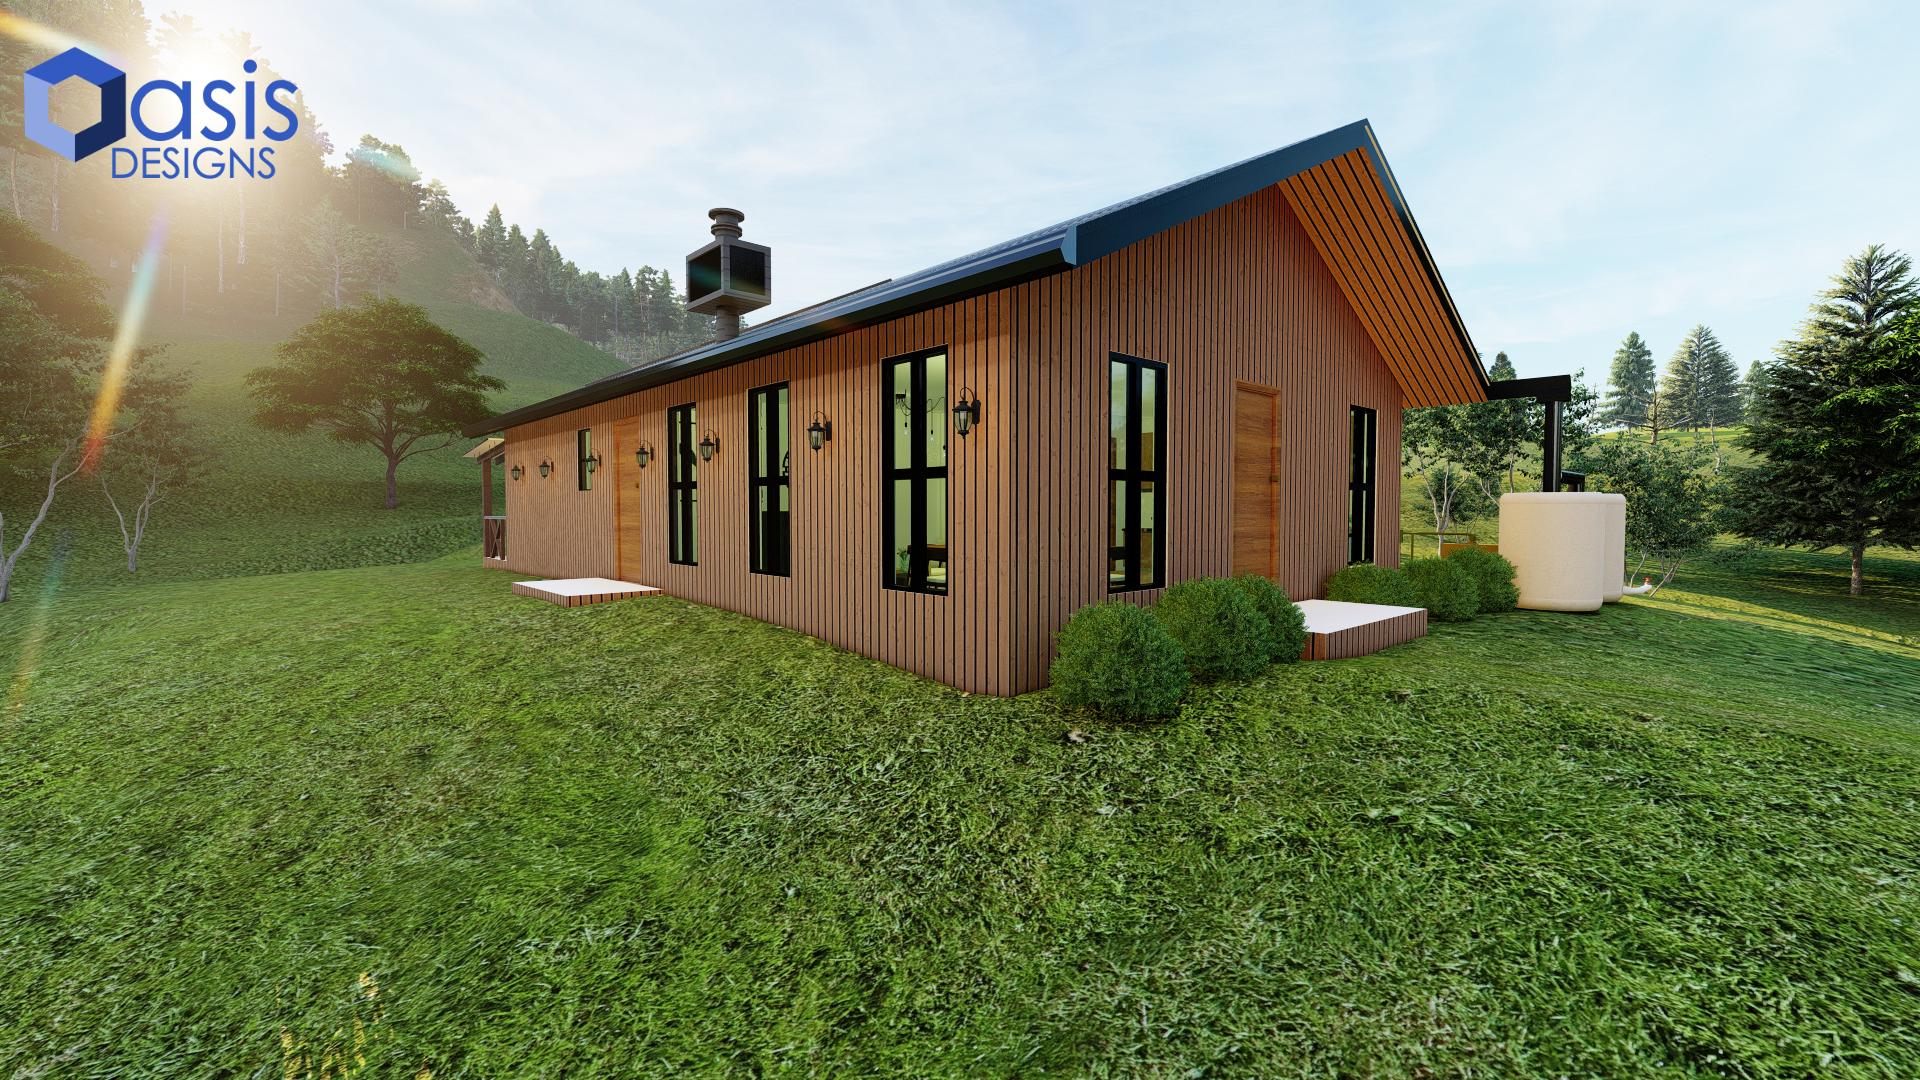
Why Oasis Designs
The render and the permit set come from the same model.
Most rendering studios hand you a picture and wish you luck with the engineer. Here the visualization is step one of a project that can go straight to sealed structural drawings, energy calcs and permit submittal — no re-drawing, no "that's not what the render showed."
- ✓Licensed professional engineers behind every design
- ✓Measured models from your real site, not a template
- ✓Flexible presentation: virtual or in our Land O' Lakes office
- ✓Clear pricing: See-it rendering from $950; engineering quoted separately
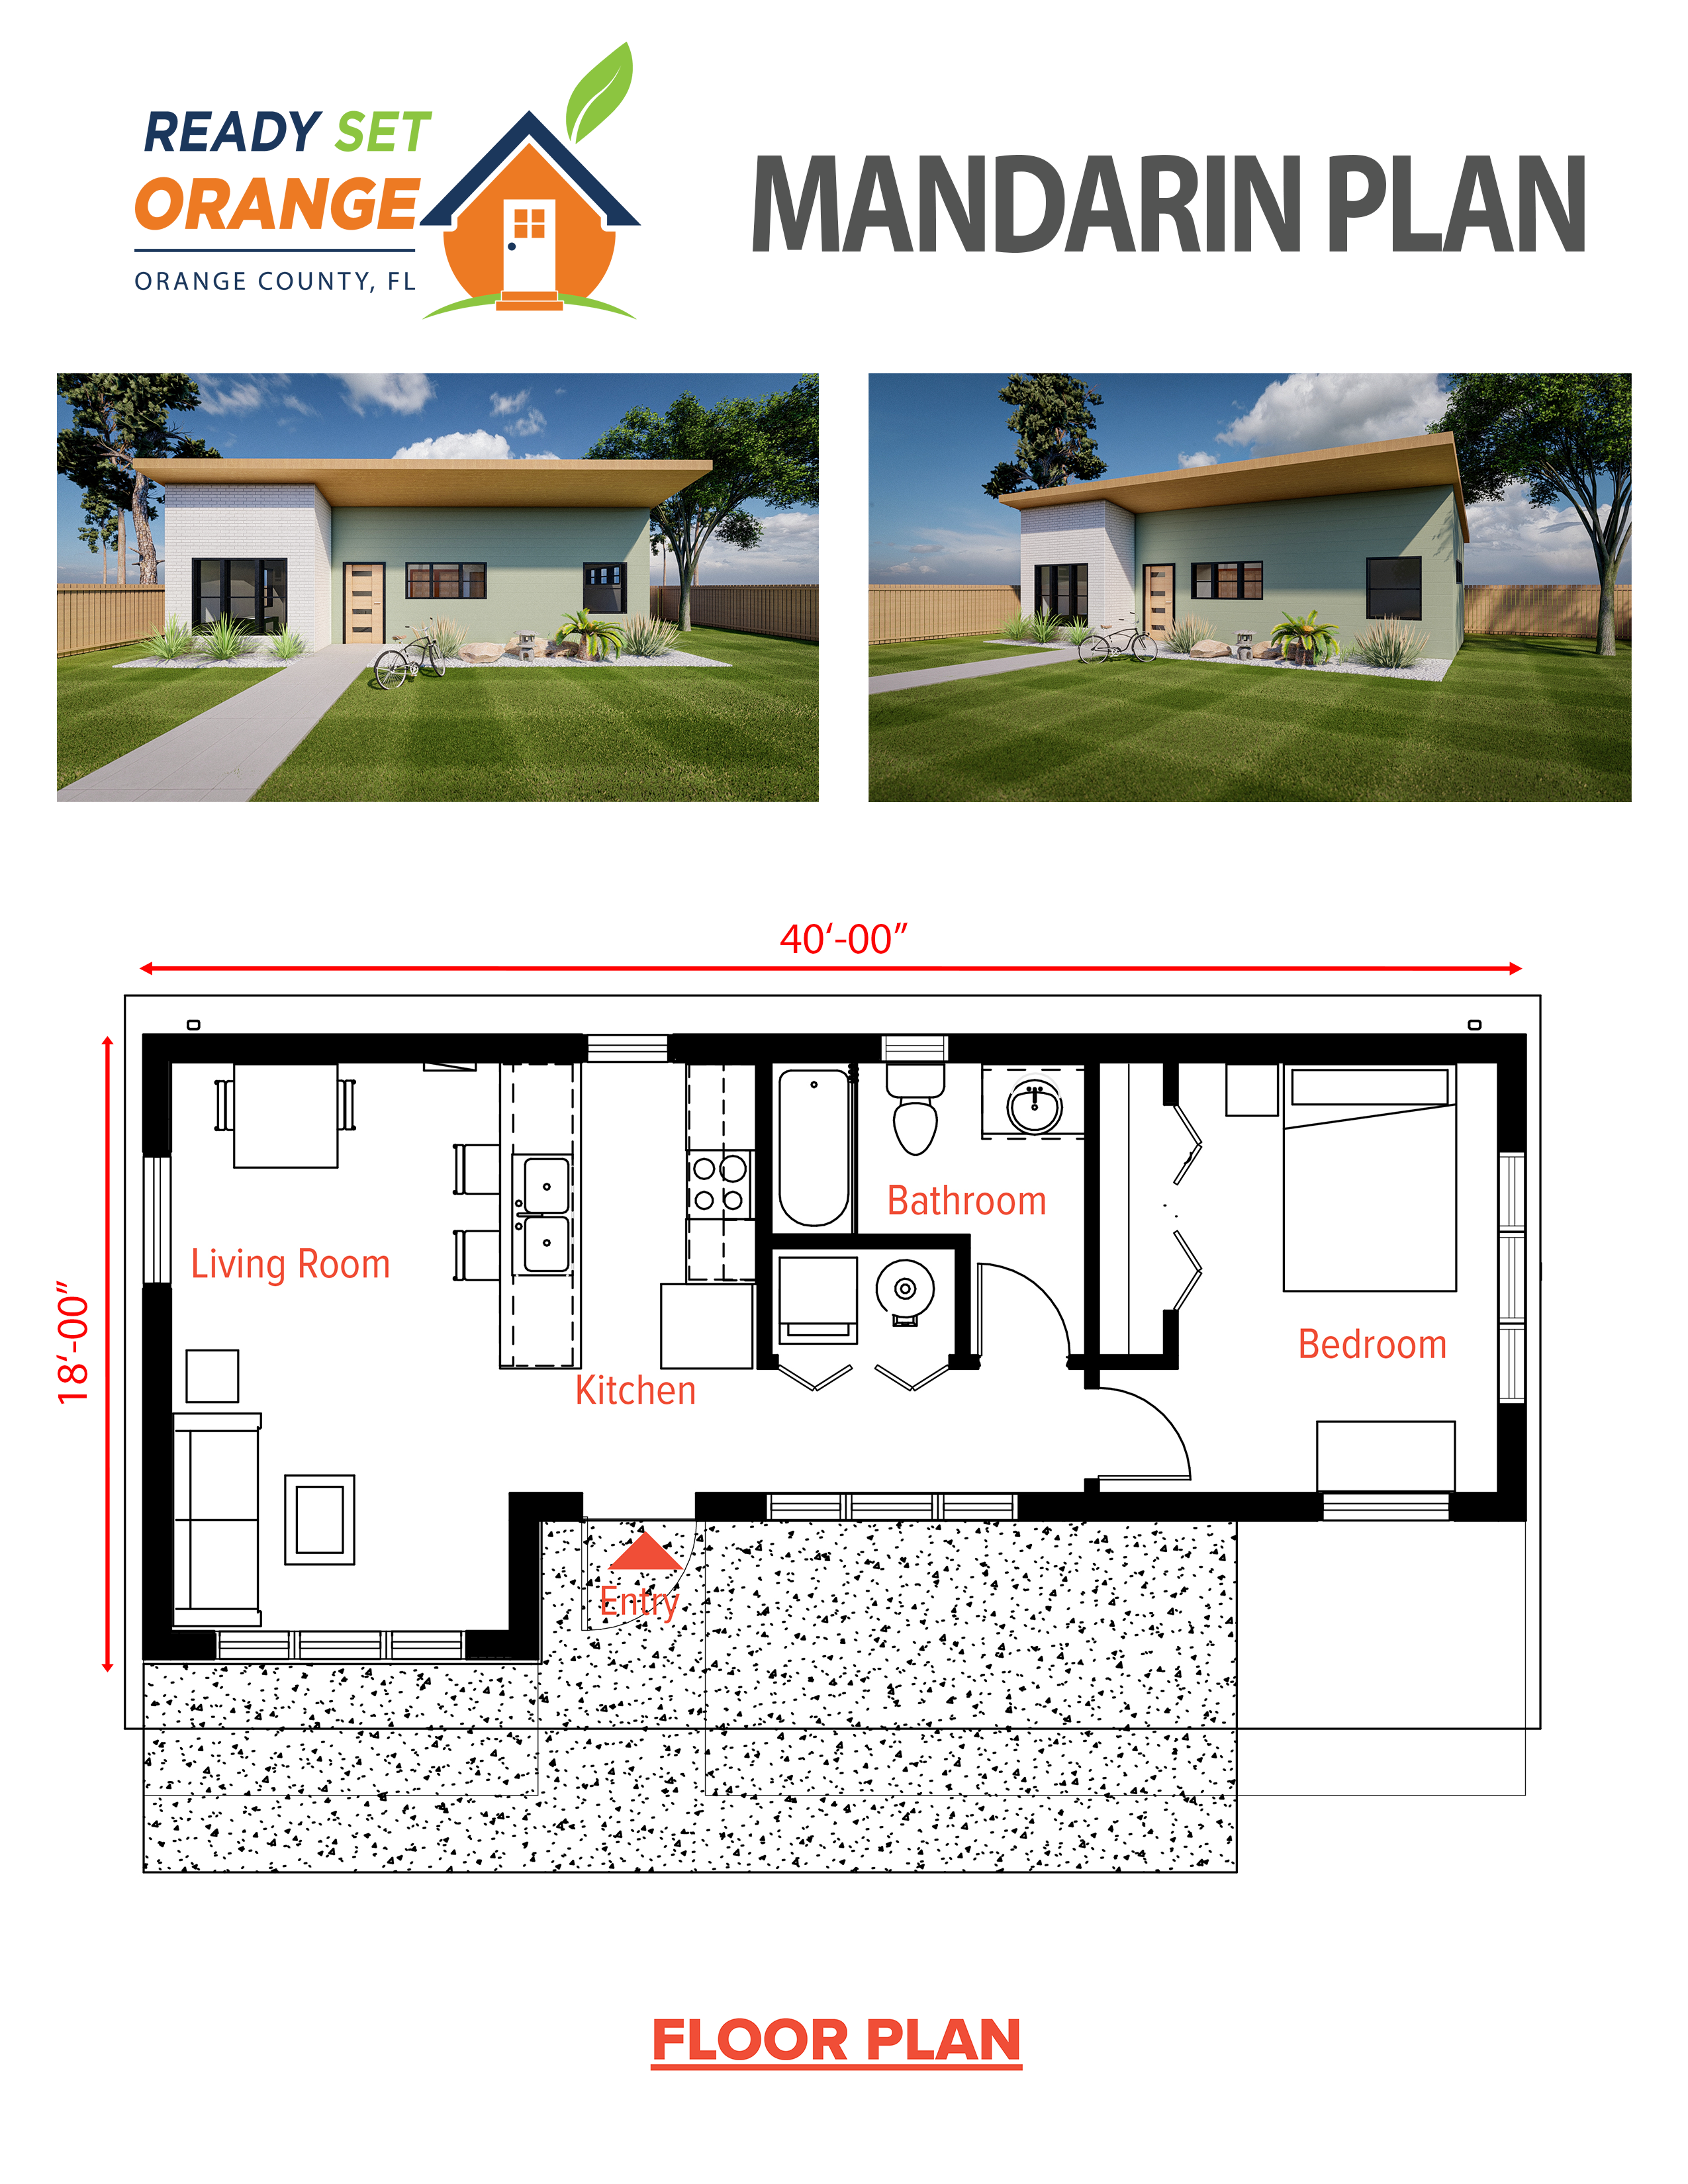
Recent design work
From the project log.

Questions
What does a rendering cost and how long does it take?
A See-it 3D rendering package starts at $950 and typically takes one to two weeks from the measured model. Larger projects or multiple views are quoted after the consultation call.
Is this the same as the engineering?
No — and that is the point. Oasis Designs is the visualization arm of a licensed engineering firm, so the model you fall in love with can become permit-ready drawings without starting over. Engineering is scoped and quoted separately.
Can you work from my sketches or an architect's plans?
Yes. Napkin sketches, Pinterest boards, survey drawings or full architectural sets all work. We build the model from what you have and fill the gaps with you.