 1 / 12
Discover Your Tranquil Oasis with the 40ft “Peaceful Retreat” Shipping Container Home
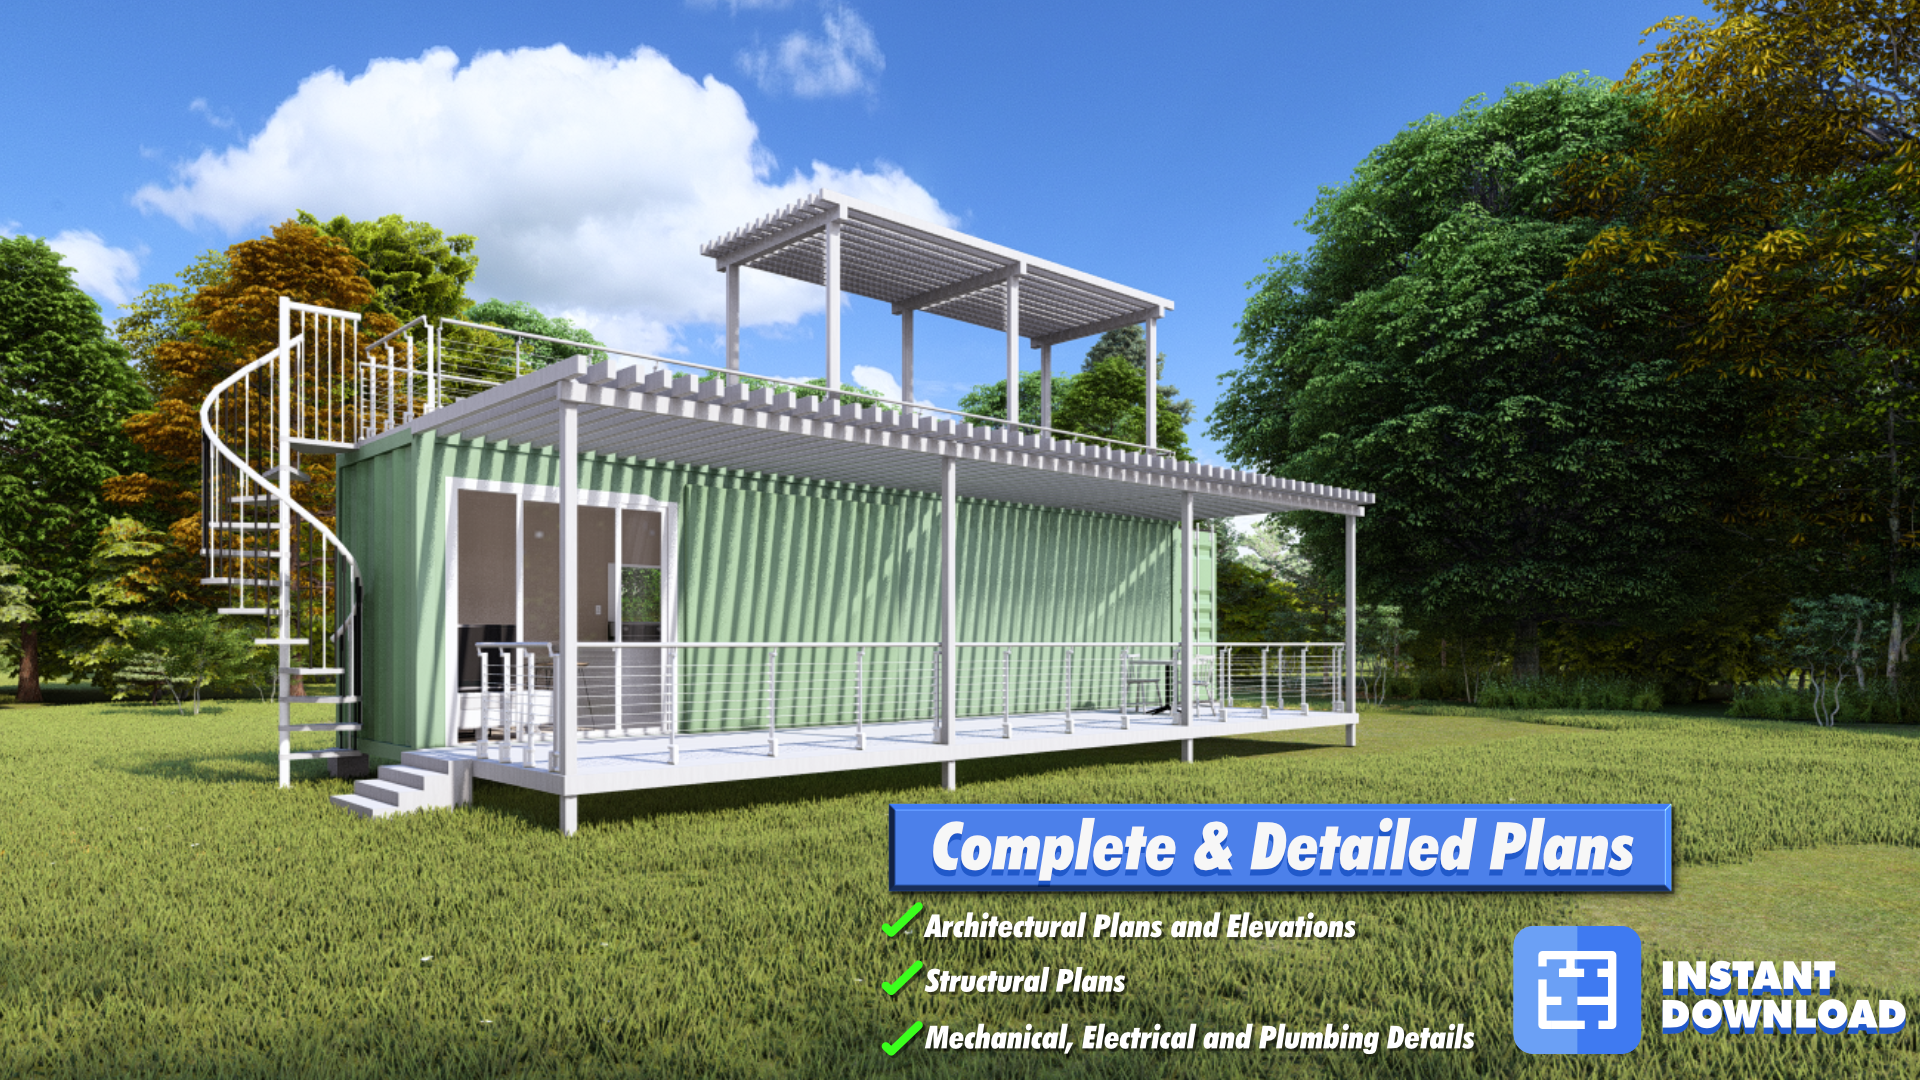
Experience a new standard of eco-conscious, minimalist living with the 40ft “Peaceful Retreat” container home. Designed with modern comfort and environmental mindfulness, this 1-bedroom, 1-bathroom retreat is an ideal choice for those embracing simplicity and sustainability without sacrificing style.
Key Features
- Smart Structural Design : Constructed from a high-cube 40ft shipping container, this home maximizes ceiling height and enhances interior spaciousness, making it both functional and visually impressive.
- Seamless Living Area : The floor plan offers a comfortable bedroom, a sleek bathroom, and a flowing open-concept living and kitchen space, creating an inviting atmosphere perfect for both everyday living and low-key gatherings.
- Exclusive Rooftop Deck : Extend your living space outdoors with a rooftop deck that provides a scenic spot for relaxation or socializing, offering panoramic views in a private, elevated setting.
- Step-by-Step DIY Plans : Get comprehensive, user-friendly plans that include detailed drawings, thorough instructions, and expert insights. Every detail is crafted to support durability, functionality, and eco-conscious living.
- Unique Bedroom Porch Design : By creatively utilizing the container’s original doors, we’ve created a cozy 8'x4' porch that enhances the bedroom space, adding a fresh and spacious feel to the layout while offering a distinctive aesthetic.
Perfect for those exploring off-grid living, this “Peaceful Retreat” container home is your ticket to a lifestyle that’s stylish, sustainable, and refreshingly simple. Whether it’s a weekend getaway or a full-time residence, this container home combines industrial character with modern amenities, all in a sustainable, thoughtfully designed package.
Index of Sheets
- Front Cover
- Cover Sheet C.0
- Floor Plan A.1
- Roof Plan A.1.1
- Elevations A.1.2
- Elevations A.1.3
- Elevations A.1.4
- General Notes A.2
- Electrical Notes E.1
- Electrical Plan E.2
- Mechanical Notes M.1
- Mechanical Plan M.2
- Plumbing Specs P.1
- Plumbing Details & Notes P.2
- Plumbing Details P.3
- Foundation Plan S.1
- Floor Framing Plan S.1.2
- Deck Roof and Lower Pergola Framing Plan S.1.3
- Pergola Framing Plan S.1.4
- Foundation Details S.1.5
- Foundation General Notes S.2
- Structural Details S.3
- Structural Details S.4
- Structural Details S.5
- Structural Details S.6
Additional Information
Why Choose Our Plans?
- Expertly Designed: Created by professional engineers with experience in shipping container architecture.
- Cost-Effective: Save on design fees with our affordable pre-engineered plans.
- Customizable: Plans can be modified by a local professional to meet your specific needs and local building codes.
- Sustainable Living: Embrace eco-friendly construction by repurposing shipping containers.
Transform your living experience with the Tokyo Shipping Container Home—a perfect blend of community and individuality, inspired by the efficiency and elegance of Japanese design. Start your journey towards minimalist, modern living today!