 1 / 15
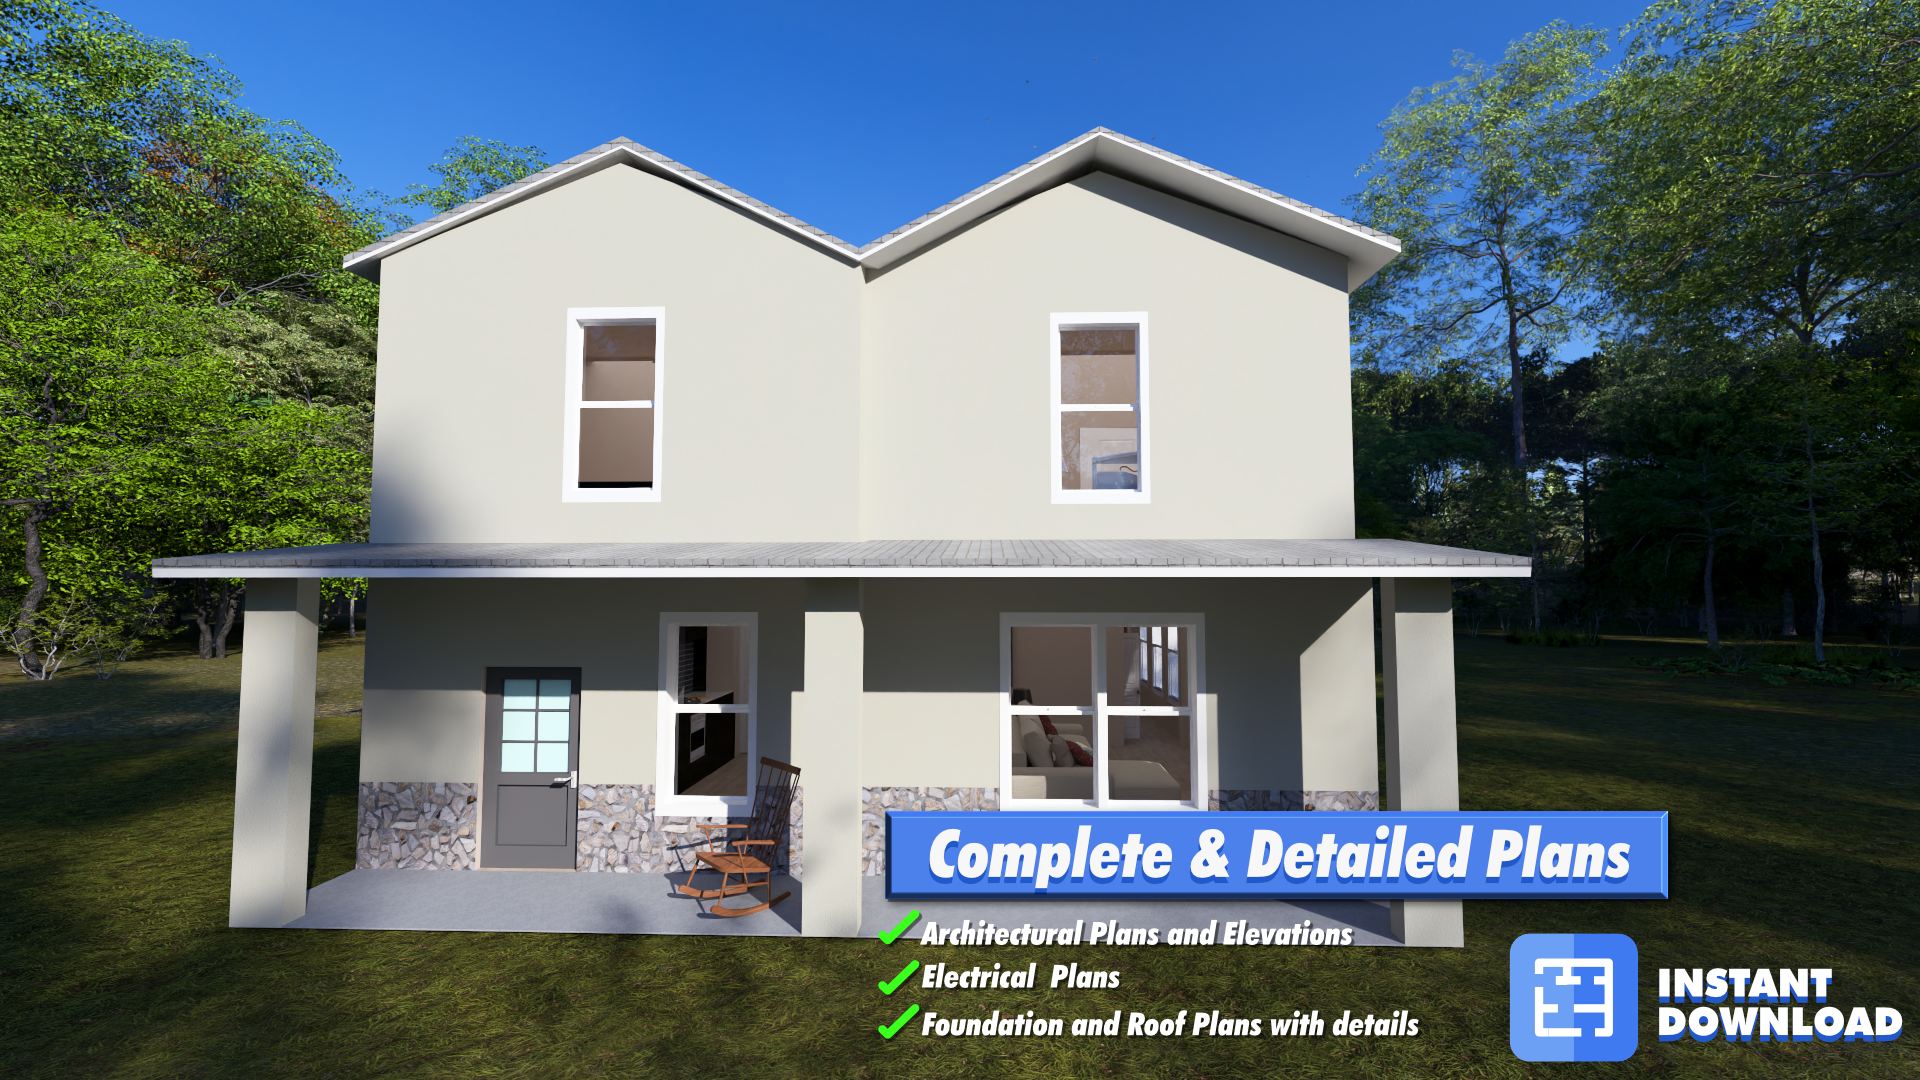
Unleash your dream home project with our "Bliss Home Plan – Classic 2066 Sqft" Single Family Home Plans – a professionally engineered set of drawings, perfect for builders, designers, engineers, and homeowners. This digital download includes everything you need to get started and bring your vision to life, ensuring a smooth and efficient construction process.
Included in Your Digital Download
- Cover Sheet: A polished introduction to your home project.
- Site Plan (Example): Flexible design to adapt to your specific lot.
- A2 Elevations: Detailed exterior views from all sides.
- A3 Foundation Plan: Precise foundation specifications.
- A4 Floor Plan: Comprehensive layout of all living spaces.
- A5 Electrical Plan: In-depth electrical system design.
- A6 Lintel Plan: Critical structural details for openings.
- A7 Roof Schematic: Detailed roof design and specifications.
Key Features
o Conditioned Area: Main Floor - 1,060 sq ft o Conditioned Area: Upper Floor- 1,006 sq ft o Total Living Area: 2,066 sq ft o Covered Porch: 120 sq ft o Covered Patio: 0 sq ft o Garage & Storage: 620 sq ft o Total Under Roof: 2,806 sq ft
Room Details
o 1 primary bedroom with primary bath and walk-in closet o 3 additional bedrooms o 1 full bath o Living room o Dining room o Kitchen o 2-car garage
Get Started
Transform your dream into reality with our Bliss Home Plan – Classic 2066 Sqft Single Family Home Plans. Ideal for those looking to build a beautiful, functional, and code-compliant home. Download now and take the first step toward creating your dream living space!