 1 / 7
Introducing the "Oasis Horizon" - A 45ft High Cube Container Home Plan!
Unveiling the future of minimalist living with our Oasis Horizon - a pre-engineered 45ft shipping container home plan designed to resonate with the lifestyle of minimalists, digital nomads, and eco-conscious individuals.
ARCHITECTURAL + STRUCTURAL + MECHANICAL + ELECTRICAL + PLUMBING + FULL DIY CONSTRUCTION DETAILS
Sheet Index
- Cover Sheet 1
- Cover Sheet 2 C.0
- Floor Plans and Elevations A.1
- General Notes A.2
- Electrical Notes E.1
- Electrical Plan E.2
- Mechanical Notes M.1
- Mechanical Plan M.2
- Plumbing Specs P.1
- Plumbing Details & Notes P.2
- Plumbing Details P.3
- Foundation Plan S.1
- Foundation General Notes S.2
- Roof and Framing Details S.3
- Structural Details S.4
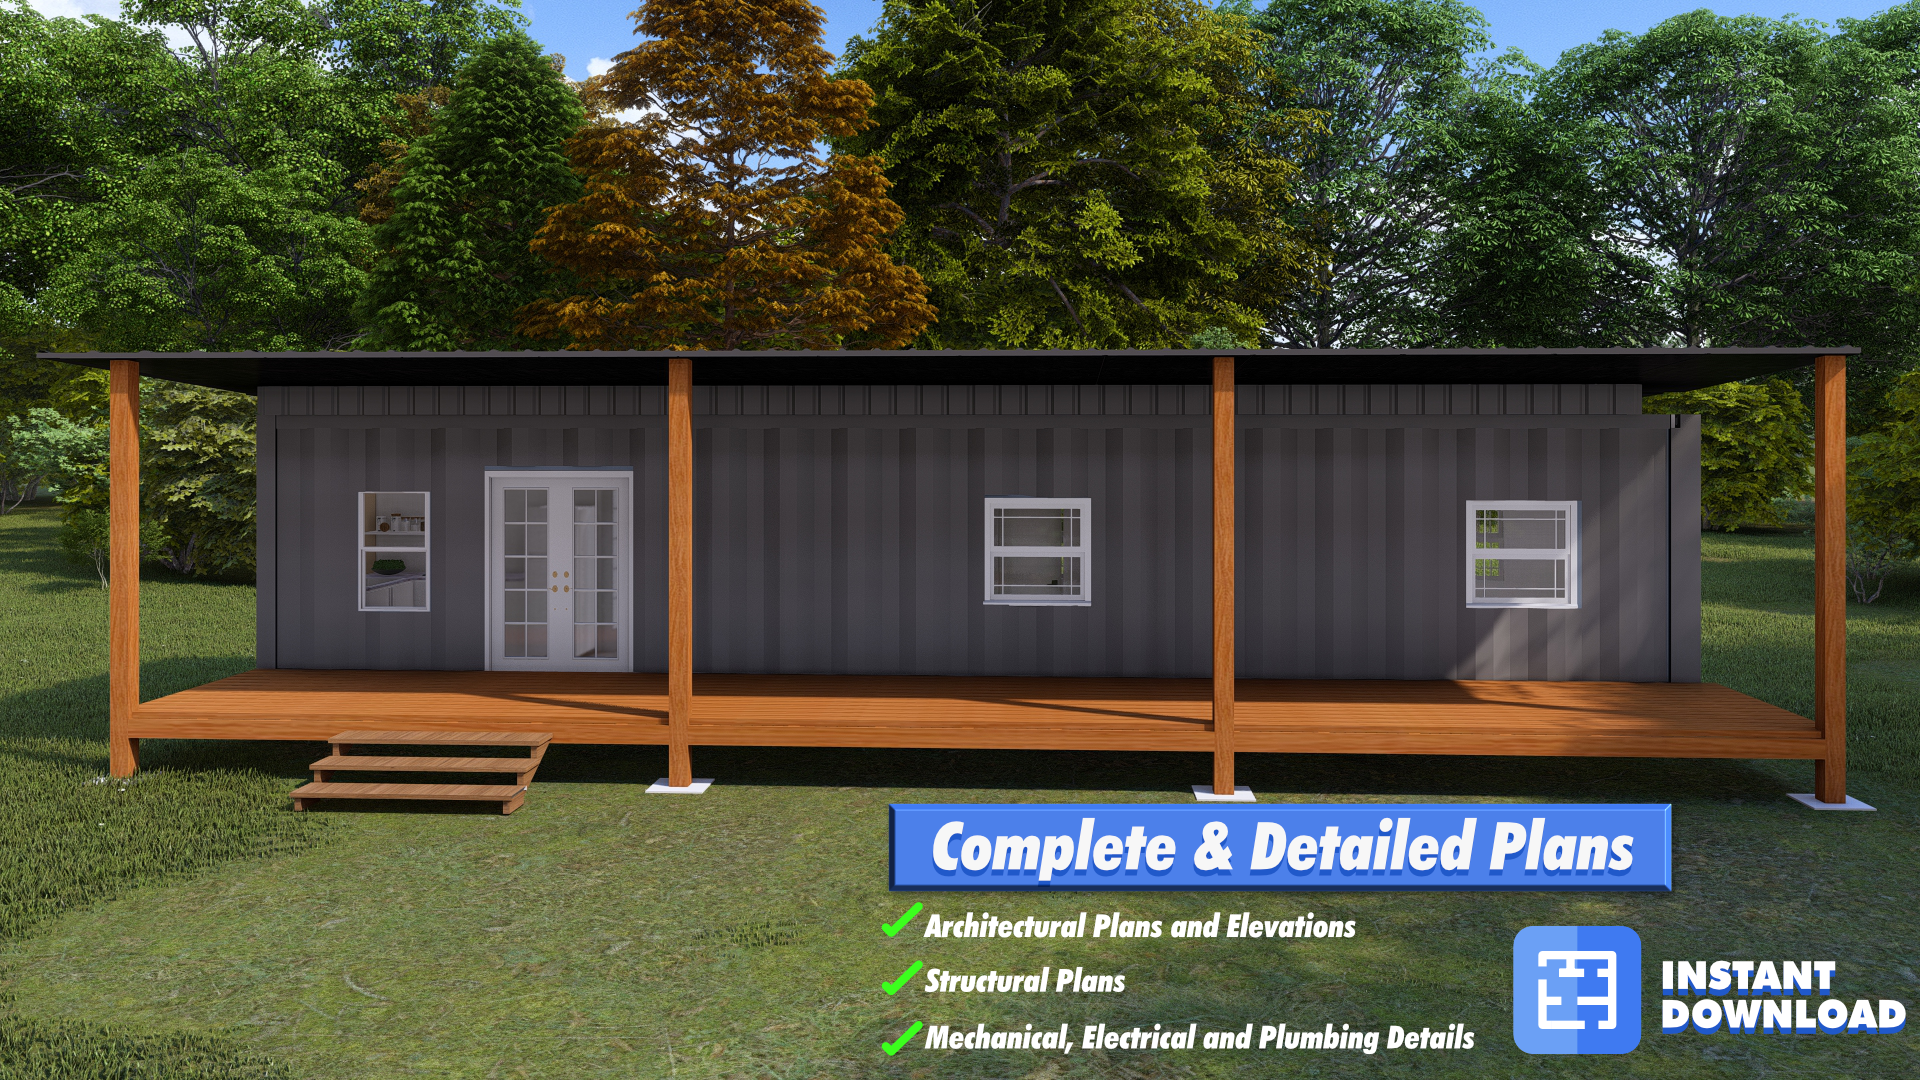
Perfect Fusion of Simplicity & Elegance Nestled within the robust walls of a 45ft high cube container, the Oasis Horizon offers a 1-bedroom, 1-bathroom sanctuary coupled with an open living room and kitchen. The beautiful wood deck front porch, adorned with a roof, extends an invitation to a tranquil life amidst nature.
For the DIY Builder: Fully Engineered Plans This modular design is a haven for the DIY builder. Fully engineered and stamped with USA Professional Engineer Certifications, our plans encompass every meticulous detail to build a modern and practical dwelling. Experience top-notch quality, aesthetic beauty, and a home that speaks your language.
Imagine This: Picture yourself sipping a morning coffee on the wood-decked front porch, wrapped in the sound of birdsong. As the sun gently rises, the warm rays illuminate the tastefully designed interior, crafted with your comfort in mind. Each day in your Oasis Horizon is a step towards sustainability, simplicity, and the elegance of minimalistic living.
Ships Fast & Digital Delivery Receive your plans quickly and embark on a building journey that fulfills your dream.
Experience the Future of Living – Experience the Oasis Horizon