 1 / 9
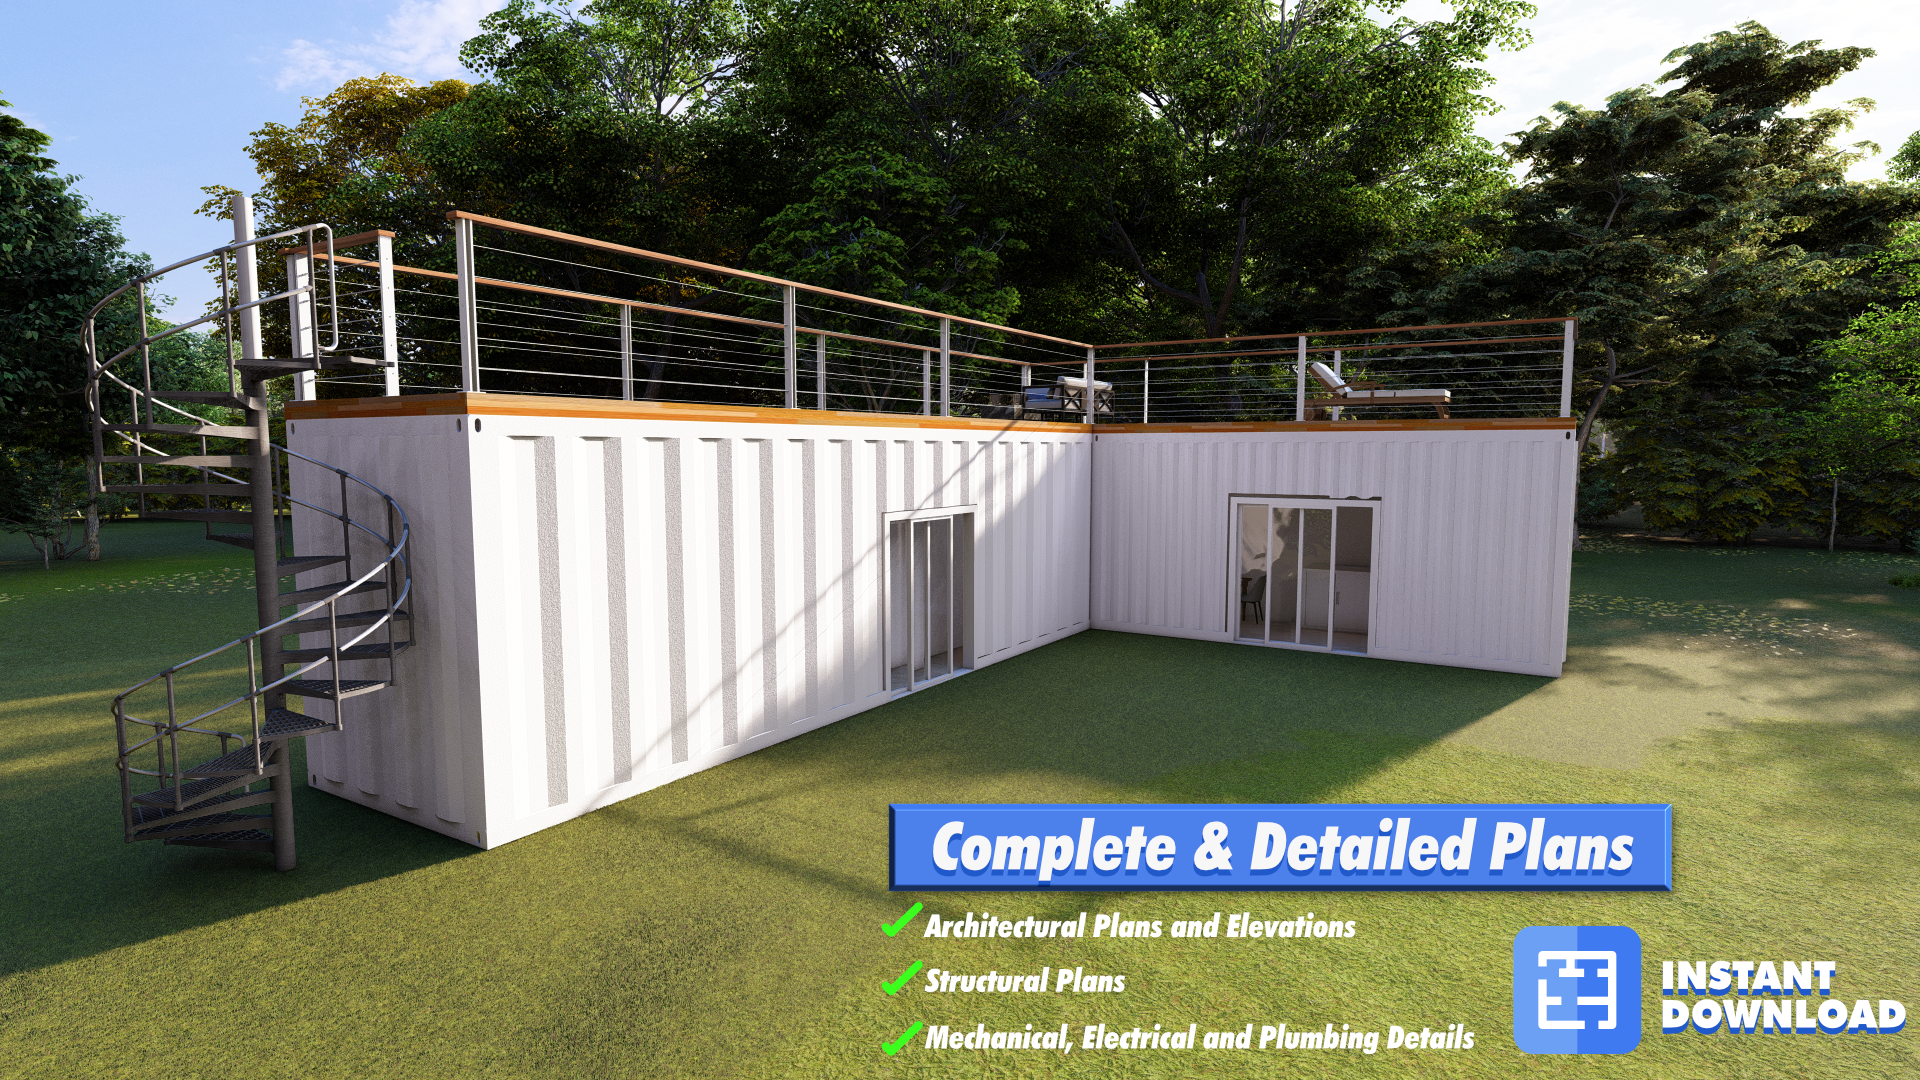
Embrace modern minimalism and functionality with our meticulously crafted pre-engineered shipping container home plans. Designed for those who cherish a minimalist lifestyle, digital nomads, or anyone yearning for an off-grid, sophisticated living space that’s both economical and stylish. Our plans offer an ingenious blend of simplicity and elegance in a compact 480sqft footprint.
Features
- Dimensions: Combines a 40ft x 8ft High Cube Container and a 20ft container in an efficient "L" shape.
- Functional Layout: Includes a spacious bedroom, a fully-equipped bathroom, and a utility-centric laundry room.
- Expansive Living Area: Perfect for relaxation or entertaining, seamlessly integrating with a full kitchen & dining space.
- Rooftop Oasis: Accessible via a sturdy staircase, this expansive area offers panoramic views, ideal for sunbathing, stargazing, or intimate gatherings. It’s adaptable for solar panel installation or a rooftop garden.
- DIY-Friendly Plans: Detailed plans with all necessary drawings and specifics for constructing a premium shipping container home, focusing on top-grade materials and components.
Index of Sheets
- Cover Sheet
- Cover Sheet C.0
- Floor Plan and Elevations A.1
- Floor Plan and Elevations A.2
- Floor Plan and Elevations A.1.1
- Floor Plan and Elevations A.1.2
- General Notes A.3
- Electrical Notes E.1
- Electrical Plan E.2
- Electrical Plan E.3
- Mechanical Notes M.1
- Mechanical Plan M.2
- Plumbing Specs P.1
- Plumbing Details & Notes P.2
- Plumbing Water Supply Plan P.3
- Plumbing Sanitary Plan P.4
- Plumbing Details P.5
- Foundation Plan S.1
- Framing Plan S.2
- Roof Framing Plan S.3
- Structural Details S.4
- Foundation General Notes S.5
- Structural Details S.6
- Structural Details S.7
- Structural Details S.8
- Structural Details S.9