 1 / 12
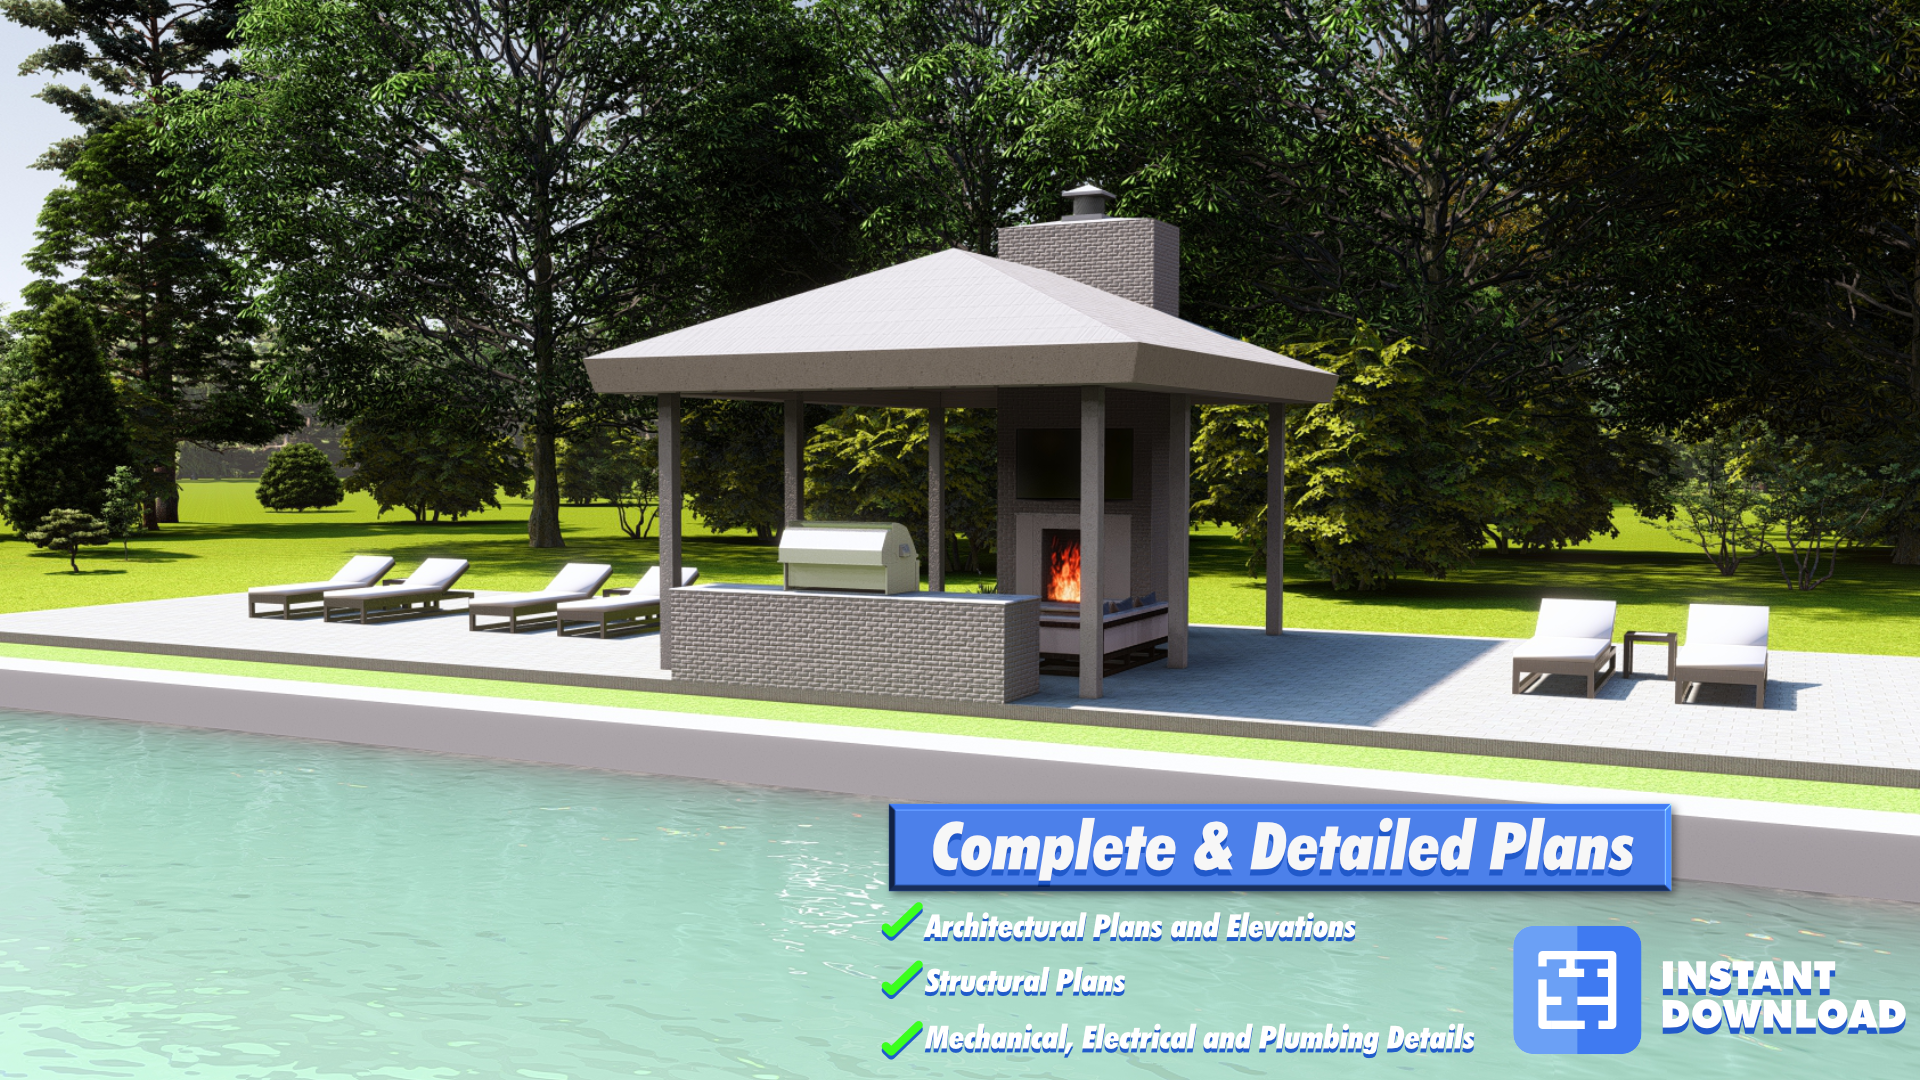
Experience the ultimate outdoor living space with our comprehensive 16'x20' Pavilion engineering plans. This stunning wooden structure is equipped with a fireplace, gas grill, countertop, and a mini-fridge area. It is an exceptional addition to any backyard or poolside, serving as the perfect hub for all your outdoor activities.
Our plans offer you a unique opportunity to bring your DIY construction dream to life. They include detailed architectural and structural engineering drawings, empowering you to create a high-quality, professional-grade outdoor space. With a focus on easy-to-follow instructions, our plans are designed to guide builders of various skill levels, from beginners to seasoned DIY enthusiasts.
The pavilion, built with robust wooden elements, features a stylish hipped roof, providing ample shade and a tasteful aesthetic. The floor is designed with durable concrete pavers that not only complement the rustic wood but also add a touch of elegance to the structure.
Imagine cozying up in front of the fireplace during a chilly evening, grilling on a sunny afternoon, or enjoying a cool drink from the mini-fridge on a hot day. With its versatile design, our pavilion plans cater to a variety of outdoor activities, making your backyard the ultimate destination for relaxation, entertainment, and quality family time.
Specifications
- Dimensions: 16ft x 20ft
- Material: Wood
- Features: Fireplace, Gas Grill, Countertop, Mini-fridge Area, Concrete Paver Flooring
Turn your backyard into a magnificent outdoor retreat with our 16'x20' Pavilion engineering plans. Don't wait any longer; transform your outdoor space into a haven of relaxation and fun. Purchase your plans today and start building tomorrow!
Sheet Index
- Pavilion Cover Sheet P1
- Floor and Roof Plan A.1
- Roof Plan A.2
- Sections A-3
- Detailed Sections A-3.1
- Elevations A.4
- Structural Notes S.1
- Foundation Plan and Details S.2
- Roof Plan and Details S.3