 1 / 8
Unlock Your Dream of Tiny Home Living!
Exclusive Pre-Sale - Available within 1-3 days after order
Introducing our meticulously designed Tiny Home on Wheels (THOW) plans, perfect for enthusiasts looking to embark on a journey of minimalist and mobile living. Our digital blueprint is engineered to precision, offering a cozy yet functional 364 sq-ft living space that you can call home.
About the Design
- Our tiny home features two snug bedrooms, a convenient single bathroom, and a spacious kitchen and living area situated at the heart of the structure, promoting a harmonious flow throughout the space.
- This design ensures that every square inch is utilized efficiently, providing comfort, style, and functionality.
Plan Features
What's Included
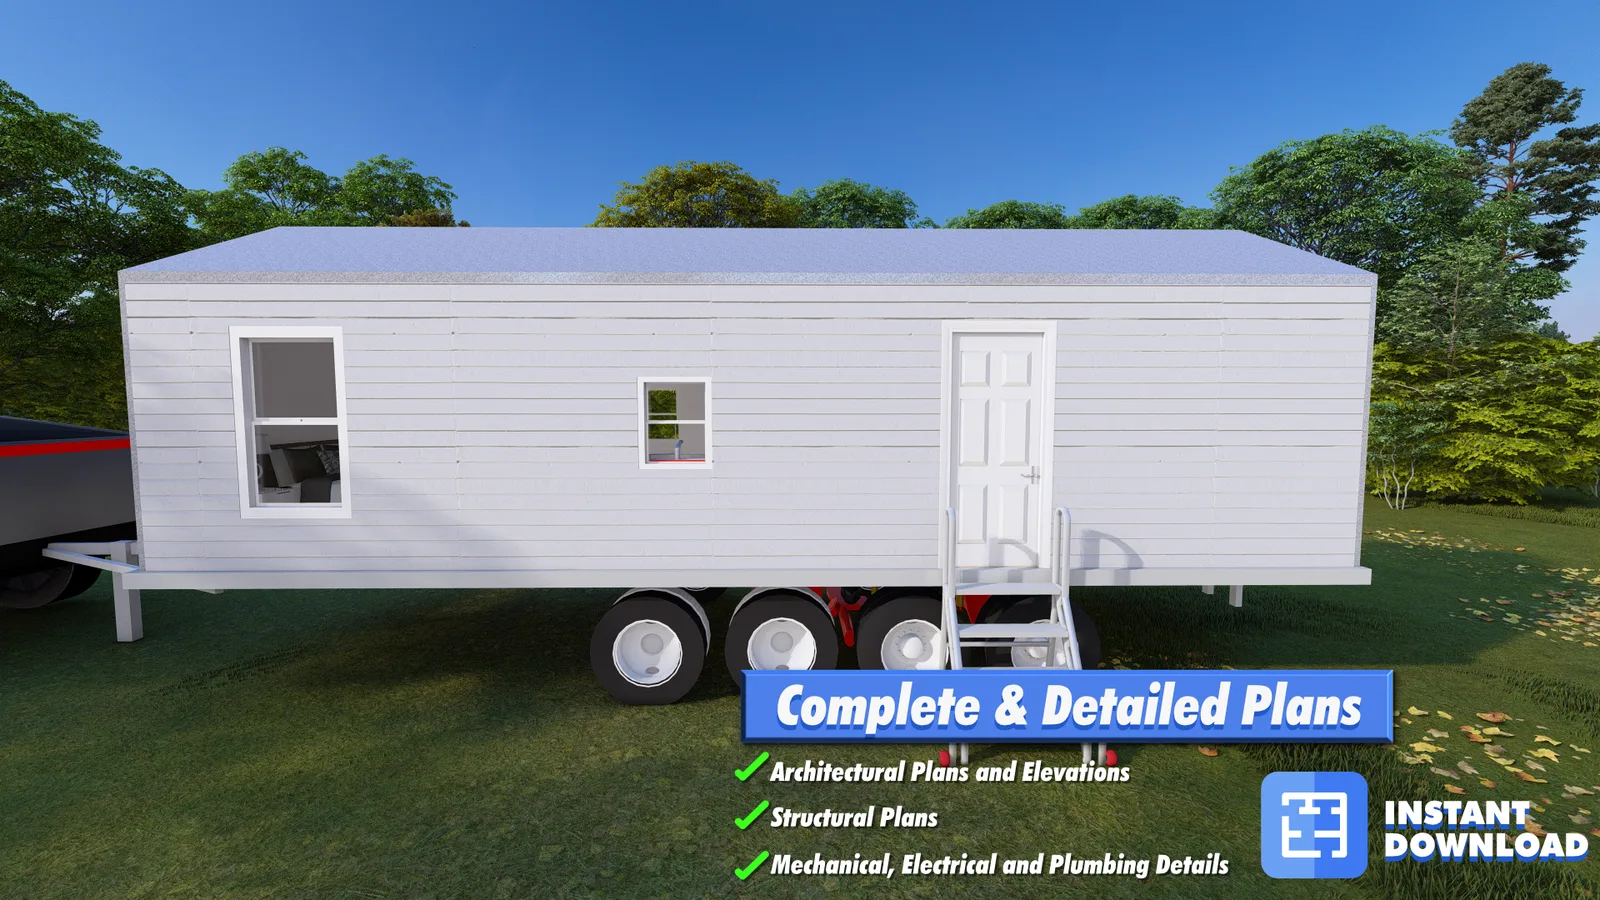
- PDF file of detailed plans (floor plan, elevations, sections, and construction details)
- Full engineering details: structural, foundation, mechanical, electrical and plumbing plans, details and requirements.
Start Building Your Dream Tiny Home Today!
- With our pre-engineered plans, you're not just building a tiny house; you're creating a haven that moves with you. Purchase now and take the first step towards a simpler, sustainable, and mobile lifestyle.
Note. This listing is for digital download plans only. No physical items will be shipped. Please review the plans upon download and contact us for any questions or further customization needs.
Materials
Digital Download, PDF
Tags
Tiny Home Plans THOW Design Mobile Home Blueprint 2 Bedroom Tiny House DIY Home Building Minimalist Living Sustainable House Plan