 1 / 11
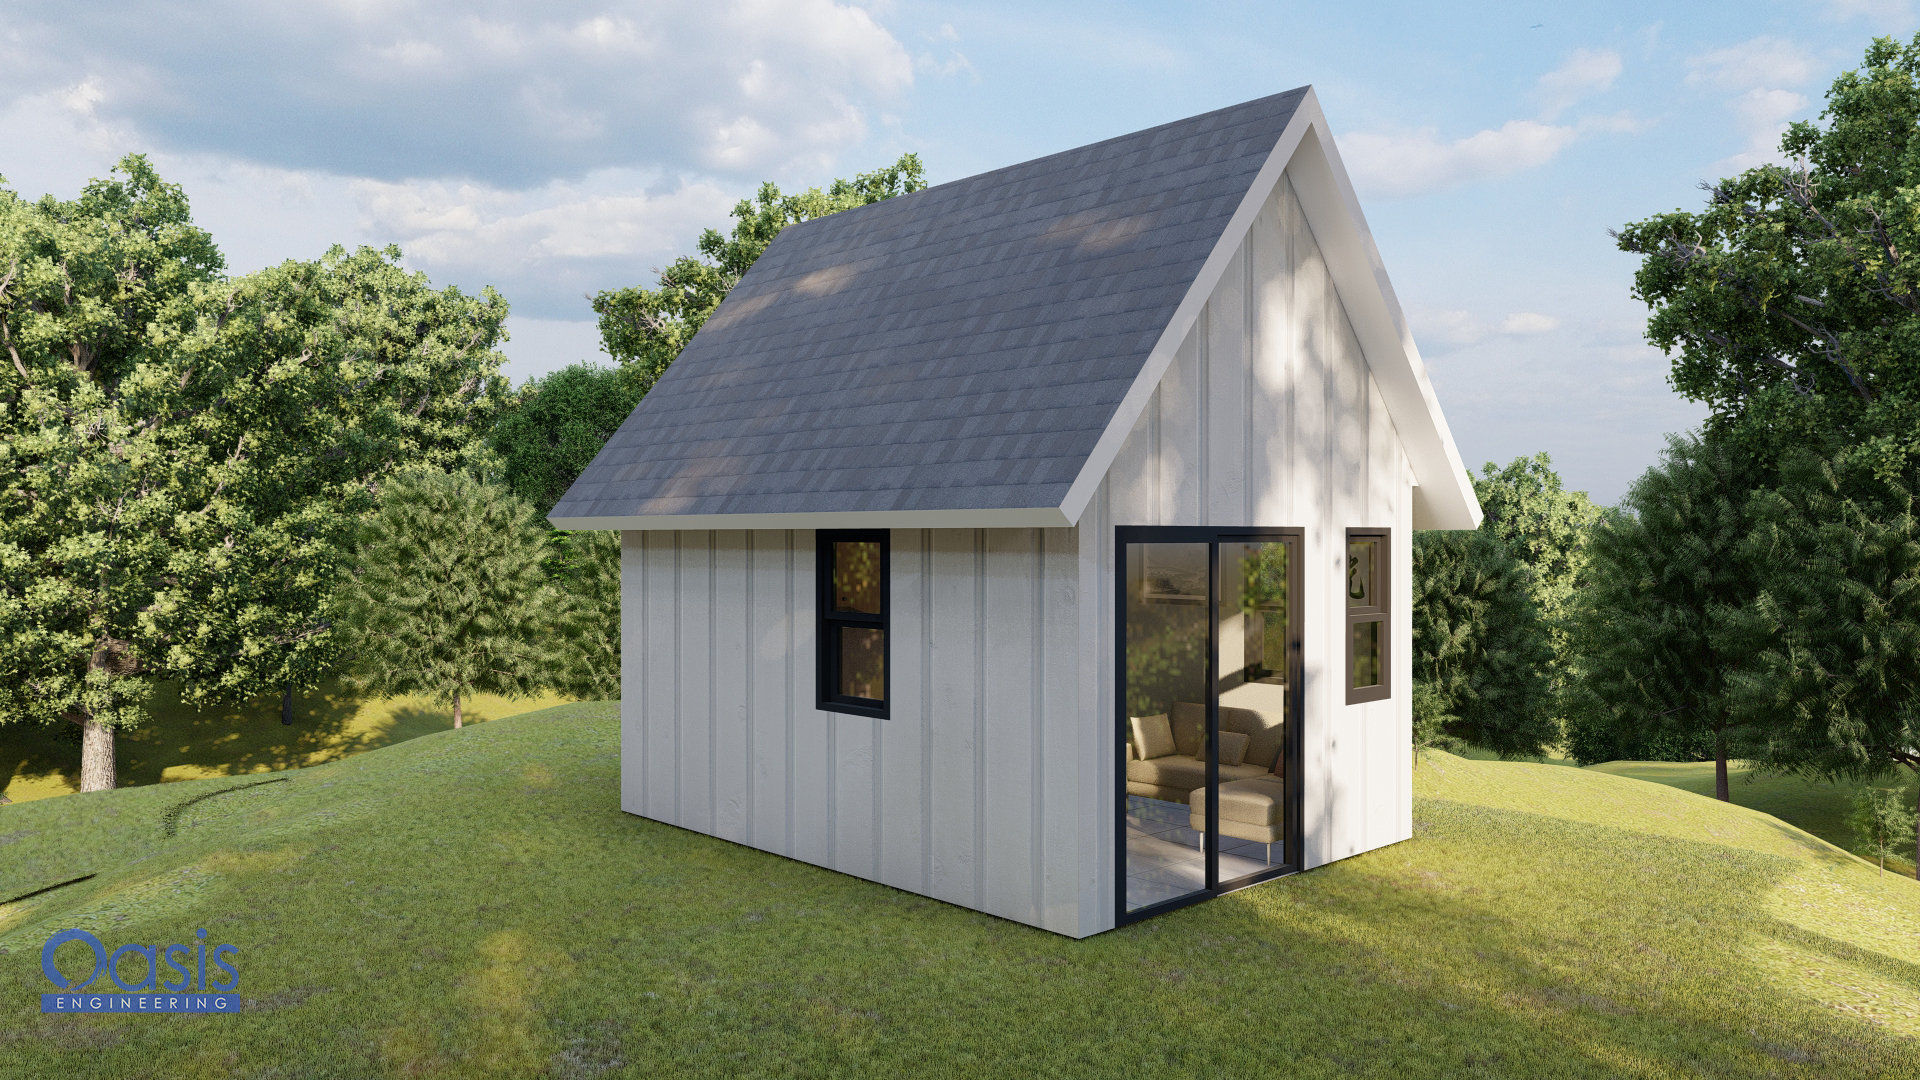
Discover the ultimate resource for minimalists and those seeking to build an Accessory Dwelling Unit (ADU) with our Minimalist Dream DIY Tiny Home Plan Set. This beautifully designed and expertly engineered plan set enables you to construct a cozy 16x12ft tiny home, complete with a charming overhead loft bedroom, perfect for living a simplified, sustainable lifestyle or adding a versatile, stylish ADU to your property.
Key Features
- Space-efficient 16x12ft layout, perfect for minimalists or ADUs
- Overhead loft bedroom with a cozy, inviting ambiance
- Environmentally friendly and energy-efficient design
- Adaptable for off-grid living
- Ideal for DIY builders, with easy-to-follow instructions
The Minimalist Dream DIY Tiny Home Plan Set empowers you to create your own sustainable, minimalist haven or a functional, stylish ADU to complement your property. With clear instructions, customizable features, and a charming, space-saving design, this plan set is the ideal tool for bringing your tiny home or ADU vision to life. Download your copy now and embark on your exciting journey towards minimalist living or expanding your property's potential!
Sheets Included
- A1 Cover Sheet
- Floor and Roof Plan A.1
- Elevations and Sections A.2
- Door and Windows A.3
- Electrical Layout E.1
- Structural Notes S.1
- Foundation Plan and Details S.2
- Roof Plan and Details S.3
The true essence of minimalism is embodied in every aspect of this unique home, created by and for those who aspire to live with less. The clean, uncluttered interior fosters a serene and peaceful atmosphere, allowing residents to focus on the things that truly matter in life.