FHA manufactured home foundation certification (HUD-4930.3G)
November 10, 2026 · Enrique Lairet, PE
If your FHA lender sent a condition saying the manufactured home must meet the Permanent Foundations Guide for Manufactured Housing (HUD-4930.3G, September 1996) and that a certification must come from a licensed professional engineer or registered architect, what you need is a foundation certification letter. It is a sealed letter from an engineer licensed in the state where the home sits, stating that the home's foundation and anchorage comply with that guide. The lender puts a copy in the loan file and in the insuring binder sent to HUD. Nothing else clears that condition: not the appraisal, not a home inspection, not the installer's paperwork.
What does the lender's condition usually say?
Almost word for word what a borrower in Illinois recently forwarded to us, from the FHA review on their file (names removed):
"Per FHA guides, all Manufactured Homes, new and existing, must meet the FHA guidelines in effect at the time of the certification. The current guidelines are published in the Permanent Foundations Guide for Manufactured Housing (HUD-4930.3G), dated September 1996. A certification attesting to compliance with this handbook must be obtained from a licensed professional engineer or registered architect. A copy of the certification must be included in the lenders loan file and the insuring binder when submitted to HUD/FHA."
The loan officer added one line of their own: the borrower has to order it from a structural engineer, who will inspect the home for the items above. That is the whole request. It is a standard FHA condition, and it shows up on purchases and refinances alike, for homes that are brand new and homes that have sat on the same lot for thirty years.
What is HUD-4930.3G?
It is HUD's Permanent Foundations Guide for Manufactured Housing, usually shortened to PFGMH. HUD published it in September 1996 and it is still the reference FHA points to. It describes what makes a manufactured home's foundation "permanent" for lending purposes: footings sized for the soil and the frost depth at the site, piers that carry the home's loads to those footings, anchorage that resists wind uplift and sliding, and a perimeter enclosure.
FHA's Single Family Housing Policy Handbook (HUD 4000.1) is where the requirement lives. It asks the lender to obtain a certification by an engineer or architect who is licensed or registered in the state where the manufactured home is located, attesting to compliance with the PFGMH. VA, USDA and conventional lenders selling to Fannie Mae or Freddie Mac ask for the same letter in slightly different words.
Who can sign the certification?
A professional engineer or registered architect licensed in the state where the home is located. An Illinois home needs an Illinois license; a home inspector's license, an installer's license or an out-of-state seal does not satisfy the condition. The letter has to be site-specific: it names the property address and is signed and sealed by the engineer.
Illinois is one of the states where our firm is licensed.
Does the engineer have to come to the home?
The FHA condition asks for a certification from a licensed engineer; how the engineer gathers the evidence is the engineer's professional call. Some homes need an in-person visit: a concealed foundation, a home that has been moved, an addition, signs of settlement. Many do not. Our Express path is a guided photo inspection: our app walks you through every shot of the piers, footings, anchors, straps and skirting, and a licensed engineer reviews the record before anything is sealed. If the photos do not settle a question, we say so and arrange a visit before you pay for it.
One caution: if your lender's condition specifically says the engineer must physically inspect the home, tell us when you order. We will plan a site visit rather than send you a letter the underwriter will not accept.
What does the engineer check?
The items the PFGMH and Handbook 4000.1 care about, on this home, on this lot:
- Footings and piers. What each pier rests on, how deep the footings go relative to the local frost depth, and whether the pier spacing and capacity carry the home's weight to the soil.
- Anchorage. Whether the home is tied down against wind uplift and sliding in both directions, and whether the anchors, straps and frame connections are intact.
- Perimeter enclosure. A continuous wall around the crawl space with ventilation and access. Vinyl skirting alone is the most common problem; for an existing home it has to be permanently attached to a backing such as concrete, masonry or treated wood.
- Transport gear. The towing hitch and running gear (axles and wheels) removed.
- Additions and alterations. Any porch, deck or room added after the home was built. If the appraiser notes one, the lender has to see it covered.
In Illinois, the installation itself (support systems, tiedowns, perimeter enclosures) is regulated by the Illinois Department of Public Health under the Manufactured Home Installation Code, 77 Ill. Adm. Code 870, and is done by licensed installers. A home installed to that code is a good start, but the installation code and the PFGMH are different standards, and the lender's condition asks for the PFGMH certification.
What does the letter not cover, and why do we still mention it?
A foundation certification answers one question: does the home's foundation and anchorage system comply with the PFGMH? It does not approve the electrical, the roof, the plumbing, or the steps outside the doors. But an engineer reviewing a home sees more than the piers, and some of what we see is a safety issue.
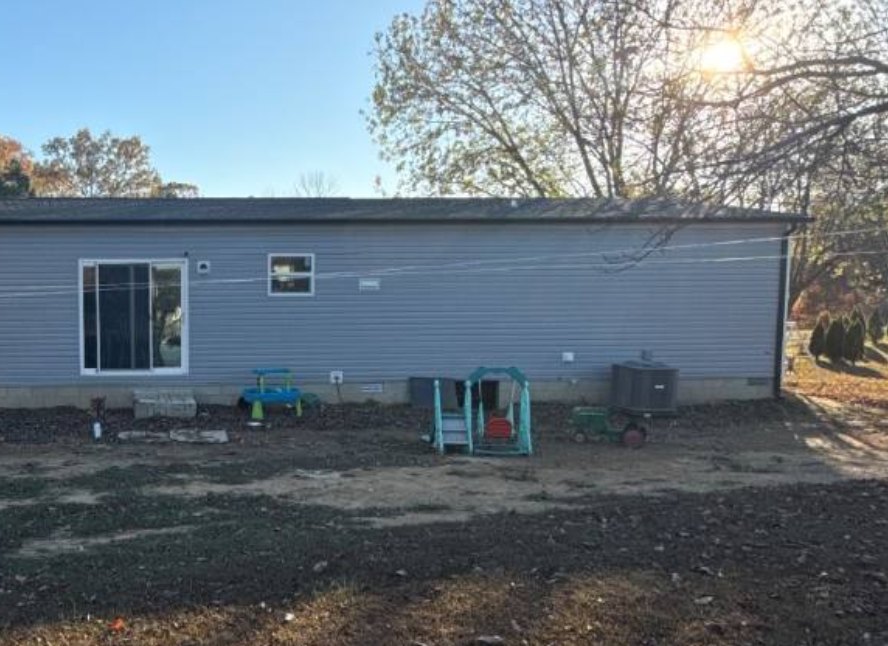
Here is a real example from the Illinois file above. In the photos, the rear sliding door of the home opened onto nothing: no landing and no permanent stairs, just a drop to the yard and a loose step at the bottom. That has nothing to do with whether the foundation meets the PFGMH. It does matter to whoever steps out of that door at night.
The rear sliding door from the Illinois file. The letter noted the missing landing as outside the scope of the foundation certification.
The residential code covers it. In the 2021 International Residential Code, Section R311.3 calls for a landing or floor on each side of each exterior door, at least as wide as the door and at least 36 inches deep. For a door other than the required egress door, R311.3.2 allows the outside landing to be no more than 7¾ inches below the threshold, or a stairway of no more than two risers in place of a top landing as long as the door does not swing over it. R311.5 requires landings and stairs to be anchored to the house or designed to stand on their own. In Illinois the code that applies to site-built steps and landings is the one the city or county has adopted, so the local building department is the authority on what that door needs.
So the letter says so, in a way that informs without creating a new condition on the loan. The wording we used:
"As observed in the photographs, the rear sliding door does not appear to have a landing or permanent stairs. Exterior door access, including any required landing, stairs, guards, and handrails, is governed by the locally adopted residential code (see IRC Section R311) and should be evaluated by the owner, a contractor, or the local authority having jurisdiction. These access elements are outside the scope of this foundation certification and do not affect the conclusions stated herein regarding the manufactured home's foundation support and anchorage system."
Three things make that paragraph work. It states what was observed, not a guess at code compliance. It names the code section and who decides, so the owner knows where to go next. And it says plainly that the observation does not change the foundation conclusion, so the underwriter reads a clean certification and the borrower is not stuck waiting on stairs to close. The family still gets told about a door that should have steps.
We handle other observations the same way: a missing handrail, a deck with no visible connection to the home, a downspout dumping water at a pier. If it bears on the foundation, it is in the certification. If it does not, it is noted as outside the scope, with the reason, and the certification stands on its own.
What usually fails the PFGMH?
Three things, in most states and in Illinois:
- Skirting with no backing. Vinyl or metal skirting clipped to the home is not a foundation wall. The fix is a perimeter wall on a footing, or for an existing home, permanently attaching the skirting to a backing.
- Anchors that do not resist the loads. Old or loose straps, missing longitudinal ties, anchors in soil they were not rated for. Usually fixed by adding engineered anchors or a few concrete footings.
- Footings above the frost line. Pads set on the surface in a state with a real frost depth, like Illinois, unless the foundation is designed to be frost-protected.
If the home does not comply, the letter does not say it does. We tell you exactly what has to change, with photos of what we need to see after the work, and issue the certification once it is done.
How to order the foundation certification
Order it as soon as the lender's condition arrives, not the week of closing. If something needs fixing you want to know while there is still time to fix it.
Start the manufactured home foundation certification. The Express path begins with the guided photo inspection, no scheduling. Have the appraisal handy and tell us about any porch, deck or addition, and whether your lender requires an in-person visit. The letter is addressed to your lender, sealed by a licensed professional engineer, and delivered by secure link; most are issued within one to two business days of a complete record.
Related
Oct 21, 2026
South Carolina manufactured homes: title, county decal, moving permit, and when you need a foundation letter
Jul 4, 2025 · Case study
✅ As-Built Foundation Certification for Pergola — McKinney, TX
Jan 18, 2026