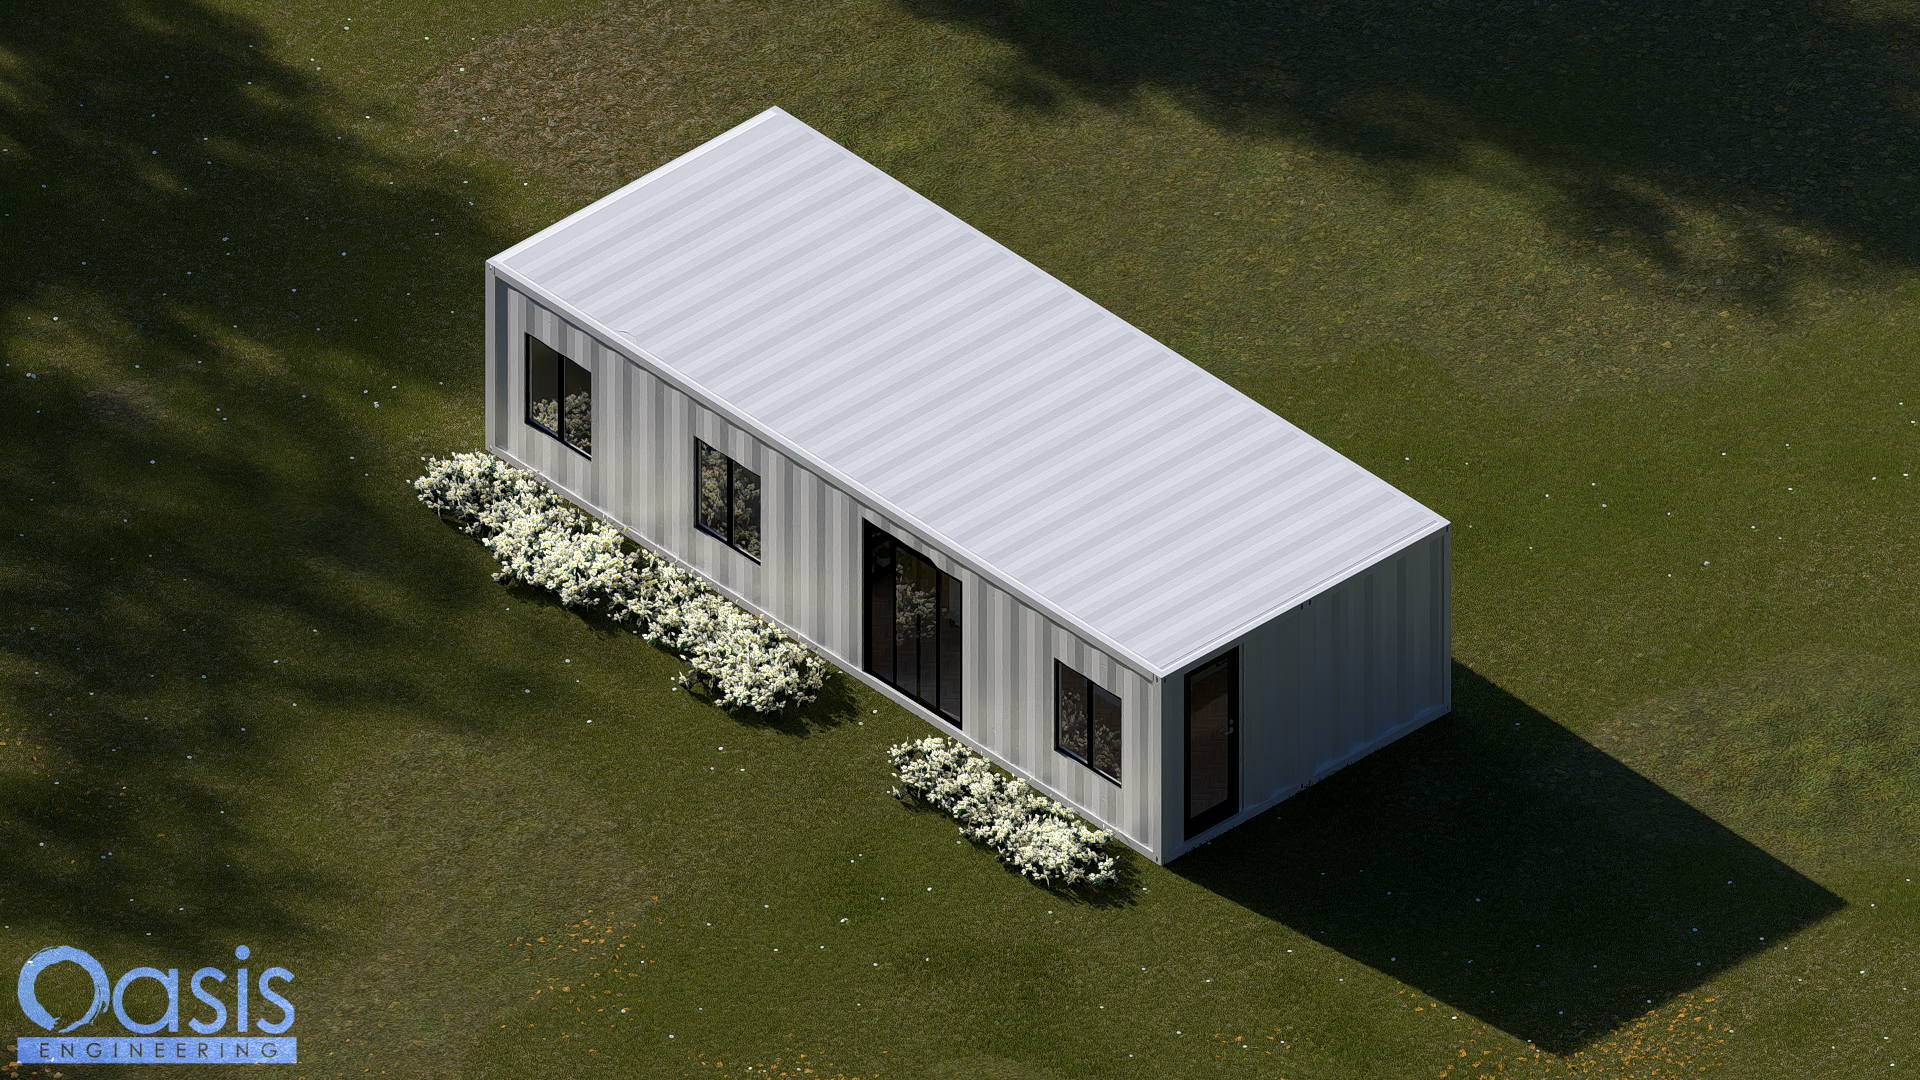
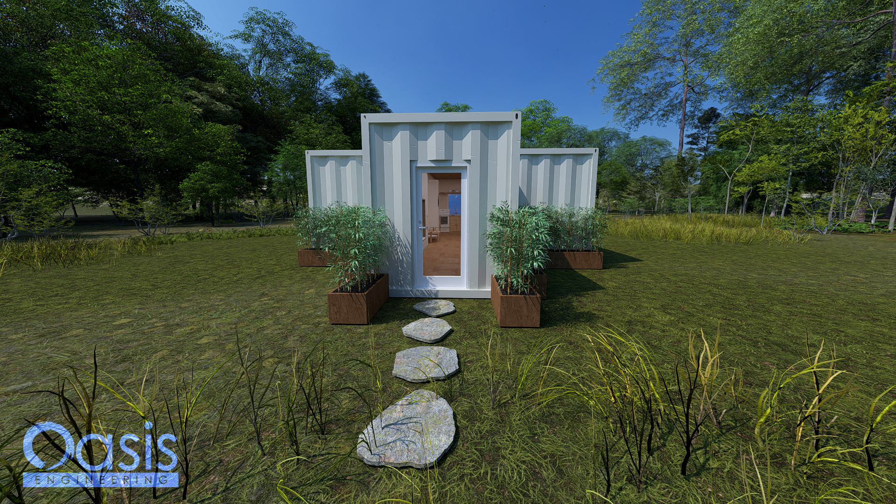
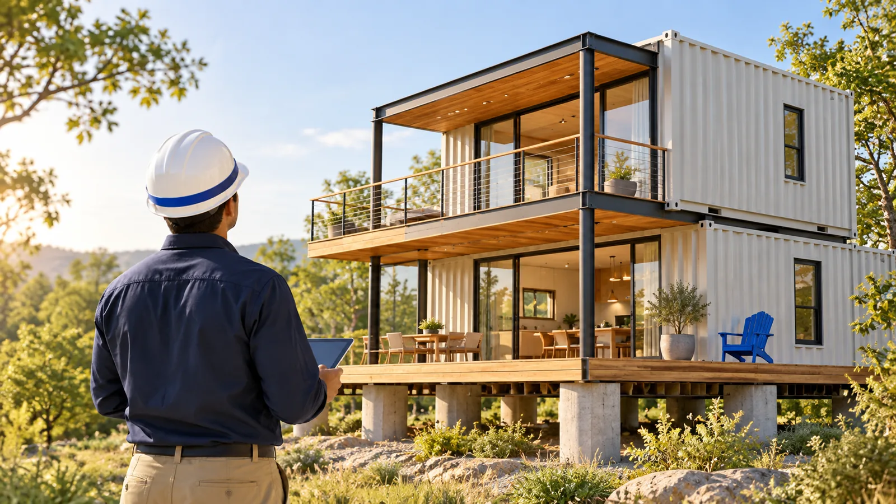
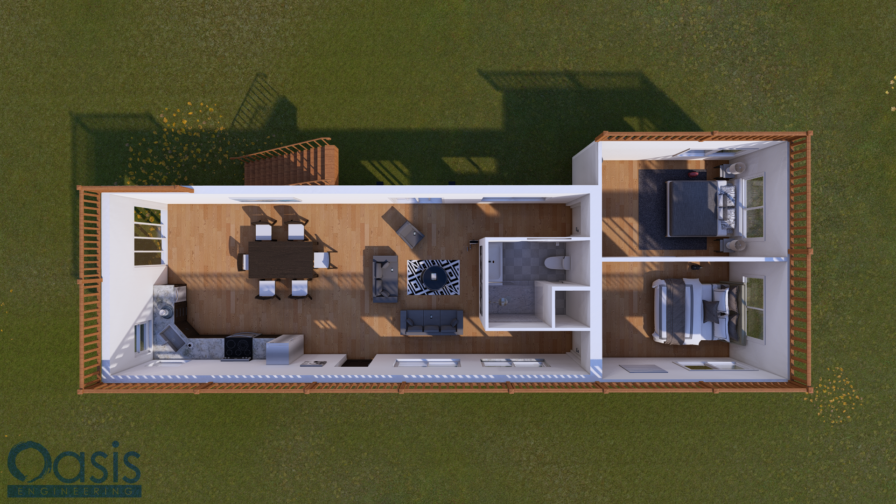
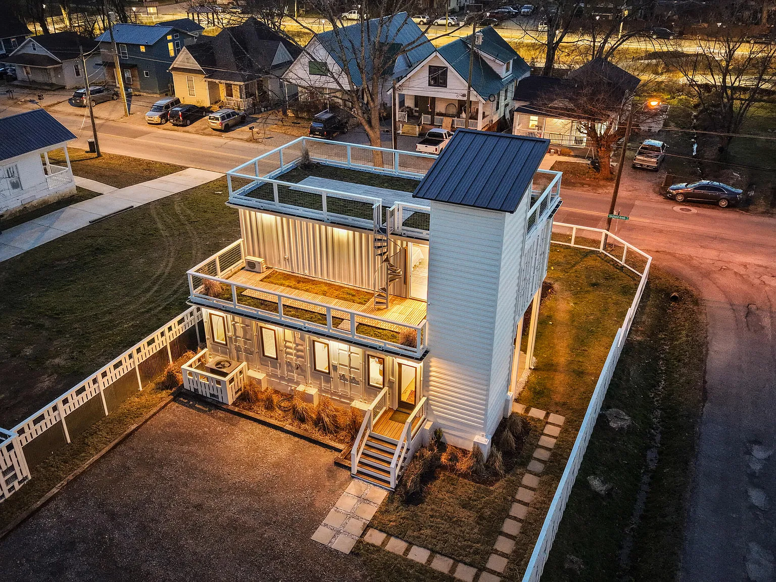
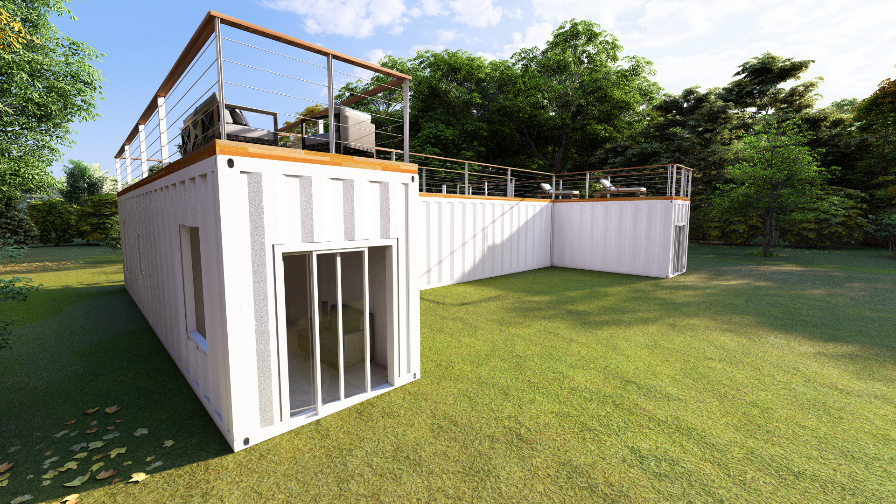
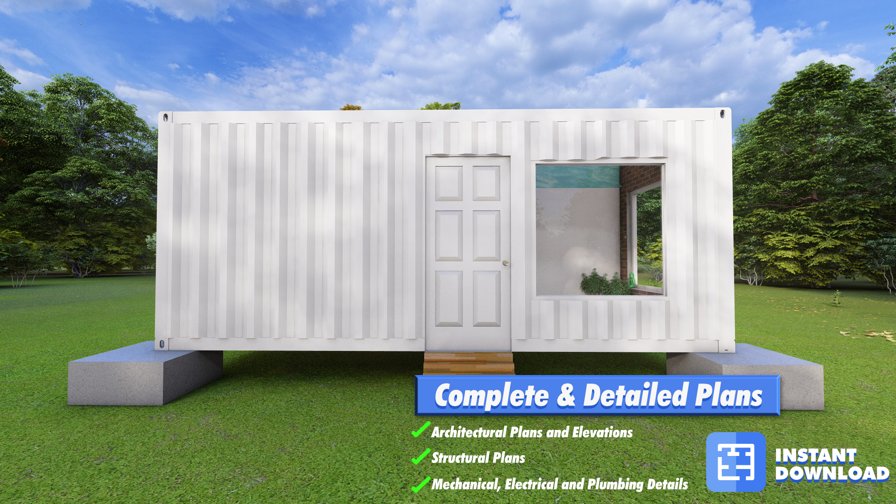
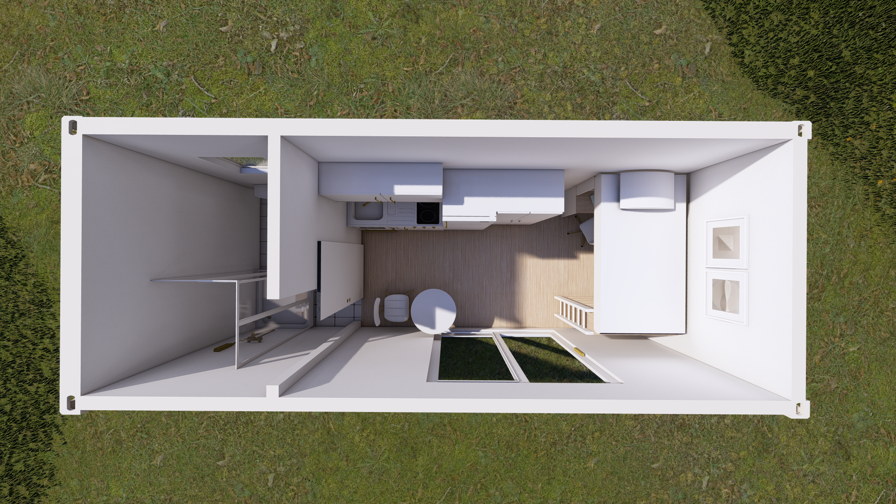
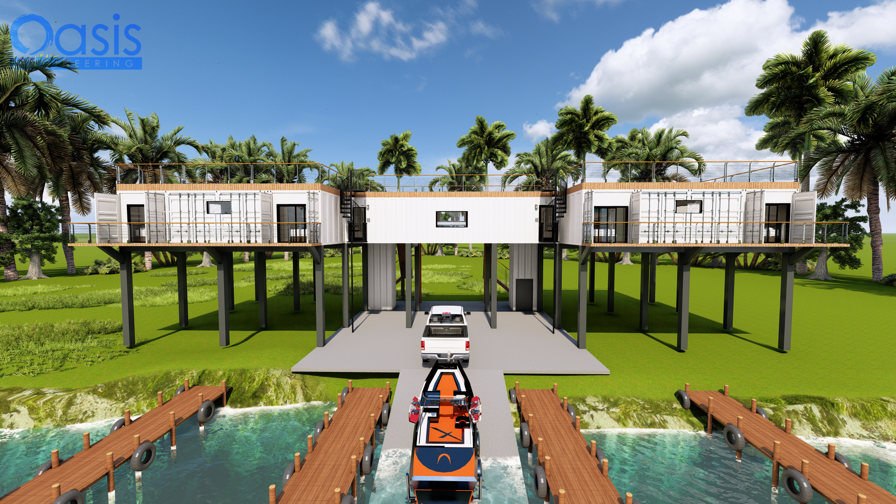
container home

5 Expert Tips for Engineering a 2-Container Home in Coconino, Arizona

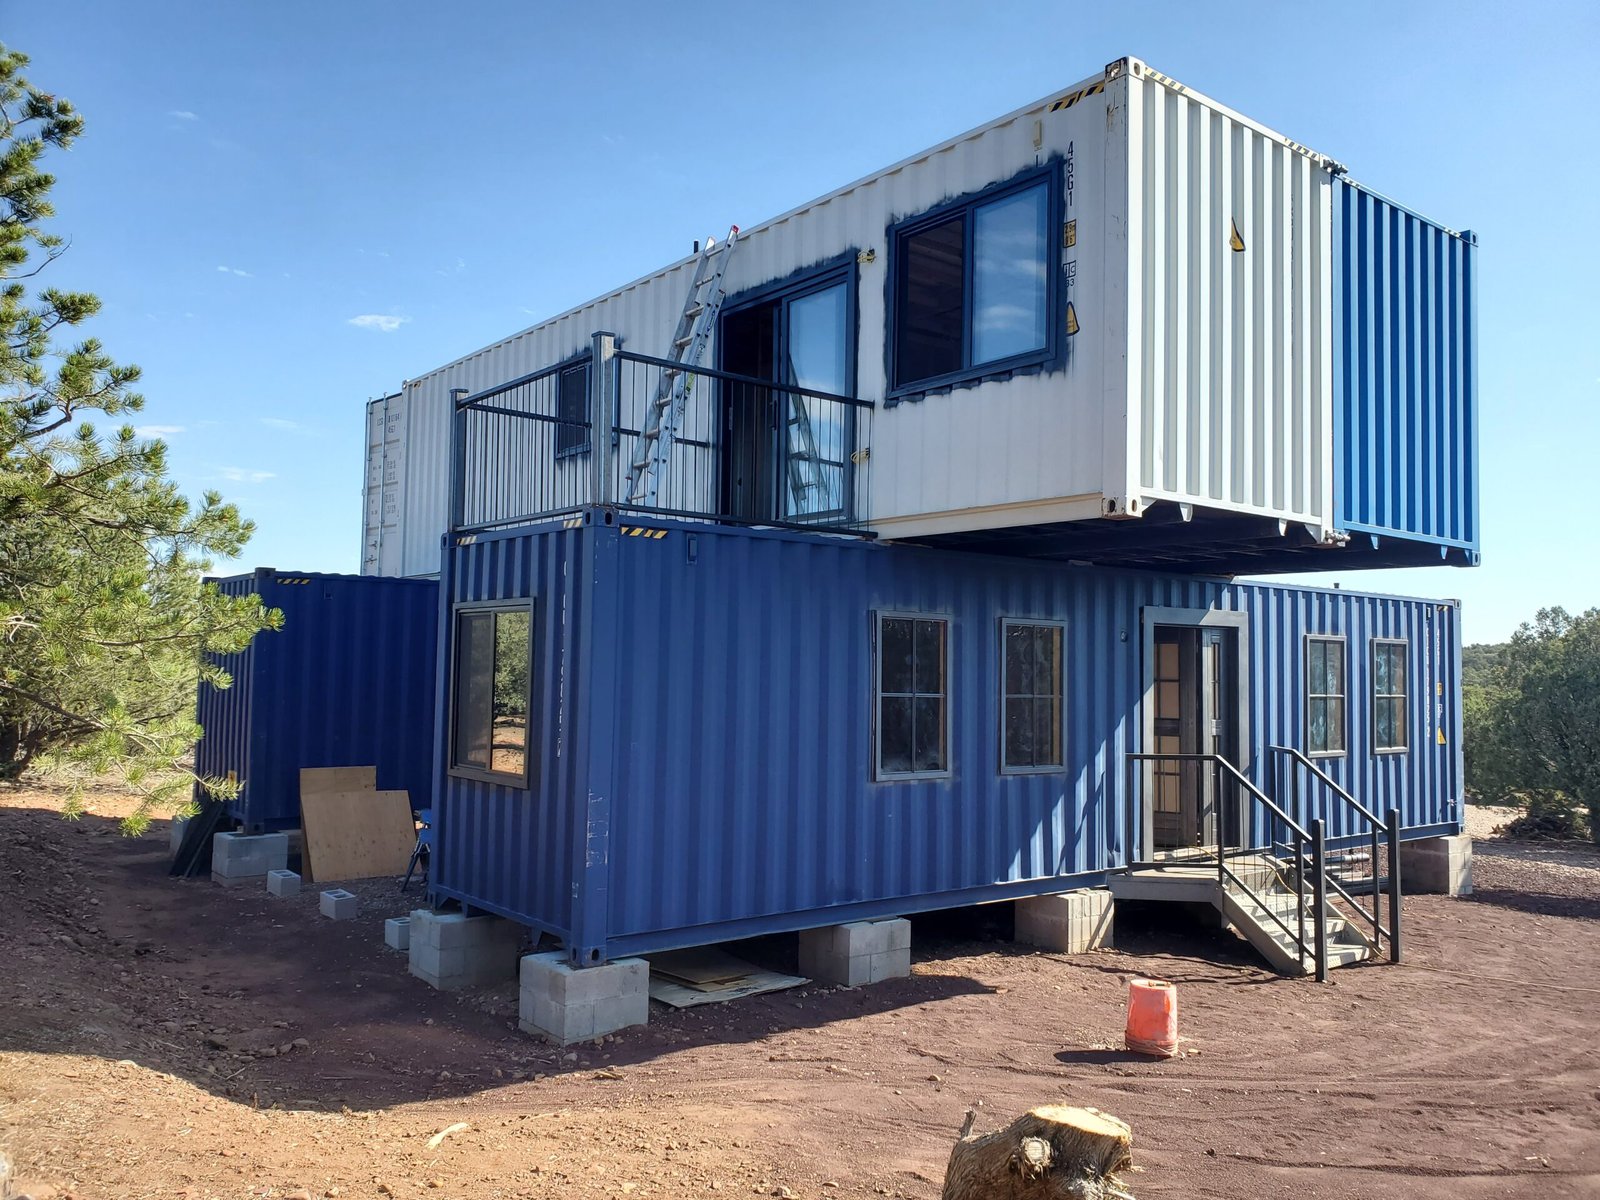
Are you considering a custom container home in Coconino, Arizona? Shipping container homes offer a sustainable, versatile, and affordable housing option. Whether you’re looking to build with a single container or create a spacious layout with multiple units, here are five essential tips for building a 2-container home, brought to you by our licensed engineering experts. 1. Check Building Codes and Permitting Requirements for Coconino Building codes for container homes vary across Arizona, and Coconino is no exception. Compliance with local building codes is crucial, especially as requirements may differ based on the number of containers used. For a 2-container layout, our engineers will ensure that your plans meet Coconino’s specific structural and zoning regulations, making the permitting process smoother and quicker. 2. Design for Climate-Appropriate Insulation and Ventilation A well-insulated container home is essential, especially in Coconino’s diverse climate. For a larger 2-container home, efficient insulation and ventilation are even more crucial to maintain comfortable temperatures throughout your home. We consider Coconino’s climate specifics to recommend the best materials and methods, making sure your container home is energy-efficient and comfortable year-round. 3. Select a 2-Container Layout that Fits Your Lifestyle The number of containers you choose significantly influences your home’s layout and functionality: 1-Container Layout: Ideal for minimalistic living, backyard ADUs, or a small studio. 2-Container Layout: Adds room for a bedroom or small living area, perfect for a tiny home. 3-Container Layout: A compact family setup with space for bedrooms and living areas. 4-Container Layout: A full home with options for larger kitchens, multiple bedrooms, and even a home office. 5-Container Layout: Provides a spacious residence with multiple rooms and unique configurations. Our team will guide you in selecting the optimal layout for your 2-container home, helping you achieve both aesthetic appeal and functional design. 4. Incorporate Energy-Efficient and Sustainable Options InCoconino, Arizona’s abundant sunshine makes solar panels an ideal addition to your container home. With a larger 2-container setup, you can also consider installing energy-efficient appliances and sustainable upgrades like rainwater harvesting. Our engineers provide solutions to seamlessly integrate these features, reducing both environmental impact and utility costs. 5. Partner with a Licensed Engineering Team for Certified, Custom Designs Each container home we design is tailored to specific needs, compliant with Coconino codes, and certified for structural integrity. Our licensed engineers specialize in 2-container configurations, providing permit-ready plans that account for your local regulations, durability, and safety standards. When you work with us, you gain the assurance of a certified, expertly crafted design that is ready for construction. Get Started on Your 2-Container Dream Home in Coconino! If you’re ready to take the first step toward building a 2-container home in Coconino, Arizona, contact Oasis Engineering today. From single-container setups to expansive multi-container homes, we deliver custom-engineered plans that bring your vision to life. Embrace a sustainable, affordable future with a custom container home designed to meet your unique needs.

5 Expert Tips for Engineering a 2-Container Home in Coconino, Arizona Read More »

5 Expert Tips for Engineering a 1-Container Home in Yuma, Arizona

Are you considering a custom container home in Yuma, Arizona? Shipping container homes offer a sustainable, versatile, and affordable housing option. Whether you’re looking to build with a single container or create a spacious layout with multiple units, here are five essential tips for building a 1-container home, brought to you by our licensed engineering experts. 1. Check Building Codes and Permitting Requirements for Yuma Building codes for container homes vary across Arizona, and Yuma is no exception. Compliance with local building codes is crucial, especially as requirements may differ based on the number of containers used. For a 1-container layout, our engineers will ensure that your plans meet Yuma’s specific structural and zoning regulations, making the permitting process smoother and quicker. 2. Design for Climate-Appropriate Insulation and Ventilation A well-insulated container home is essential, especially in Yuma’s diverse climate. For a larger 1-container home, efficient insulation and ventilation are even more crucial to maintain comfortable temperatures throughout your home. We consider Yuma’s climate specifics to recommend the best materials and methods, making sure your container home is energy-efficient and comfortable year-round. 3. Select a 1-Container Layout that Fits Your Lifestyle The number of containers you choose significantly influences your home’s layout and functionality: 1-Container Layout: Ideal for minimalistic living, backyard ADUs, or a small studio. 2-Container Layout: Adds room for a bedroom or small living area, perfect for a tiny home. 3-Container Layout: A compact family setup with space for bedrooms and living areas. 4-Container Layout: A full home with options for larger kitchens, multiple bedrooms, and even a home office. 5-Container Layout: Provides a spacious residence with multiple rooms and unique configurations. Our team will guide you in selecting the optimal layout for your 1-container home, helping you achieve both aesthetic appeal and functional design. 4. Incorporate Energy-Efficient and Sustainable Options InYuma, Arizona’s abundant sunshine makes solar panels an ideal addition to your container home. With a larger 1-container setup, you can also consider installing energy-efficient appliances and sustainable upgrades like rainwater harvesting. Our engineers provide solutions to seamlessly integrate these features, reducing both environmental impact and utility costs. 5. Partner with a Licensed Engineering Team for Certified, Custom Designs Each container home we design is tailored to specific needs, compliant with Yuma codes, and certified for structural integrity. Our licensed engineers specialize in 1-container configurations, providing permit-ready plans that account for your local regulations, durability, and safety standards. When you work with us, you gain the assurance of a certified, expertly crafted design that is ready for construction. Get Started on Your 1-Container Dream Home in Yuma! If you’re ready to take the first step toward building a 1-container home in Yuma, Arizona, contact Oasis Engineering today. From single-container setups to expansive multi-container homes, we deliver custom-engineered plans that bring your vision to life. Embrace a sustainable, affordable future with a custom container home designed to meet your unique needs.

5 Expert Tips for Engineering a 1-Container Home in Yuma, Arizona Read More »

The Ultimate Checklist for Buying a Prefabricated Home in Texas: Boxabl, Shipping Container Homes, and More

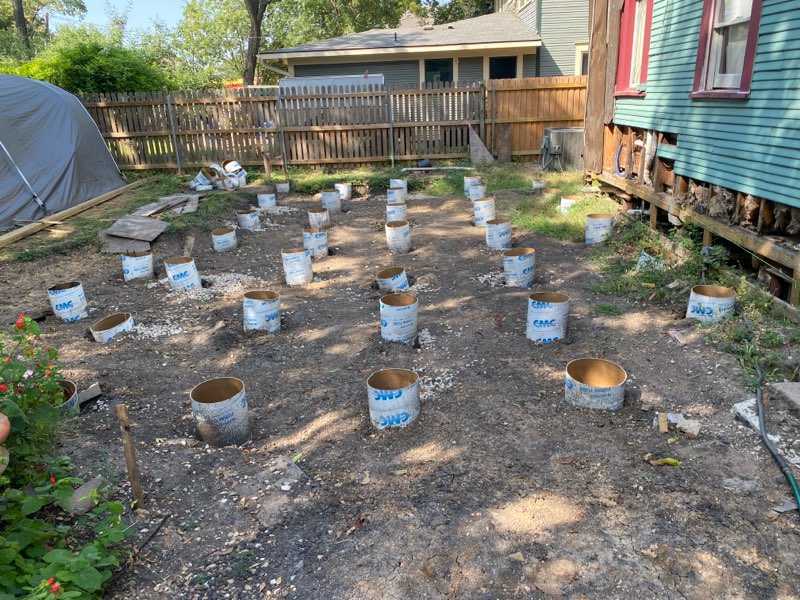
Texas Prefab Home Planning Checklist Prefabricated Home Checklist for Texas With growing demand for affordable, sustainable, and adaptable housing options across Texas, prefabricated homes — including Boxabl units and shipping container homes — are gaining traction. Before you buy, finance, deliver, or install one, it is important to understand Texas permitting, site preparation, utility, insurance, and foundation engineering requirements for prefab homes. Thinking About a Boxabl in Texas? Start your home order directly with Boxabl, then make sure your Texas site, foundation, anchorage, drainage, and installation requirements are reviewed before closing, financing, or final setup. Start Your Boxabl Order → Boxabl Foundation Engineering → Affiliate disclosure: Oasis Engineering may receive compensation from Boxabl through this referral link. Texas Project Path Order. Plan. Certify. Texas is not a one-size-fits-all prefab market. A home in Houston or Galveston may face windstorm, floodplain, drainage, and corrosion concerns. A project in Dallas-Fort Worth may need to address expansive clay soils, hail, and severe storms. A site in Austin, San Antonio, the Hill Country, or rural Texas may involve septic, well, access, slope, soil movement, or utility coordination. This checklist will help you prepare for a safer, cleaner, and more compliant prefabricated home project in Texas. Texas Prefab Home Planning Checklist Review these items early so your project is better prepared for permitting, site work, delivery, installation, lender review, insurance, and long-term ownership. 1 Determine Your Budget and Financing Options Establish a realistic Texas budget: Prefabricated homes can be more affordable than traditional construction, but the total project cost depends on delivery distance, site access, grading, drainage, utility connections, septic or sewer availability, foundation work, permitting, and local Texas requirements. Ask your lender how the home will be classified: Texas projects may be reviewed differently depending on whether the unit is treated as modular or industrialized housing, manufactured housing, an accessory dwelling unit, or another prefab structure. Plan for foundation documentation: If you are using FHA, VA, USDA, conventional, or other mortgage financing, your lender may require an engineer-certified permanent foundation before the home can be treated as real property. 2 Choose the Right Prefabricated Home for the Texas Climate Boxabl homes: Boxabl units may be a strong option for Texas owners looking for a compact, efficient, and fast-deployable prefab housing solution. Before installation, confirm the selected model, product classification, local approval path, foundation requirements, and site-specific design conditions. Shipping container homes: Container homes can work in Texas, but they need careful design for insulation, heat gain, condensation control, openings, structural modifications, corrosion protection, and code compliance. Texas exposure matters: Coastal sites may require higher wind, flood, and corrosion planning. North and Central Texas may require added attention to hail, severe storms, and expansive soils. Hot and humid areas need strong insulation, ventilation, and moisture control. 3 Research Texas Building Codes, Zoning, and Local Rules Confirm the local approval path: Texas cities, counties, and local authorities may have different permitting, zoning, setback, floodplain, utility, and inspection requirements. Always check with the local building department before purchasing or placing a prefab home. Know the difference between modular and manufactured housing: In Texas, industrialized or modular housing and manufactured housing are handled under different regulatory paths. The correct classification can affect permits, inspections, lender requirements, title, taxes, and resale. Check zoning and deed restrictions: Even if the home can comply with state or local building requirements, private deed restrictions, subdivision rules, HOA requirements, architectural controls, and minimum-size rules may still apply. Start foundation review early: For Boxabl projects, early Boxabl foundation engineering in Texas can help identify site-specific requirements before delivery and installation. 4 Prepare the Site and Plan Utility Connections Evaluate soil and drainage: Many areas of Texas have expansive clay soils, flat drainage conditions, flash-flood exposure, or poor site runoff. These conditions can affect foundation design, grading, drainage, access, and long-term performance. Select the right foundation system: Depending on the site and home type, the project may need a slab, pier system, stem wall, crawlspace, elevated foundation, or another engineered support system. The best option depends on soil, flood elevation, wind exposure, utility routing, and lender requirements. Coordinate utilities early: Texas prefab projects may require coordination for electric service, water, sewer, septic, well systems, propane, HVAC, stormwater, and internet. Rural sites often need more planning than owners expect. Plan for lender-ready documentation: If your Texas Boxabl project needs financing, a foundation certification for Boxabl homes may be requested by the lender, title company, appraiser, or underwriter. 5 Consider Insulation, Weatherproofing, and Energy Efficiency Design for Texas heat: Texas homes need strong thermal performance, properly sized HVAC, air sealing, ventilation, and shading. In hot climates, poor insulation and air leakage can quickly drive up energy costs. Manage humidity and condensation: Coastal and humid regions such as Houston, Galveston, Corpus Christi, Beaumont, and the Rio Grande Valley need special attention to moisture, vapor control, flashing, sealed penetrations, and ventilation. Review storm exposure: Boxabl units and container homes should be reviewed for the actual Texas site conditions, including wind, flood, hail, uplift, anchorage, and drainage where applicable. Protect the building envelope: Impact-rated openings, sealed seams, corrosion-resistant components, roof drainage, skirting, flashing, and proper exterior details may be important depending on the project location. 6 Plan for Delivery and Installation in Texas Check access before delivery: Prefabricated homes often require wide access, clear roads, turning radius, crane or forklift planning, and a prepared staging area. Rural roads, gated properties, steep drives, trees, overhead lines, and soft ground can complicate delivery. Confirm installation responsibilities: Before delivery, clarify who is responsible for foundation work, anchorage, utility connections, inspections, skirting, stairs, decks, ramps, and any site-built components. Plan for high-wind regions: Coastal and storm-prone areas of Texas may require additional windstorm review, anchorage, uplift resistance, or inspection coordination. Do not assume a generic foundation detail is enough for every Texas site. Keep records organized: Save manufacturer documents, permits, approved plans, site plans, engineering letters, inspection reports, utility approvals, foundation documents, and insurance correspondence. 7 Personalize Your Prefab Home for Texas Living

The Ultimate Checklist for Buying a Prefabricated Home in Texas: Boxabl, Shipping Container Homes, and More Read More »

5 Expert Tips for Engineering a 5-Container Home in Gila, Arizona

Are you considering a custom container home in Gila, Arizona? Shipping container homes offer a sustainable, versatile, and affordable housing option. Whether you’re looking to build with a single container or create a spacious layout with multiple units, here are five essential tips for building a 5-container home, brought to you by our licensed engineering experts. 1. Check Building Codes and Permitting Requirements for Gila Building codes for container homes vary across Arizona, and Gila is no exception. Compliance with local building codes is crucial, especially as requirements may differ based on the number of containers used. For a 5-container layout, our engineers will ensure that your plans meet Gila’s specific structural and zoning regulations, making the permitting process smoother and quicker. 2. Design for Climate-Appropriate Insulation and Ventilation A well-insulated container home is essential, especially in Gila’s diverse climate. For a larger 5-container home, efficient insulation and ventilation are even more crucial to maintain comfortable temperatures throughout your home. We consider Gila’s climate specifics to recommend the best materials and methods, making sure your container home is energy-efficient and comfortable year-round. 3. Select a 5-Container Layout that Fits Your Lifestyle The number of containers you choose significantly influences your home’s layout and functionality: 1-Container Layout: Ideal for minimalistic living, backyard ADUs, or a small studio. 2-Container Layout: Adds room for a bedroom or small living area, perfect for a tiny home. 3-Container Layout: A compact family setup with space for bedrooms and living areas. 4-Container Layout: A full home with options for larger kitchens, multiple bedrooms, and even a home office. 5-Container Layout: Provides a spacious residence with multiple rooms and unique configurations. Our team will guide you in selecting the optimal layout for your 5-container home, helping you achieve both aesthetic appeal and functional design. 4. Incorporate Energy-Efficient and Sustainable Options InGila, Arizona’s abundant sunshine makes solar panels an ideal addition to your container home. With a larger 5-container setup, you can also consider installing energy-efficient appliances and sustainable upgrades like rainwater harvesting. Our engineers provide solutions to seamlessly integrate these features, reducing both environmental impact and utility costs. 5. Partner with a Licensed Engineering Team for Certified, Custom Designs Each container home we design is tailored to specific needs, compliant with Gila codes, and certified for structural integrity. Our licensed engineers specialize in 5-container configurations, providing permit-ready plans that account for your local regulations, durability, and safety standards. When you work with us, you gain the assurance of a certified, expertly crafted design that is ready for construction. Get Started on Your 5-Container Dream Home in Gila! If you’re ready to take the first step toward building a 5-container home in Gila, Arizona, contact Oasis Engineering today. From single-container setups to expansive multi-container homes, we deliver custom-engineered plans that bring your vision to life. Embrace a sustainable, affordable future with a custom container home designed to meet your unique needs.

5 Expert Tips for Engineering a 5-Container Home in Gila, Arizona Read More »

The Ultimate Checklist for Buying a Prefabricated Home in Arkansas: Boxabl, Shipping Container Homes, and More

With the growing demand for affordable, sustainable, and adaptable housing options in Arkansas, prefabricated homes, including popular choices like Boxabl units and shipping container homes, are gaining traction. Whether you’re in a Mild winters area or a Hot humid summers with thunderstorms region, it’s essential to understand the requirements for a safe and compliant prefabricated home. This checklist will guide you through everything from planning and purchasing to setup, helping you prepare for your new home in Arkansas. 1. Determine Your Budget and Financing Options Establish a Budget: While prefabricated homes are typically more affordable than traditional housing, costs can vary based on factors like delivery distance, site preparation, and modifications for Arkansas’s specific building codes. Explore Financing: Depending on where you’re located, lenders may have different policies for prefabricated homes, especially in areas with Mild winters considerations. Check with your lender to see if they support financing for your chosen prefabricated model. 2. Choose the Right Prefabricated Home for Arkansas’s Climate Boxabl Homes: Known for quick assembly and high-quality design, Boxabl homes are a solid choice for those seeking compact, resilient living spaces. Many Boxabl models are built to withstand Mild winters, making them ideal for coastal regions in Arkansas. Shipping Container Homes: Shipping container homes are durable and versatile, often used in areas with Hot humid summers with thunderstorms. These homes can be customized with enhanced insulation and weatherproofing to fit Arkansas’s climate. 3. Research Arkansas’s Building Codes and Zoning Regulations Permit Requirements: Different states have unique requirements for prefabricated structures. In Arkansas, check with local authorities about specific permits for Boxabl or container homes, and review zoning restrictions that may limit where prefabricated homes can be placed. Code Compliance: Prefabricated homes must meet Arkansas’s building codes, especially if you’re in an area prone to Hot humid summers with thunderstorms. Make sure your selected home is rated for the local environmental conditions. 4. Prepare the Site and Plan for Utility Connections Site Preparation: Most prefabricated homes require a stable foundation. In Mild winters areas, secure anchoring is often necessary to withstand strong winds, while regions with cold winters may need additional ground insulation. Utility Setup: In Arkansas, utility setups may vary based on climate. Coastal homes, for example, may need additional stormproofing measures, while homes in colder regions benefit from insulated water and electric lines. 5. Consider Insulation, Weatherproofing, and Energy Efficiency Insulation for Arkansas’s Climate: Prefabricated homes in Arkansas should be equipped with insulation suited to the local climate. If you live in a region with cold winters, closed-cell spray foam or rigid foam board insulation can improve energy efficiency. In Mild winters areas, reflective coatings and ventilated design help manage temperature and prevent condensation. Weatherproofing Measures: Boxabl units and container homes may require additional weatherproofing based on Arkansas’s climate. Impact-resistant windows and sealed seams help protect against storm damage and extreme temperatures. 6. Plan for Delivery and Installation in Arkansas Delivery Logistics: Prefabricated homes often require transport by large vehicles. Rural or mountainous areas in Arkansas may need special delivery arrangements. Assembly Needs: While some homes arrive pre-assembled, others need on-site setup. Areas with Mild winters, such as hurricane-prone regions, may require additional bracing or anchoring during installation to ensure stability. 7. Personalize Your Home to Suit Arkansas’s Lifestyle Customization: Boxabl and shipping container homes offer modularity that can be tailored to fit Arkansas’s lifestyle needs. Whether you need extra insulation for cold winters or larger windows for sunny regions, these homes are highly adaptable. Outdoor Enhancements: In Arkansas, adding features like a deck or storm shutters may enhance comfort and safety, particularly in areas with seasonal weather patterns. 8. Verify Insurance Options for Prefabricated Homes in Arkansas Insurance Needs: Prefabricated homes in Arkansas often require specialized insurance, especially in areas with storm risks or flood zones. Contact local providers to discuss coverage options that meet Arkansas’s requirements.

The Ultimate Checklist for Buying a Prefabricated Home in Arkansas: Boxabl, Shipping Container Homes, and More Read More »

5 Expert Tips for Engineering a 4-Container Home in Apache, Arizona

Are you considering a custom container home in Apache, Arizona? Shipping container homes offer a sustainable, versatile, and affordable housing option. Whether you’re looking to build with a single container or create a spacious layout with multiple units, here are five essential tips for building a 4-container home, brought to you by our licensed engineering experts. 1. Check Building Codes and Permitting Requirements for Apache Building codes for container homes vary across Arizona, and Apache is no exception. Compliance with local building codes is crucial, especially as requirements may differ based on the number of containers used. For a 4-container layout, our engineers will ensure that your plans meet Apache’s specific structural and zoning regulations, making the permitting process smoother and quicker. 2. Design for Climate-Appropriate Insulation and Ventilation A well-insulated container home is essential, especially in Apache’s diverse climate. For a larger 4-container home, efficient insulation and ventilation are even more crucial to maintain comfortable temperatures throughout your home. We consider Apache’s climate specifics to recommend the best materials and methods, making sure your container home is energy-efficient and comfortable year-round. 3. Select a 4-Container Layout that Fits Your Lifestyle The number of containers you choose significantly influences your home’s layout and functionality: 1-Container Layout: Ideal for minimalistic living, backyard ADUs, or a small studio. 2-Container Layout: Adds room for a bedroom or small living area, perfect for a tiny home. 3-Container Layout: A compact family setup with space for bedrooms and living areas. 4-Container Layout: A full home with options for larger kitchens, multiple bedrooms, and even a home office. 5-Container Layout: Provides a spacious residence with multiple rooms and unique configurations. Our team will guide you in selecting the optimal layout for your 4-container home, helping you achieve both aesthetic appeal and functional design. 4. Incorporate Energy-Efficient and Sustainable Options InApache, Arizona’s abundant sunshine makes solar panels an ideal addition to your container home. With a larger 4-container setup, you can also consider installing energy-efficient appliances and sustainable upgrades like rainwater harvesting. Our engineers provide solutions to seamlessly integrate these features, reducing both environmental impact and utility costs. 5. Partner with a Licensed Engineering Team for Certified, Custom Designs Each container home we design is tailored to specific needs, compliant with Apache codes, and certified for structural integrity. Our licensed engineers specialize in 4-container configurations, providing permit-ready plans that account for your local regulations, durability, and safety standards. When you work with us, you gain the assurance of a certified, expertly crafted design that is ready for construction. Get Started on Your 4-Container Dream Home in Apache! If you’re ready to take the first step toward building a 4-container home in Apache, Arizona, contact Oasis Engineering today. From single-container setups to expansive multi-container homes, we deliver custom-engineered plans that bring your vision to life. Embrace a sustainable, affordable future with a custom container home designed to meet your unique needs.

5 Expert Tips for Engineering a 4-Container Home in Apache, Arizona Read More »

5 Expert Tips for Engineering a 3-Container Home in Navajo, Arizona

Are you considering a custom container home in Navajo, Arizona? Shipping container homes offer a sustainable, versatile, and affordable housing option. Whether you’re looking to build with a single container or create a spacious layout with multiple units, here are five essential tips for building a 3-container home, brought to you by our licensed engineering experts. 1. Check Building Codes and Permitting Requirements for Navajo Building codes for container homes vary across Arizona, and Navajo is no exception. Compliance with local building codes is crucial, especially as requirements may differ based on the number of containers used. For a 3-container layout, our engineers will ensure that your plans meet Navajo’s specific structural and zoning regulations, making the permitting process smoother and quicker. 2. Design for Climate-Appropriate Insulation and Ventilation A well-insulated container home is essential, especially in Navajo’s diverse climate. For a larger 3-container home, efficient insulation and ventilation are even more crucial to maintain comfortable temperatures throughout your home. We consider Navajo’s climate specifics to recommend the best materials and methods, making sure your container home is energy-efficient and comfortable year-round. 3. Select a 3-Container Layout that Fits Your Lifestyle The number of containers you choose significantly influences your home’s layout and functionality: 1-Container Layout: Ideal for minimalistic living, backyard ADUs, or a small studio. 2-Container Layout: Adds room for a bedroom or small living area, perfect for a tiny home. 3-Container Layout: A compact family setup with space for bedrooms and living areas. 4-Container Layout: A full home with options for larger kitchens, multiple bedrooms, and even a home office. 5-Container Layout: Provides a spacious residence with multiple rooms and unique configurations. Our team will guide you in selecting the optimal layout for your 3-container home, helping you achieve both aesthetic appeal and functional design. 4. Incorporate Energy-Efficient and Sustainable Options InNavajo, Arizona’s abundant sunshine makes solar panels an ideal addition to your container home. With a larger 3-container setup, you can also consider installing energy-efficient appliances and sustainable upgrades like rainwater harvesting. Our engineers provide solutions to seamlessly integrate these features, reducing both environmental impact and utility costs. 5. Partner with a Licensed Engineering Team for Certified, Custom Designs Each container home we design is tailored to specific needs, compliant with Navajo codes, and certified for structural integrity. Our licensed engineers specialize in 3-container configurations, providing permit-ready plans that account for your local regulations, durability, and safety standards. When you work with us, you gain the assurance of a certified, expertly crafted design that is ready for construction. Get Started on Your 3-Container Dream Home in Navajo! If you’re ready to take the first step toward building a 3-container home in Navajo, Arizona, contact Oasis Engineering today. From single-container setups to expansive multi-container homes, we deliver custom-engineered plans that bring your vision to life. Embrace a sustainable, affordable future with a custom container home designed to meet your unique needs.

5 Expert Tips for Engineering a 3-Container Home in Navajo, Arizona Read More »

The Ultimate Checklist for Buying a Prefabricated Home in Maine: Boxabl, Shipping Container Homes, and More

With the growing demand for affordable, sustainable, and adaptable housing options in Maine, prefabricated homes, including popular choices like Boxabl units and shipping container homes, are gaining traction. Whether you’re in a Cold winters with heavy snowfall area or a Coastal with mild wet summers region, it’s essential to understand the requirements for a safe and compliant prefabricated home. This checklist will guide you through everything from planning and purchasing to setup, helping you prepare for your new home in Maine. 1. Determine Your Budget and Financing Options Establish a Budget: While prefabricated homes are typically more affordable than traditional housing, costs can vary based on factors like delivery distance, site preparation, and modifications for Maine’s specific building codes. Explore Financing: Depending on where you’re located, lenders may have different policies for prefabricated homes, especially in areas with Cold winters with heavy snowfall considerations. Check with your lender to see if they support financing for your chosen prefabricated model. 2. Choose the Right Prefabricated Home for Maine’s Climate Boxabl Homes: Known for quick assembly and high-quality design, Boxabl homes are a solid choice for those seeking compact, resilient living spaces. Many Boxabl models are built to withstand Cold winters with heavy snowfall, making them ideal for coastal regions in Maine. Shipping Container Homes: Shipping container homes are durable and versatile, often used in areas with Coastal with mild wet summers. These homes can be customized with enhanced insulation and weatherproofing to fit Maine’s climate. 3. Research Maine’s Building Codes and Zoning Regulations Permit Requirements: Different states have unique requirements for prefabricated structures. In Maine, check with local authorities about specific permits for Boxabl or container homes, and review zoning restrictions that may limit where prefabricated homes can be placed. Code Compliance: Prefabricated homes must meet Maine’s building codes, especially if you’re in an area prone to Coastal with mild wet summers. Make sure your selected home is rated for the local environmental conditions. 4. Prepare the Site and Plan for Utility Connections Site Preparation: Most prefabricated homes require a stable foundation. In Cold winters with heavy snowfall areas, secure anchoring is often necessary to withstand strong winds, while regions with cold winters may need additional ground insulation. Utility Setup: In Maine, utility setups may vary based on climate. Coastal homes, for example, may need additional stormproofing measures, while homes in colder regions benefit from insulated water and electric lines. 5. Consider Insulation, Weatherproofing, and Energy Efficiency Insulation for Maine’s Climate: Prefabricated homes in Maine should be equipped with insulation suited to the local climate. If you live in a region with cold winters, closed-cell spray foam or rigid foam board insulation can improve energy efficiency. In Cold winters with heavy snowfall areas, reflective coatings and ventilated design help manage temperature and prevent condensation. Weatherproofing Measures: Boxabl units and container homes may require additional weatherproofing based on Maine’s climate. Impact-resistant windows and sealed seams help protect against storm damage and extreme temperatures. 6. Plan for Delivery and Installation in Maine Delivery Logistics: Prefabricated homes often require transport by large vehicles. Rural or mountainous areas in Maine may need special delivery arrangements. Assembly Needs: While some homes arrive pre-assembled, others need on-site setup. Areas with Cold winters with heavy snowfall, such as hurricane-prone regions, may require additional bracing or anchoring during installation to ensure stability. 7. Personalize Your Home to Suit Maine’s Lifestyle Customization: Boxabl and shipping container homes offer modularity that can be tailored to fit Maine’s lifestyle needs. Whether you need extra insulation for cold winters or larger windows for sunny regions, these homes are highly adaptable. Outdoor Enhancements: In Maine, adding features like a deck or storm shutters may enhance comfort and safety, particularly in areas with seasonal weather patterns. 8. Verify Insurance Options for Prefabricated Homes in Maine Insurance Needs: Prefabricated homes in Maine often require specialized insurance, especially in areas with storm risks or flood zones. Contact local providers to discuss coverage options that meet Maine’s requirements.

The Ultimate Checklist for Buying a Prefabricated Home in Maine: Boxabl, Shipping Container Homes, and More Read More »

5 Expert Tips for Engineering a 2-Container Home in Cochise, Arizona

Are you considering a custom container home in Cochise, Arizona? Shipping container homes offer a sustainable, versatile, and affordable housing option. Whether you’re looking to build with a single container or create a spacious layout with multiple units, here are five essential tips for building a 2-container home, brought to you by our licensed engineering experts. 1. Check Building Codes and Permitting Requirements for Cochise Building codes for container homes vary across Arizona, and Cochise is no exception. Compliance with local building codes is crucial, especially as requirements may differ based on the number of containers used. For a 2-container layout, our engineers will ensure that your plans meet Cochise’s specific structural and zoning regulations, making the permitting process smoother and quicker. 2. Design for Climate-Appropriate Insulation and Ventilation A well-insulated container home is essential, especially in Cochise’s diverse climate. For a larger 2-container home, efficient insulation and ventilation are even more crucial to maintain comfortable temperatures throughout your home. We consider Cochise’s climate specifics to recommend the best materials and methods, making sure your container home is energy-efficient and comfortable year-round. 3. Select a 2-Container Layout that Fits Your Lifestyle The number of containers you choose significantly influences your home’s layout and functionality: 1-Container Layout: Ideal for minimalistic living, backyard ADUs, or a small studio. 2-Container Layout: Adds room for a bedroom or small living area, perfect for a tiny home. 3-Container Layout: A compact family setup with space for bedrooms and living areas. 4-Container Layout: A full home with options for larger kitchens, multiple bedrooms, and even a home office. 5-Container Layout: Provides a spacious residence with multiple rooms and unique configurations. Our team will guide you in selecting the optimal layout for your 2-container home, helping you achieve both aesthetic appeal and functional design. 4. Incorporate Energy-Efficient and Sustainable Options InCochise, Arizona’s abundant sunshine makes solar panels an ideal addition to your container home. With a larger 2-container setup, you can also consider installing energy-efficient appliances and sustainable upgrades like rainwater harvesting. Our engineers provide solutions to seamlessly integrate these features, reducing both environmental impact and utility costs. 5. Partner with a Licensed Engineering Team for Certified, Custom Designs Each container home we design is tailored to specific needs, compliant with Cochise codes, and certified for structural integrity. Our licensed engineers specialize in 2-container configurations, providing permit-ready plans that account for your local regulations, durability, and safety standards. When you work with us, you gain the assurance of a certified, expertly crafted design that is ready for construction. Get Started on Your 2-Container Dream Home in Cochise! If you’re ready to take the first step toward building a 2-container home in Cochise, Arizona, contact Oasis Engineering today. From single-container setups to expansive multi-container homes, we deliver custom-engineered plans that bring your vision to life. Embrace a sustainable, affordable future with a custom container home designed to meet your unique needs.

5 Expert Tips for Engineering a 2-Container Home in Cochise, Arizona Read More »

5 Expert Tips for Engineering a 1-Container Home in Coconino, Arizona

Are you considering a custom container home in Coconino, Arizona? Shipping container homes offer a sustainable, versatile, and affordable housing option. Whether you’re looking to build with a single container or create a spacious layout with multiple units, here are five essential tips for building a 1-container home, brought to you by our licensed engineering experts. 1. Check Building Codes and Permitting Requirements for Coconino Building codes for container homes vary across Arizona, and Coconino is no exception. Compliance with local building codes is crucial, especially as requirements may differ based on the number of containers used. For a 1-container layout, our engineers will ensure that your plans meet Coconino’s specific structural and zoning regulations, making the permitting process smoother and quicker. 2. Design for Climate-Appropriate Insulation and Ventilation A well-insulated container home is essential, especially in Coconino’s diverse climate. For a larger 1-container home, efficient insulation and ventilation are even more crucial to maintain comfortable temperatures throughout your home. We consider Coconino’s climate specifics to recommend the best materials and methods, making sure your container home is energy-efficient and comfortable year-round. 3. Select a 1-Container Layout that Fits Your Lifestyle The number of containers you choose significantly influences your home’s layout and functionality: 1-Container Layout: Ideal for minimalistic living, backyard ADUs, or a small studio. 2-Container Layout: Adds room for a bedroom or small living area, perfect for a tiny home. 3-Container Layout: A compact family setup with space for bedrooms and living areas. 4-Container Layout: A full home with options for larger kitchens, multiple bedrooms, and even a home office. 5-Container Layout: Provides a spacious residence with multiple rooms and unique configurations. Our team will guide you in selecting the optimal layout for your 1-container home, helping you achieve both aesthetic appeal and functional design. 4. Incorporate Energy-Efficient and Sustainable Options InCoconino, Arizona’s abundant sunshine makes solar panels an ideal addition to your container home. With a larger 1-container setup, you can also consider installing energy-efficient appliances and sustainable upgrades like rainwater harvesting. Our engineers provide solutions to seamlessly integrate these features, reducing both environmental impact and utility costs. 5. Partner with a Licensed Engineering Team for Certified, Custom Designs Each container home we design is tailored to specific needs, compliant with Coconino codes, and certified for structural integrity. Our licensed engineers specialize in 1-container configurations, providing permit-ready plans that account for your local regulations, durability, and safety standards. When you work with us, you gain the assurance of a certified, expertly crafted design that is ready for construction. Get Started on Your 1-Container Dream Home in Coconino! If you’re ready to take the first step toward building a 1-container home in Coconino, Arizona, contact Oasis Engineering today. From single-container setups to expansive multi-container homes, we deliver custom-engineered plans that bring your vision to life. Embrace a sustainable, affordable future with a custom container home designed to meet your unique needs.

5 Expert Tips for Engineering a 1-Container Home in Coconino, Arizona Read More »